Welcome to 38375 Old Mill Way #158—an impeccably upgraded 3-bedroom, 3-bath coastal condo in the coveted community of Bayside at Bethany Lakes. Enjoy tranquil pond and fountain views from multiple outdoor spaces, including a front porch and two rear decks. Inside, discover an inviting propane fireplace with granite surround, updated kitchen with beautiful quartz countertops with eat-in dining, custom built-ins in the bonus room (possible 4th bedroom), and shiplap-accented loft. Home includes plantation shades throughout and pristine hardwoods on the diagonal. Nine foot ceilings throughout. The primary and secondary baths boast elegant custom tile showers. Abundant natural light fills the space, and a two-car garage offers convenience. Resort-style amenities include indoor/outdoor pools, fitness center, clubhouse, kayak launch, boat dock, tennis and pickleball. All just a short bike ride to Bethany Beach and walking distance to restaurants and groceries.
Sold for $545,000
$545,000
38375 Old Mill Way Unit 158, Ocean View, DE 19970
3beds
2,138sqft
Condominium
Built in 2006
-- sqft lot
$539,100 Zestimate®
$255/sqft
$2,343 Estimated rent
Home value
$539,100
$496,000 - $582,000
$2,343/mo
Zestimate® history
Owner options
List your home for rent
$2,343/mo
Rent Zestimate®
Find your next renter with Zillow Rental Manager. Plus, with online applications, you can quickly screen prospective tenants – for free.
$2,343/mo
Rent Zestimate®
Refinance and save
$3,637/mo
Est. payment
Refinancing to a lower rate could help reduce your monthly payments and save thousands over the life of the loan.
$3,637/mo
Est. payment
Explore your selling options
Work with a Zillow partner agent
Leverage their expertise and Zillow's premium Showcase listings to get your home seen by more buyers.
Get startedList with your own agent
Get your home in front of millions of buyers by listing it on Zillow.
Learn how to do itSell it yourself
Take full control of how buyers see your home on Zillow by listing For Sale by Owner (FSBO).
List your homeWhat's special
Elegant custom tile showersShiplap-accented loftAbundant natural lightFront porchTwo rear decks
Zillow last checked:
Listing updated:
Listed by:
Doug Purcell 410-707-3333,
Crowley Associates Realty
Bought with:
Jenny Smith, RS-0024095
Keller Williams Realty
Source: Bright MLS,MLS#: DESU2086130
Facts & features
Interior
Bedrooms & bathrooms
- Bedrooms: 3
- Bathrooms: 3
- Full bathrooms: 3
- Main level bathrooms: 3
- Main level bedrooms: 3
Basement
- Area: 0
Heating
- Central, Forced Air, Heat Pump, Electric
Cooling
- Central Air, Electric
Appliances
- Included: Water Heater
- Laundry: In Unit
Features
- Bathroom - Stall Shower, Soaking Tub, Bathroom - Walk-In Shower, Breakfast Area, Built-in Features, Ceiling Fan(s), Combination Dining/Living, Combination Kitchen/Living, Crown Molding, Dining Area, Open Floorplan, Eat-in Kitchen, Primary Bath(s), Sound System, Store/Office, Wainscotting, Walk-In Closet(s)
- Flooring: Carpet, Wood
- Windows: Double Hung, Double Pane Windows, Screens, Sliding, Window Treatments
- Has basement: No
- Number of fireplaces: 1
- Common walls with other units/homes: 2+ Common Walls
Interior area
- Total structure area: 2,138
- Total interior livable area: 2,138 sqft
- Finished area above ground: 2,138
- Finished area below ground: 0
Property
Parking
- Total spaces: 2
- Parking features: Garage Faces Rear, Garage Door Opener, Asphalt, Under Home Parking, Attached, Off Street
- Attached garage spaces: 2
- Has uncovered spaces: Yes
Accessibility
- Accessibility features: None
Features
- Levels: One
- Stories: 1
- Patio & porch: Porch, Patio
- Exterior features: Balcony
- Pool features: Community
Details
- Additional structures: Above Grade, Below Grade
- Parcel number: 13409.0037.01158
- Zoning: GR
- Special conditions: Standard
Construction
Type & style
- Home type: Condo
- Property subtype: Condominium
- Attached to another structure: Yes
Materials
- Frame, Aluminum Siding
Condition
- New construction: No
- Year built: 2006
Details
- Builder model: Beach Haven
- Builder name: Toll Brothers
Utilities & green energy
- Sewer: Public Sewer
- Water: Public
Community & HOA
Community
- Features: Pool
- Subdivision: Bayside At Bethany Lakes
HOA
- Has HOA: Yes
- Amenities included: Boat Dock/Slip, Clubhouse, Common Grounds, Fitness Center, Game Room, Meeting Room, Party Room, Pier/Dock, Indoor Pool, Pool, Sauna, Spa/Hot Tub, Tennis Court(s)
- Services included: Common Area Maintenance, Maintenance Structure, Health Club, Insurance, Maintenance Grounds, Management, Pier/Dock Maintenance, Pool(s), Recreation Facility, Reserve Funds, Road Maintenance, Sauna, Snow Removal, Trash
- HOA fee: $514 monthly
Location
- Region: Ocean View
Financial & listing details
- Price per square foot: $255/sqft
- Tax assessed value: $356,400
- Annual tax amount: $1,344
- Date on market: 5/24/2025
- Listing agreement: Exclusive Right To Sell
- Listing terms: Cash,Conventional
- Inclusions: The Tv In The Loft Area, , Full Size Bed In The Back Bedroom And The Two Oversized Chairs In The Office Which Are Single Beds..
- Exclusions: Tvs In The Living Room And Primary Bedroom And Back Bedroom Do Not Convey.
- Ownership: Condominium
Price history
| Date | Event | Price |
|---|---|---|
| 9/3/2025 | Sold | $545,000-4.4%$255/sqft |
Source:  Bright MLS #DESU2086130 Report a problem Bright MLS #DESU2086130 Report a problem | ||
| 8/4/2025 | Contingent | $570,000$267/sqft |
Source: Bright MLS #DESU2086130 Report a problem | ||
| 5/24/2025 | Listed for sale | $570,000+19.9%$267/sqft |
Source: Bright MLS #DESU2086130 Report a problem | ||
| 3/7/2006 | Sold | $475,537$222/sqft |
Source: Agent Provided Report a problem | ||
Public tax history
| Year | Property taxes | Tax assessment |
|---|---|---|
| 2025 | $495 -43.8% | $178,200 +448.3% |
| 2024 | $881 -0.1% | $32,500 |
| 2023 | $882 +2.5% | $32,500 |
| 2022 | $860 -6.6% | $32,500 |
| 2021 | $920 +6.3% | $32,500 +6.7% |
| 2020 | $866 | $30,450 |
| 2019 | $866 +0.6% | $30,450 -6.3% |
| 2018 | $860 -1.4% | $32,500 |
| 2017 | $872 +22.8% | $32,500 |
| 2016 | $710 -2.1% | $32,500 |
| 2015 | $726 +2.5% | $32,500 |
| 2014 | $708 -0.6% | $32,500 |
| 2013 | $712 -36% | $32,500 |
| 2012 | $1,112 +0.7% | $32,500 |
| 2011 | $1,105 | $32,500 |
| 2010 | $1,105 +0.4% | $32,500 |
| 2009 | $1,100 | $32,500 |
| 2008 | -- | -- |
| 2007 | -- | -- |
| 2006 | -- | -- |
Find assessor info on the county website
Neighborhood: 19970
Nearby homes
- $525,0003 bd3 ba2.2k sqft38375 Old Mill Way UNIT 155, Ocean View, DE 19970Sold
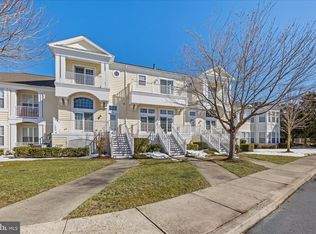
- $541,8003 bd3 ba1.8k sqft38357 Old Mill #57, Ocean View, DE 19970Off Market
- $408,1003 bd3 ba1.7k sqft38375 Old Mill Way UNIT 156, Ocean View, DE 19970Off Market
- $417,2003 bd2 ba-- sqft38335 Old Mill Way, Ocean View, DE 19970Off Market
- $531,3003 bd3 ba2.5k sqft38329 Old Mill Way UNIT 5, Ocean View, DE 19970Off Market
- $645,9003 bd3 ba2.5k sqft38327 Old Mill Way UNIT 3, Ocean View, DE 19970Off Market
- $456,7003 bd-- ba1.6k sqft38240 Kikis Way, Ocean View, DE 19970Off Market
- $314,7003 bd2 ba1.4k sqft30611 Cedar Neck Rd UNIT 2112, Ocean View, DE 19970Off Market
Nearby schools
GreatSchools rating
- 8/10Lord Baltimore Elementary SchoolGrades: K-5Distance: 1.4 mi
- 7/10Selbyville Middle SchoolGrades: 6-8Distance: 9.5 mi
- 6/10Indian River High SchoolGrades: 9-12Distance: 8 mi
Schools provided by the listing agent
- District: Indian River
Source: Bright MLS. This data may not be complete. We recommend contacting the local school district to confirm school assignments for this home.


Get pre-qualified for a loan
At Zillow Home Loans, we can pre-qualify you in as little as 5 minutes with no impact to your credit score.An equal housing lender. NMLS #10287.
Sell for more on Zillow
Get a Zillow Showcase℠ listing at no additional cost and you could sell for .
$539,100
2% more
+$10,782
With Zillow Showcase(estimated)
$549,882
- Delaware
- Sussex County
- Ocean View
- 19970
- 38375 Old Mill Way Unit 158
Nearby cities
Nearby zip codes
Other Ocean View Topics
