Skip main navigation
Sold for $975,000
  • $975,000

    3838 Highview St Lot 4, Richland, WA 99352

    5beds
    3,371sqft
    Single Family Residence
    Built in 2024
    0.41 Acres Lot
    $944,100 Zestimate®
    $289/sqft
    $3,679 Estimated rent

    Home value

    $944,100

    $897,000 - $991,000

    $3,679/mo

    Zestimate® history
    Loading
    Loading...

    Owner options

    List your home for rent

    $3,679/mo

    Rent Zestimate®

    Find your next renter with Zillow Rental Manager. Plus, with online applications, you can quickly screen prospective tenants – for free.

    Learn more

    $3,679/mo

    Rent Zestimate®

    Refinance and save

    $6,005/mo

    Est. payment

    Refinancing to a lower rate could help reduce your monthly payments and save thousands over the life of the loan.

    See today's rates

    $6,005/mo

    Est. payment

    Explore your selling options

    Work with a Zillow partner agent

    Leverage their expertise and Zillow's premium Showcase listings to get your home seen by more buyers.

    Get started

    List with your own agent

    Get your home in front of millions of buyers by listing it on Zillow.

    Learn how to do it

    Sell it yourself

    Take full control of how buyers see your home on Zillow by listing For Sale by Owner (FSBO).

    List your home

    What's special

    Beautiful finishesQuartz countertopsBeautiful goose ridge estatesBig windowsMaster suiteCustom fireplaceNatural light
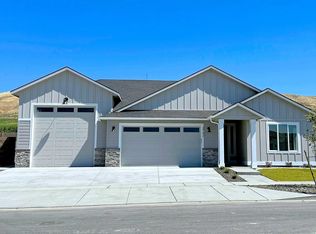
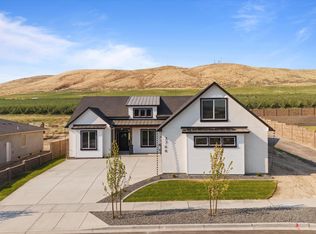

    MLS# 274368 Welcome to 3838 Highview Street in beautiful Goose Ridge Estates! This stunning custom home built by Jackson Ventures has so much to offer! The covered front porch offers amazing views to the South, overlooking much of South Richland. Walking in to this home, you are greeted by an abundance of natural light, big windows and a very spacious layout. The home office and first master suite are located on the main level in addition to the grand kitchen and great room. This space is all about entertaining! Custom cabinetry throughout, quartz countertops, double ovens and beautiful finishes make this a kitchen suitable for any home chef! The great room is warm and inviting a custom fireplace and oversized sliding glass doors that spill out on to your covered patio! The backyard will be your personal oasis, backing up to the orchard behind you! Moving upstairs, 3 additional guest bedrooms and your second master suite await you! Room for your RV, Shop and a pool! This home has so many possibilities! Still time to customize and make it your own! *Pics from a previously built home and plan.

    Zillow last checked:

    Listing updated:

    Listed by:

    Khea Longan 509-380-4834,

    Windermere Group One/Tri-Cities

    Bought with:

    Julie Lynch, 101749

    Retter and Company Sotheby's

    Source: PACMLS,MLS#: 274368MLS Logo

    Facts & features

    Interior

    Bedrooms & bathrooms
    • Bedrooms: 5
    • Bathrooms: 4
    • Full bathrooms: 2
    • 3/4 bathrooms: 1
    • 1/2 bathrooms: 1
    Bedroom
    • Level: M
    Bedroom 1
    • Level: U
    Bedroom 2
    • Level: U
    Bedroom 3
    • Level: U
    Bedroom 4
    • Level: U
    Dining room
    • Level: M
    Family room
    • Level: U
    Kitchen
    • Level: M
    Living room
    • Level: M
    Office
    • Level: M
    Heating
    • Forced Air, Zoned
    Cooling
    • Central Air, Zoned
    Appliances
    • Included: Cooktop, Dishwasher, Disposal, Microwave, Oven
    Features
    • Raised Ceiling(s), Storage
    • Flooring: Carpet, Laminate, Tile
    • Windows: Windows - Vinyl
    • Basement: None
    • Number of fireplaces: 1
    • Fireplace features: 1, Gas, Living Room
    Interior area
    • Total structure area: 3,371
    • Total interior livable area: 3,371 sqft

    Property

    Parking
    • Total spaces: 3
    • Parking features: Attached, Garage Door Opener, RV Parking - Open, 3 car
    • Attached garage spaces: 3
    Features
    • Levels: 2 Story
    • Stories: 2
    • Patio & porch: Patio/Covered, Porch
    • Exterior features: Solar Panels
    • Has view: Yes
    Lot
    • Size: 0.41 Acres
    Details
    • Zoning description: Single Family R

    Construction

    Type & style
    • Home type: SingleFamily
    • Property subtype: Single Family Residence
    Materials
    • Concrete Board
    • Foundation: Crawl Space
    • Roof: Comp Shingle
    Condition
    • Under Construction
    • New construction: Yes
    • Year built: 2024

    Utilities & green energy

    • Water: Public
    • Utilities for property: Sewer Connected

    Community & HOA

    Community
    • Subdivision: Gooseridge Estates
    HOA
    • Has HOA: Yes
    • HOA fee: $164 quarterly
    Location
    • Region: Richland

    Financial & listing details

    • Price per square foot: $289/sqft
    • Date on market: 9/23/2024
    • Listing terms: Cash,Conventional,VA Loan
    • Electric utility on property: Yes
    • Road surface type: Paved

    Price history

    DateEventPrice
    9/20/2024Sold$975,000$289/sqft
    Source: PACMLS #274368 Report a problem
    3/11/2024Listed for sale$975,000+366.5%$289/sqft
    Source: PACMLS #274368 Report a problem
    1/5/2024Listing removed$209,000$62/sqft
    Source: PACMLS #268848 Report a problem
    5/24/2023Listed for sale$209,000$62/sqft
    Source: PACMLS #268848 Report a problem

    Public tax history

    Tax history is unavailable.

    Neighborhood: 99352

    Nearby schools

    GreatSchools rating
    Get pre-qualified for a loan
    At Zillow Home Loans, we can pre-qualify you in as little as 5 minutes with no impact to your credit score.

    An equal housing lender. NMLS #10287.

    Sell for more on Zillow
    Get a Zillow Showcase℠ listing at no additional cost and you could sell for .
    $944,100
    2% more
    +$18,882
    With Zillow Showcase(estimated)
    $962,982