The moment you walk through the front door, you’ll know—this is home. Nestled in a high-demand
neighborhood of just eight townhomes, opportunities like this rarely come up. This gorgeous townhome offers more than just a place to live—it offers a lifestyle ... plus, enjoy peace of mind knowing the roof is only 4 years old.
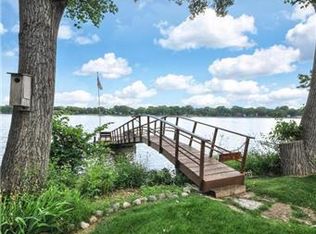
Start your mornings with coffee on the sun porch or private balcony as the sun rises over the lake, casting light across the green space just beyond your backyard. Nature lovers will delight in daily visits from abundant wildlife, while the private dock and fire-pit invite evenings of relaxation, laughter, and memory-making.
Step inside to discover a beautifully updated main level, where brand-new flooring flows seamlessly through a warm, welcoming space designed for both comfort and entertaining. The kitchen is a chef’s dream, featuring maple cabinets, a high-end Viking range, Sub-Zero refrigerator, brand-new dishwasher.
Gather with family and friends around the cozy gas fireplace in the spacious living room, enjoy dinners in the formal dining area, or retreat to the welcoming sunroom to take in the view.
Upstairs, the massive primary suite is a true sanctuary—with a private balcony, dual walk-in closets, and a spa-like bathroom with soaking tub, separate shower, and extended vanity with double sinks. An additional upper-level bedroom with two closets and a conveniently located laundry room make everyday living a breeze.
Flex spaces on both the main and lower levels provide room to grow and adapt—perfect for a guest room, home office, gym, or creative studio. Storage is abundant throughout.
And it doesn’t end at the doorstep—just steps from your front door lies a charming boardwalk that leads to Three Rivers Park trails, front-row seats to summer fireworks, and the inviting energy of downtown Robbinsdale with its shops, restaurants, and Hy-Vee.
Lake life amenities don’t stop there! There’s a shared vintage pontoon, canoes, and kayaks ready for you to enjoy long summer days on the water. Prefer to stay on land? Gather with friends or family around the picnic tables for unforgettable outdoor picnics. Vintage pontoon, kayaks, canoes … oh my!!
This isn’t just a home. It’s where lake life meets city convenience. And it’s ready for you.
Come see it for yourself. Schedule your private showing today.
Closed
$415,000
3838 Lakeland Ave N, Robbinsdale, MN 55422
3beds
1,974sqft
Townhouse Side x Side
Built in 1981
871 Square Feet Lot
$426,000 Zestimate®
$210/sqft
$2,289 Estimated rent
Home value
$426,000
$392,000 - $464,000
$2,289/mo
Zestimate® history
Owner options
List your home for rent
$2,289/mo
Rent Zestimate®
Find your next renter with Zillow Rental Manager. Plus, with online applications, you can quickly screen prospective tenants – for free.
$2,289/mo
Rent Zestimate®
Refinance and save
$3,087/mo
Est. payment
Refinancing to a lower rate could help reduce your monthly payments and save thousands over the life of the loan.
$3,087/mo
Est. payment
Explore your selling options
Work with a Zillow partner agent
Leverage their expertise and Zillow's premium Showcase listings to get your home seen by more buyers.
Get startedList with your own agent
Get your home in front of millions of buyers by listing it on Zillow.
Learn how to do itSell it yourself
Take full control of how buyers see your home on Zillow by listing For Sale by Owner (FSBO).
List your homeWhat's special
Private dockGorgeous townhomeBrand-new flooringCozy gas fireplaceUpdated main levelPicnic tablesFormal dining area
Zillow last checked:
Listing updated:
Listed by:
Paulette Carroll 763-443-3733,
Keller Williams Classic Realty
Bought with:
Marcy Wengler
Edina Realty, Inc.
Source: NorthstarMLS as distributed by MLS GRID,MLS#: 6767420
Facts & features
Interior
Bedrooms & bathrooms
- Bedrooms: 3
- Bathrooms: 2
- Full bathrooms: 1
- 3/4 bathrooms: 1
Bedroom
- Level: Upper
- Area: 224 Square Feet
- Dimensions: 16x14
Bedroom 2
- Level: Upper
- Area: 110 Square Feet
- Dimensions: 11x10
Bedroom 3
- Level: Main
- Area: 130 Square Feet
- Dimensions: 13x10
Dining room
- Level: Main
- Area: 100 Square Feet
- Dimensions: 10x10
Flex room
- Level: Lower
- Area: 110 Square Feet
- Dimensions: 11x10
Foyer
- Level: Main
- Area: 35 Square Feet
- Dimensions: 7x5
Kitchen
- Level: Main
- Area: 171 Square Feet
- Dimensions: 19x9
Laundry
- Level: Upper
- Area: 54 Square Feet
- Dimensions: 9x6
Living room
- Level: Main
- Area: 238 Square Feet
- Dimensions: 17x14
Sun room
- Level: Main
- Area: 112 Square Feet
- Dimensions: 14x8
Heating
- Forced Air
Cooling
- Central Air
Appliances
- Included: Chandelier, Dishwasher, Disposal, Dryer, Exhaust Fan, Gas Water Heater, Microwave, Range, Refrigerator, Stainless Steel Appliance(s), Washer, Water Softener Owned
- Laundry: Gas Dryer Hookup, Laundry Room, Upper Level, Washer Hookup
Features
- Basement: Finished,Partial,Storage Space
- Number of fireplaces: 1
Interior area
- Total structure area: 1,974
- Total interior livable area: 1,974 sqft
- Finished area above ground: 1,748
- Finished area below ground: 226
Property
Parking
- Total spaces: 2
- Parking features: Attached, Asphalt, Garage, Garage Door Opener, Tuckunder Garage
- Attached garage spaces: 2
- Has uncovered spaces: Yes
- Details: Garage Dimensions (23x23)
Accessibility
- Accessibility features: None
Features
- Levels: Two
- Stories: 2
- Has view: Yes
- View description: East
- Waterfront features: Association Access, Dock, Lake Front, Shared
Lot
- Size: 871 Square Feet
- Features: Near Public Transit, Tree Coverage - Medium, Zero Lot Line
Details
- Foundation area: 888
- Parcel number: 0602924410061
- Zoning description: Residential-Single Family
Construction
Type & style
- Home type: Townhouse
- Property subtype: Townhouse Side x Side
- Attached to another structure: Yes
Materials
- Brick, Frame
- Roof: Age 8 Years or Less,Pitched
Condition
- New construction: No
- Year built: 1981
Utilities & green energy
- Electric: Circuit Breakers
- Gas: Natural Gas
- Sewer: City Sewer/Connected
- Water: City Water/Connected
- Utilities for property: Underground Utilities
Community & HOA
Community
- Subdivision: Hidden Shores
HOA
- Has HOA: Yes
- Amenities included: Boat Dock, In-Ground Sprinkler System, Other, Patio
- Services included: Hazard Insurance, Lawn Care, Maintenance Grounds, Professional Mgmt, Snow Removal
- HOA fee: $432 monthly
- HOA name: Realife Management
- HOA phone: 952-953-5020
Location
- Region: Robbinsdale
Financial & listing details
- Price per square foot: $210/sqft
- Tax assessed value: $392,100
- Annual tax amount: $5,734
- Date on market: 8/5/2025
- Cumulative days on market: 34 days
Price history
| Date | Event | Price |
|---|---|---|
| 9/19/2025 | Sold | $415,000-2.4%$210/sqft |
Source:  NorthstarMLS as distributed by MLS GRID #6767420 Report a problem NorthstarMLS as distributed by MLS GRID #6767420 Report a problem | ||
| 8/28/2025 | Pending sale | $425,000$215/sqft |
Source: NorthstarMLS as distributed by MLS GRID #6767420 Report a problem | ||
| 8/5/2025 | Listed for sale | $425,000-2.3%$215/sqft |
Source: NorthstarMLS as distributed by MLS GRID #6767420 Report a problem | ||
| 8/5/2025 | Listing removed | $435,000$220/sqft |
Source: NorthstarMLS as distributed by MLS GRID #6758739 Report a problem | ||
| 7/31/2025 | Price change | $435,000-3.3%$220/sqft |
Source: NorthstarMLS as distributed by MLS GRID #6758739 Report a problem | ||
| 7/25/2025 | Listed for sale | $450,000+9.8%$228/sqft |
Source: NorthstarMLS as distributed by MLS GRID #6758739 Report a problem | ||
| 10/5/2023 | Sold | $410,000+2.5%$208/sqft |
Source: NorthstarMLS as distributed by MLS GRID #6429078 Report a problem | ||
| 9/28/2023 | Pending sale | $399,900+86.9%$203/sqft |
Source: NorthstarMLS as distributed by MLS GRID #6429078 Report a problem | ||
| 10/9/2015 | Sold | $214,000-2.5%$108/sqft |
Source: NorthstarMLS as distributed by MLS GRID #4606325 Report a problem | ||
| 8/4/2015 | Price change | $219,500-6.6%$111/sqft |
Source: Edina Realty, Inc., a Berkshire Hathaway affiliate #4606325 Report a problem | ||
| 6/3/2015 | Listed for sale | $235,000+8.6%$119/sqft |
Source: Edina Realty, Inc., a Berkshire Hathaway affiliate #4606325 Report a problem | ||
| 3/23/2010 | Sold | $216,400-1.6%$110/sqft |
Source: Public Record Report a problem | ||
| 10/24/2009 | Price change | $219,900-8.3%$111/sqft |
Source: NRT Minneapolis #3807662 Report a problem | ||
| 8/2/2009 | Price change | $239,900-5.9%$122/sqft |
Source: NRT Minneapolis #3807662 Report a problem | ||
| 7/8/2009 | Listed for sale | $254,900+64.7%$129/sqft |
Source: NRT Minneapolis #3807662 Report a problem | ||
| 4/26/1999 | Sold | $154,750+9%$78/sqft |
Source: Public Record Report a problem | ||
| 12/17/1996 | Sold | $142,000+1.4%$72/sqft |
Source: Public Record Report a problem | ||
| 1/22/1996 | Sold | $140,000$71/sqft |
Source: Public Record Report a problem | ||
Public tax history
| Year | Property taxes | Tax assessment |
|---|---|---|
| 2025 | $5,734 +9.6% | $392,100 -0.5% |
| 2024 | $5,232 +3.8% | $394,100 +3.1% |
| 2023 | $5,042 +10.7% | $382,300 +3% |
| 2022 | $4,555 +0.7% | $371,000 +16.3% |
| 2021 | $4,524 +27% | $319,000 +2.2% |
| 2020 | $3,561 -21.3% | $312,000 +23.8% |
| 2019 | $4,524 +27% | $252,000 -0.4% |
| 2018 | $3,561 +2.1% | $253,000 +9.1% |
| 2017 | $3,487 -0.6% | $232,000 +16.6% |
| 2016 | $3,508 +12.2% | $199,000 -8.3% |
| 2015 | $3,127 -8.8% | $217,000 +5.3% |
| 2014 | $3,427 -6% | $206,000 |
| 2013 | $3,645 +4.5% | $206,000 |
| 2012 | $3,489 +7.2% | $206,000 -3.3% |
| 2011 | $3,255 -12.4% | $213,000 -14.8% |
| 2010 | $3,715 -3.2% | $250,000 -7.1% |
| 2009 | $3,836 +43% | $269,000 +25.7% |
| 2006 | $2,682 +4.5% | $214,000 +6.5% |
| 2005 | $2,566 -1.4% | $201,000 +7.9% |
| 2004 | $2,603 +12.2% | $186,200 +12% |
| 2002 | $2,320 -54.1% | $166,300 |
| 2001 | $5,054 | -- |
Find assessor info on the county website
Neighborhood: 55422
Nearby homes
- $418,1003 bd2 ba1.9k sqft3840 Lakeland Ave N, Robbinsdale, MN 55422Off Market
- $394,2003 bd2 ba1.8k sqft3836 Lakeland Ave N, Robbinsdale, MN 55422Off Market

- $442,4003 bd2 ba1.9k sqft3842 Lakeland Ave N, Robbinsdale, MN 55422Off Market
- $337,500-- bd-- ba-- sqft3852 Lakeland Ave N, Robbinsdale, MN 55422Off Market
- $390,7003 bd2 ba1.9k sqft3844 Lakeland Ave N, Robbinsdale, MN 55422Off Market
- $379,7003 bd1 ba1.7k sqft3846 Lakeland Ave N, Robbinsdale, MN 55422Off Market
- $381,5003 bd2 ba1.8k sqft3848 Lakeland Ave N, Robbinsdale, MN 55422Off Market
- $415,0003 bd2 ba1.9k sqft3850 Lakeland Ave N, Robbinsdale, MN 55422Sold
Nearby schools
GreatSchools rating
- 1/10Lakeview Elementary SchoolGrades: PK-5Distance: 0.7 mi
- 3/10Robbinsdale Middle SchoolGrades: 6-8Distance: 0.8 mi
- 3/10Robbinsdale Cooper Senior High SchoolGrades: 9-12Distance: 2.9 mi
Get a cash offer in 3 minutes
Find out how much your home could sell for in as little as 3 minutes with a no-obligation cash offer.
Estimated market value
$426,000
Get a cash offer in 3 minutes
Find out how much your home could sell for in as little as 3 minutes with a no-obligation cash offer.
Estimated market value
$426,000
- Minnesota
- Hennepin County
- Robbinsdale
- 55422
- 3838 Lakeland Ave N
Nearby cities
Nearby zip codes
Other Robbinsdale Topics
