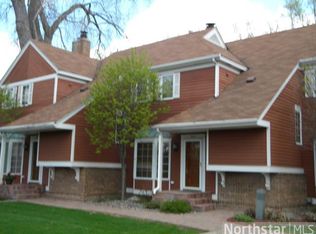
Welcome to your dream townhouse on Lake Crystal, where serene lake living meets the convenience of city amenities. This charming two-level home features a spacious open concept, 3 bedrooms and 2 bathrooms. Upstairs you will find a very large primary suite that boasts breathtaking views of the lake, allowing you to wake up to stunning sunrises every morning. Also in the primary suite is an oversized bathroom and huge walk-in closet. Additionally on the upper level you will find a 2nd bedroom with 2 closets and the laundry room. On the main floor is a flex room that can be used as a 3rd bedroom, office or den. Lots of windows with spectacular views, tons of space for storage, and a bonus space in the basement that walks out to the oversized 2 car garage, this townhome is sure not to disappoint. Enjoy the beauty of the lake with access to recreational activities like boating, canoeing, and kayaking, all facilitated by the association's private dock. To make this property even more desirable there is a community pontoon available for your enjoyment. The adorable complex is designed for a relaxed lifestyle, providing a tranquil retreat just moments away from urban conveniences. Experience the best of both worlds in this lovely lakeside community!
Closed
$415,000
3850 Lakeland Ave N, Robbinsdale, MN 55422
3beds
1,935sqft
Townhouse Side x Side
Built in 1981
871 Square Feet Lot
$431,100 Zestimate®
$214/sqft
$2,414 Estimated rent
Home value
$431,100
$397,000 - $470,000
$2,414/mo
Zestimate® history
Owner options
List your home for rent
$2,414/mo
Rent Zestimate®
Find your next renter with Zillow Rental Manager. Plus, with online applications, you can quickly screen prospective tenants – for free.
$2,414/mo
Rent Zestimate®
Refinance and save
$3,061/mo
Est. payment
Refinancing to a lower rate could help reduce your monthly payments and save thousands over the life of the loan.
$3,061/mo
Est. payment
Explore your selling options
Work with a Zillow partner agent
Leverage their expertise and Zillow's premium Showcase listings to get your home seen by more buyers.
Get startedList with your own agent
Get your home in front of millions of buyers by listing it on Zillow.
Learn how to do itSell it yourself
Take full control of how buyers see your home on Zillow by listing For Sale by Owner (FSBO).
List your homeWhat's special
Zillow last checked:
Listing updated:
Listed by:
Jalana Moe 763-232-1314,
Keller Williams Premier Realty Lake Minnetonka
Bought with:
Cindy Carlson
Edina Realty, Inc.
Source: NorthstarMLS as distributed by MLS GRID,MLS#: 6618192
Facts & features
Interior
Bedrooms & bathrooms
- Bedrooms: 3
- Bathrooms: 2
- Full bathrooms: 1
- 3/4 bathrooms: 1
Bedroom
- Level: Upper
- Area: 224 Square Feet
- Dimensions: 16x14
Bedroom 2
- Level: Upper
- Area: 110 Square Feet
- Dimensions: 11x10
Bedroom 3
- Level: Main
- Area: 130 Square Feet
- Dimensions: 13x10
Deck
- Level: Upper
- Area: 24 Square Feet
- Dimensions: 6x4
Dining room
- Level: Main
- Area: 95 Square Feet
- Dimensions: 10x9.5
Flex room
- Level: Lower
- Area: 105 Square Feet
- Dimensions: 10.5x10
Kitchen
- Level: Main
- Area: 153 Square Feet
- Dimensions: 17x9
Laundry
- Level: Upper
- Area: 54 Square Feet
- Dimensions: 9x6
Living room
- Level: Main
- Area: 236.25 Square Feet
- Dimensions: 17.5x13.5
Other
- Level: Main
- Area: 112 Square Feet
- Dimensions: 14x8
Heating
- Forced Air
Cooling
- Central Air
Appliances
- Included: Dishwasher, Disposal, Dryer, Exhaust Fan, Gas Water Heater, Microwave, Range, Refrigerator, Washer
- Laundry: Upper Level
Features
- Basement: Finished
- Number of fireplaces: 1
- Fireplace features: Gas, Living Room
Interior area
- Total structure area: 1,935
- Total interior livable area: 1,935 sqft
- Finished area above ground: 1,825
- Finished area below ground: 110
Property
Parking
- Total spaces: 2
- Parking features: Attached, Asphalt, Heated Garage, Insulated Garage, Parking Lot, Tuckunder Garage
- Attached garage spaces: 2
Accessibility
- Accessibility features: None
Features
- Levels: Two
- Stories: 2
- Patio & porch: Deck, Porch, Rear Porch
- Has view: Yes
- View description: East, Lake
- Has water view: Yes
- Water view: Lake
- Waterfront features: Dock, Lake Front, Lake View, Shared
Lot
- Size: 871 Square Feet
- Features: Tree Coverage - Medium
Details
- Foundation area: 980
- Parcel number: 0602924410067
- Zoning description: Residential-Single Family
Construction
Type & style
- Home type: Townhouse
- Property subtype: Townhouse Side x Side
- Attached to another structure: Yes
Materials
- Block
- Roof: Age 8 Years or Less
Condition
- New construction: No
- Year built: 1981
Utilities & green energy
- Electric: Circuit Breakers
- Gas: Natural Gas
- Sewer: City Sewer/Connected
- Water: City Water/Connected
Community & HOA
Community
- Subdivision: Hidden Shores
HOA
- Has HOA: Yes
- Amenities included: Boat Dock, In-Ground Sprinkler System
- Services included: Maintenance Structure, Dock, Hazard Insurance, Lawn Care, Maintenance Grounds, Professional Mgmt, Sanitation, Snow Removal
- HOA fee: $400 monthly
- HOA name: Reallife
- HOA phone: 952-953-5020
Location
- Region: Robbinsdale
Financial & listing details
- Price per square foot: $214/sqft
- Tax assessed value: $402,300
- Annual tax amount: $5,363
- Date on market: 10/28/2024
- Cumulative days on market: 34 days
- Road surface type: Paved
Price history
| Date | Event | Price |
|---|---|---|
| 1/6/2025 | Sold | $415,000+3.8%$214/sqft |
Source:  NorthstarMLS as distributed by MLS GRID #6618192 Report a problem NorthstarMLS as distributed by MLS GRID #6618192 Report a problem | ||
| 12/4/2024 | Pending sale | $399,900$207/sqft |
Source: NorthstarMLS as distributed by MLS GRID #6618192 Report a problem | ||
| 10/31/2024 | Listed for sale | $399,900+45.4%$207/sqft |
Source: NorthstarMLS as distributed by MLS GRID #6618192 Report a problem | ||
| 1/19/2006 | Sold | $275,000+34.1%$142/sqft |
Source: Public Record Report a problem | ||
| 4/24/2002 | Sold | $205,000$106/sqft |
Source: Public Record Report a problem | ||
Public tax history
| Year | Property taxes | Tax assessment |
|---|---|---|
| 2025 | $5,898 +10% | $402,300 -0.5% |
| 2024 | $5,363 +3.6% | $404,300 +3.4% |
| 2023 | $5,175 +10.2% | $391,100 +2.9% |
| 2022 | $4,696 +0.6% | $380,000 +15.9% |
| 2021 | $4,669 +27.7% | $328,000 +2.2% |
| 2020 | $3,657 -21.7% | $321,000 +24.4% |
| 2019 | $4,669 +27.7% | $258,000 +0.8% |
| 2018 | $3,657 +1.9% | $256,000 +7.6% |
| 2017 | $3,590 -0.6% | $238,000 +20.2% |
| 2016 | $3,613 +16.2% | $198,000 -8.3% |
| 2015 | $3,108 -8.7% | $216,000 +4.9% |
| 2014 | $3,406 +1.1% | $206,000 |
| 2013 | $3,370 +4.5% | $206,000 |
| 2012 | $3,226 -0.9% | $206,000 -3.3% |
| 2011 | $3,255 -7.4% | $213,000 -14.8% |
| 2010 | $3,515 -3.3% | $250,000 -7.1% |
| 2009 | $3,636 +35.6% | $269,000 +25.7% |
| 2006 | $2,682 +5.1% | $214,000 +7% |
| 2005 | $2,551 -5.9% | $200,000 +3.6% |
| 2004 | $2,712 +11.4% | $193,000 +11.4% |
| 2002 | $2,434 -54.3% | $173,300 |
| 2001 | $5,322 | -- |
Find assessor info on the county website
Neighborhood: 55422
Nearby homes
- $380,1003 bd2 ba1.8k sqft3848 Lakeland Ave N, Robbinsdale, MN 55422Off Market
- $379,2003 bd1 ba1.7k sqft3846 Lakeland Ave N, Robbinsdale, MN 55422Off Market
- $390,7003 bd2 ba1.9k sqft3844 Lakeland Ave N, Robbinsdale, MN 55422Off Market

- $440,4003 bd2 ba1.9k sqft3842 Lakeland Ave N, Robbinsdale, MN 55422Off Market
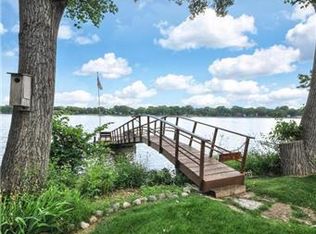
- $392,6003 bd2 ba1.8k sqft3836 Lakeland Ave N, Robbinsdale, MN 55422Off Market
- $415,0003 bd2 ba1.9k sqft3838 Lakeland Ave N, Robbinsdale, MN 55422Sold
- $415,8003 bd2 ba1.9k sqft3840 Lakeland Ave N, Robbinsdale, MN 55422Off Market
- $340,9004 bd1 ba2k sqft3860 Lakeland Ave N, Robbinsdale, MN 55422Off Market
Nearby schools
GreatSchools rating
- 1/10Lakeview Elementary SchoolGrades: PK-5Distance: 0.7 mi
- 3/10Robbinsdale Middle SchoolGrades: 6-8Distance: 0.8 mi
- 3/10Robbinsdale Cooper Senior High SchoolGrades: 9-12Distance: 2.9 mi
Get a cash offer in 3 minutes
Find out how much your home could sell for in as little as 3 minutes with a no-obligation cash offer.
Estimated market value
$431,100
Get a cash offer in 3 minutes
Find out how much your home could sell for in as little as 3 minutes with a no-obligation cash offer.
Estimated market value
$431,100
- Minnesota
- Hennepin County
- Robbinsdale
- 55422
- 3850 Lakeland Ave N
Nearby cities
Nearby zip codes
Other Robbinsdale Topics
