MULTIPLE OFFERS RECEIVED - HIGHEST & BEST OFFERS BY MONDAY 08/11 - 12NOON PLEASE. Beautiful, amazing and gorgeous rowhome in highly sought after iconic and prestigious Alta Vista Terrace Historic District, rich in Chicago history, and rarely on the market! Situated on the preferred West side of Alta Vista this wonderful 3 bedroom/2.5 bathroom home boasts 3 levels of living space with plus parking! Large inviting front foyer entry with hardwood floors and crown molding throughout. Main level includes the spacious living room, wood burning fireplace, dining room with built-in hutch, updated light & bright Cook's kitchen with bump-out/add-on extension (2021) featuring all custom finishes: cabinetry, backsplash, countertop, high-end stainless steel appliances (Viking cooktop with vent hood, Monogram oven, microwave, refrigerator, dishwasher, beverage fridge), double sink and wall mounted pot-filler faucet. Charming outdoor patio area access from Kitchen rear door. Spectacular 2nd level space includes Primary Bedroom with spa quality ensuite bathroom (double vanity, designer tilework & light fixtures, aroma steam shower) and custom closets + 2 additional bedrooms and an additional full bathroom. Fully finished lower level perfect for entertaining and everyday needs with fabulous recreation room (new floors and paint in the last 6 months) with custom built bar featuring custom cabinets, full-size refrigerator + beverage fridge plus half bathroom and additional office space, wine cellar, workshop and fully appointed laundry room with side-by-side washer/dryer, laundry sink, cabinet storage with folding area. All bathrooms and mechanicals (HVAC, A/C compressor, coil, water heater, heat pump and washer/dryer) redone/updated and replaced within the last 5 yrs. Tuckpointing 7 yrs. Exterior front and back painted and sealed 5 yrs. Easy access to shopping, public transportation Red Line CTA Sheridan stop and buses, restaurants, coffee shops, Kelly Park walking path and steps from Wrigley Field. Make this marvelous home and piece of history on the best block in Chicago yours now!
Closed
$1,312,500
3838 N Alta Vista Ter, Chicago, IL 60613
3beds
2,017sqft
Single Family Residence
Built in 1901
960 Square Feet Lot
$1,372,100 Zestimate®
$651/sqft
$4,370 Estimated rent
Home value
$1,372,100
$1.23M - $1.52M
$4,370/mo
Zestimate® history
Owner options
List your home for rent
$4,370/mo
Rent Zestimate®
Find your next renter with Zillow Rental Manager. Plus, with online applications, you can quickly screen prospective tenants – for free.
$4,370/mo
Rent Zestimate®
Refinance and save
$7,725/mo
Est. payment
Refinancing to a lower rate could help reduce your monthly payments and save thousands over the life of the loan.
$7,725/mo
Est. payment
Explore your selling options
Work with a Zillow partner agent
Leverage their expertise and Zillow's premium Showcase listings to get your home seen by more buyers.
Get startedList with your own agent
Get your home in front of millions of buyers by listing it on Zillow.
Learn how to do itSell it yourself
Take full control of how buyers see your home on Zillow by listing For Sale by Owner (FSBO).
List your homeWhat's special
Wood burning fireplaceFully finished lower levelCustom finishesCharming outdoor patio areaCrown moldingWine cellarHigh-end stainless steel appliances
Zillow last checked:
Listing updated:
Listed by:
Marie Hirschle 847-491-1855,
Baird & Warner
Bought with:
Danny Pogofsky
Fulton Grace Realty
Source: MRED as distributed by MLS GRID,MLS#: 12414777
Facts & features
Interior
Bedrooms & bathrooms
- Bedrooms: 3
- Bathrooms: 3
- Full bathrooms: 2
- 1/2 bathrooms: 1
Rooms
- Room types: Foyer, Walk In Closet, Recreation Room, Workshop, Storage, Utility Room-Lower Level
Primary bedroom
- Features: Flooring (Hardwood), Window Treatments (Blinds), Bathroom (Full)
- Level: Second
- Area: 195 Square Feet
- Dimensions: 15X13
Bedroom 2
- Features: Flooring (Hardwood), Window Treatments (Blinds)
- Level: Second
- Area: 121 Square Feet
- Dimensions: 11X11
Bedroom 3
- Features: Flooring (Hardwood), Window Treatments (Blinds)
- Level: Second
- Area: 70 Square Feet
- Dimensions: 10X7
Bar entertainment
- Features: Flooring (Ceramic Tile)
- Level: Basement
- Area: 77 Square Feet
- Dimensions: 11X7
Dining room
- Features: Flooring (Hardwood), Window Treatments (Blinds)
- Level: Main
- Area: 176 Square Feet
- Dimensions: 16X11
Foyer
- Features: Flooring (Ceramic Tile)
- Level: Main
- Area: 36 Square Feet
- Dimensions: 9X4
Kitchen
- Features: Kitchen (Custom Cabinetry, Pantry, Updated Kitchen), Flooring (Ceramic Tile)
- Level: Main
- Area: 187 Square Feet
- Dimensions: 17X11
Laundry
- Features: Flooring (Ceramic Tile)
- Level: Basement
- Area: 77 Square Feet
- Dimensions: 11X7
Living room
- Features: Flooring (Hardwood), Window Treatments (Blinds)
- Level: Main
- Area: 240 Square Feet
- Dimensions: 16X15
Recreation room
- Features: Flooring (Stone), Window Treatments (Blinds)
- Level: Basement
- Area: 552 Square Feet
- Dimensions: 24X23
Storage
- Level: Basement
- Area: 40 Square Feet
- Dimensions: 10X4
Other
- Level: Basement
- Area: 110 Square Feet
- Dimensions: 11X10
Walk in closet
- Features: Flooring (Ceramic Tile)
- Level: Second
- Area: 60 Square Feet
- Dimensions: 10X6
Other
- Level: Basement
- Area: 60 Square Feet
- Dimensions: 10X6
Heating
- Natural Gas, Forced Air
Cooling
- Central Air
Appliances
- Included: Microwave, Dishwasher, High End Refrigerator, Bar Fridge, Washer, Dryer, Disposal, Stainless Steel Appliance(s), Wine Refrigerator, Cooktop, Oven, Range Hood, Gas Cooktop, Humidifier
- Laundry: In Unit, Sink
Features
- Dry Bar, Walk-In Closet(s), Historic/Period Mlwk, Workshop, Quartz Counters
- Flooring: Hardwood
- Windows: Skylight(s), Drapes
- Basement: Finished,Full
- Number of fireplaces: 1
- Fireplace features: Wood Burning, Dining Room
Interior area
- Total structure area: 2,017
- Total interior livable area: 2,017 sqft
- Finished area below ground: 570
Property
Parking
- Total spaces: 1
- Parking features: Off Street, Permit Required, On Site, Owned
Accessibility
- Accessibility features: No Disability Access
Features
- Stories: 2
- Patio & porch: Patio
Lot
- Size: 960 Square Feet
- Dimensions: 24X40
Details
- Parcel number: 14202090040000
- Special conditions: List Broker Must Accompany
- Other equipment: Ceiling Fan(s)
Construction
Type & style
- Home type: SingleFamily
- Architectural style: Row House
- Property subtype: Single Family Residence
Materials
- Brick
Condition
- New construction: No
- Year built: 1901
Utilities & green energy
- Electric: Circuit Breakers
- Sewer: Public Sewer
- Water: Lake Michigan
Community & HOA
Community
- Features: Park, Sidewalks, Street Lights, Street Paved
- Security: Carbon Monoxide Detector(s)
HOA
- Services included: None
Location
- Region: Chicago
Financial & listing details
- Price per square foot: $651/sqft
- Tax assessed value: $750,000
- Annual tax amount: $11,038
- Date on market: 8/8/2025
- Listing terms: Conventional
- Ownership: Fee Simple
Price history
| Date | Event | Price |
|---|---|---|
| 9/15/2025 | Sold | $1,312,500+11.3%$651/sqft |
Source:  MRED as distributed by MLS GRID #12414777 Report a problem MRED as distributed by MLS GRID #12414777 Report a problem | ||
| 8/12/2025 | Contingent | $1,179,000$585/sqft |
Source: MRED as distributed by MLS GRID #12414777 Report a problem | ||
| 8/8/2025 | Listed for sale | $1,179,000+76.8%$585/sqft |
Source: MRED as distributed by MLS GRID #12414777 Report a problem | ||
| 5/24/2016 | Sold | $667,000-4.6%$331/sqft |
Source: MRED as distributed by MLS GRID #09099746 Report a problem | ||
| 4/22/2016 | Pending sale | $699,000$347/sqft |
Source: RE/MAX Villager #09099746 Report a problem | ||
| 2/2/2016 | Listed for sale | $699,000$347/sqft |
Source: RE/MAX Villager #09099746 Report a problem | ||
| 1/28/2016 | Pending sale | $699,000$347/sqft |
Source: RE/MAX Villager #09099746 Report a problem | ||
| 12/10/2015 | Price change | $699,000-6.8%$347/sqft |
Source: RE/MAX Villager #09099746 Report a problem | ||
| 11/4/2015 | Price change | $749,900-3.2%$372/sqft |
Source: RE/MAX Villager #09027590 Report a problem | ||
| 9/1/2015 | Listed for sale | $775,000+42.2%$384/sqft |
Source: RE/MAX Villager #09027590 Report a problem | ||
| 10/19/1998 | Sold | $545,000$270/sqft |
Source: Public Record Report a problem | ||
Public tax history
| Year | Property taxes | Tax assessment |
|---|---|---|
| 2024 | -- | $75,000 +34.8% |
| 2023 | $11,039 +2.8% | $55,634 |
| 2022 | $10,739 +2.1% | $55,634 |
| 2021 | $10,518 -9.3% | $55,634 +0.9% |
| 2020 | $11,597 +2.1% | $55,159 -8% |
| 2019 | $11,357 +1.7% | $59,956 |
| 2018 | $11,165 -20.3% | $59,956 -7.9% |
| 2017 | $14,007 +11.8% | $65,066 |
| 2016 | $12,532 +9.5% | $65,066 |
| 2015 | $11,442 +13.4% | $65,066 +14.3% |
| 2014 | $10,086 +2.1% | $56,931 |
| 2013 | $9,876 +1.1% | $56,931 |
| 2012 | $9,768 -2.2% | $56,931 -13.3% |
| 2011 | $9,987 +0.9% | $65,672 |
| 2010 | $9,897 +6.3% | $65,672 |
| 2009 | $9,315 +17.7% | $65,672 +6.1% |
| 2008 | $7,916 +5.7% | $61,895 |
| 2007 | $7,492 +5% | $61,895 |
| 2006 | $7,136 -1% | $61,895 +34.8% |
| 2005 | $7,206 +1.3% | $45,931 |
| 2004 | $7,115 +4.4% | $45,931 |
| 2003 | $6,815 -5.4% | $45,931 +9.6% |
| 2002 | $7,205 +4.3% | $41,924 |
| 2001 | $6,909 +13.7% | $41,924 |
| 2000 | $6,076 -0.5% | $41,924 +24.7% |
| 1999 | $6,104 | $33,627 |
Find assessor info on the county website
Neighborhood: Wrigleyville
Nearby homes
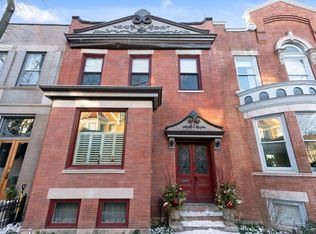
- $670,0002 bd3 ba2.2k sqft3842 N Alta Vista Ter, Chicago, IL 60613Sold
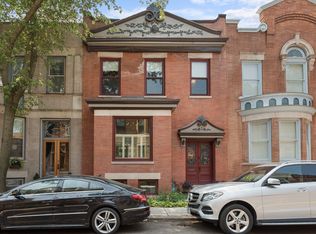
- $947,2002 bd3 ba2.2k sqft3842 N Alta Vista Ter #0, Chicago, IL 60613Off Market
- $814,7003 bd1 ba1.5k sqft3836 N Alta Vista Ter, Chicago, IL 60613Off Market
- $1,020,2003 bd3 ba2.1k sqft3834 N Alta Vista Ter, Chicago, IL 60613Off Market
- $938,6003 bd2 ba1.7k sqft3844 N Alta Vista Ter, Chicago, IL 60613Off Market
- $891,3003 bd2 ba1.6k sqft3846 N Alta Vista Ter, Chicago, IL 60613Off Market
- $1,118,2003 bd4 ba2.1k sqft3832 N Alta Vista Ter, Chicago, IL 60613Off Market
- $1,100,0003 bd3 ba2.7k sqft3839 N Alta Vista Ter, Chicago, IL 60613Sold
Nearby schools
GreatSchools rating
- 5/10Greeley Elementary SchoolGrades: PK-8Distance: 0.3 mi
- 3/10Lake View High SchoolGrades: 9-12Distance: 0.6 mi
Schools provided by the listing agent
- Elementary: Greeley Elementary School
- Middle: Greeley Elementary School
- High: Lake View High School
- District: 299
Source: MRED as distributed by MLS GRID. This data may not be complete. We recommend contacting the local school district to confirm school assignments for this home.
Get a cash offer in 3 minutes
Find out how much your home could sell for in as little as 3 minutes with a no-obligation cash offer.
Estimated market value
$1,372,100
Get a cash offer in 3 minutes
Find out how much your home could sell for in as little as 3 minutes with a no-obligation cash offer.
Estimated market value
$1,372,100
- Illinois
- Cook County
- Chicago
- 60613
- Wrigleyville
- 3838 N Alta Vista Ter
Nearby cities
Nearby neighborhoods
Nearby zip codes
Other Chicago Topics
