Welcome to one of the most extraordinary handcrafted homes in Chicago! This AMAZING property is one for the books. It is not only magical and pure fun, it's more than that! It is one of the first 40 homes of Chicago's first residential landmark district, Alta Vista terrace. This magical property was renovated down to the studs. With so much love, passion and creativity; it is one the most desirable stays whether it is for your in-town stay or out of state gateways, or an amazing investment/AirBnB unit. Travelers who visit for the first time often try to get an Instagram-worthy shot in this stunning landmark. This property features hand-painted walls and ceilings, stunning hand-laid mosaics, breathtaking jewel-tone art glass, custom made railings, expansive Moroccan themes throughout, plus a stunning kitchen with La Cornue range and so much more !! The Loft style primary bedroom is located on the second floor with Moorish keyhole entrance to the primary bath. The primary shower is truly a MASTERPIECE. Guest bedroom is on the lower level with its own full bathroom. The Exclusive and cozy back patio overlooks Kelly Park to it's rear, great for strolls and enjoying the quiet park space and it's path. Take a step outside the front door and walk down to the neighborhood's restaurants, bars and experience a lively retreat for art, history, architecture and the Cubs games! AND it's Right off of the redline & public transportation as well. This home is currently rented thru 6/30/2026
Closed
$670,000
3842 N Alta Vista Ter, Chicago, IL 60613
2beds
2,275sqft
Townhouse, Single Family Residence
Built in 1903
912 Square Feet Lot
$712,900 Zestimate®
$295/sqft
$4,034 Estimated rent
Home value
$712,900
$642,000 - $798,000
$4,034/mo
Zestimate® history
Owner options
List your home for rent
$4,034/mo
Rent Zestimate®
Find your next renter with Zillow Rental Manager. Plus, with online applications, you can quickly screen prospective tenants – for free.
$4,034/mo
Rent Zestimate®
Refinance and save
$3,944/mo
Est. payment
Refinancing to a lower rate could help reduce your monthly payments and save thousands over the life of the loan.
$3,944/mo
Est. payment
Explore your selling options
Work with a Zillow partner agent
Leverage their expertise and Zillow's premium Showcase listings to get your home seen by more buyers.
Get startedList with your own agent
Get your home in front of millions of buyers by listing it on Zillow.
Learn how to do itSell it yourself
Take full control of how buyers see your home on Zillow by listing For Sale by Owner (FSBO).
List your homeWhat's special
Loft style primary bedroomMoorish keyhole entranceBreathtaking jewel-tone art glassHand-laid mosaicsCozy back patioExpansive moroccan themesCustom made railings
Zillow last checked:
Listing updated:
Listed by:
Ramsey Al-Abed 312-751-0300,
Jameson Sotheby's Intl Realty,
Oksana Suden,
Jameson Sotheby's Intl Realty
Bought with:
Jim La Ha
Jameson Sotheby's International Realty
Source: MRED as distributed by MLS GRID,MLS#: 12350809
Facts & features
Interior
Bedrooms & bathrooms
- Bedrooms: 2
- Bathrooms: 3
- Full bathrooms: 2
- 1/2 bathrooms: 1
Rooms
- Room types: Sun Room, Foyer
Primary bedroom
- Features: Flooring (Carpet), Bathroom (Full)
- Level: Second
- Area: 168 Square Feet
- Dimensions: 14X12
Bedroom 2
- Features: Flooring (Carpet)
- Level: Lower
- Area: 169 Square Feet
- Dimensions: 13X13
Dining room
- Features: Flooring (Hardwood)
- Level: Main
- Dimensions: COMBO
Family room
- Features: Flooring (Carpet)
- Level: Lower
- Area: 342 Square Feet
- Dimensions: 19X18
Foyer
- Features: Flooring (Ceramic Tile)
- Level: Main
- Area: 72 Square Feet
- Dimensions: 9X8
Kitchen
- Features: Kitchen (Eating Area-Breakfast Bar), Flooring (Hardwood)
- Level: Main
- Area: 182 Square Feet
- Dimensions: 13X14
Living room
- Features: Flooring (Hardwood)
- Level: Main
- Area: 390 Square Feet
- Dimensions: 30X13
Sun room
- Features: Flooring (Hardwood)
- Level: Main
- Area: 105 Square Feet
- Dimensions: 15X7
Heating
- Natural Gas, Forced Air
Cooling
- Central Air
Appliances
- Included: Range, Microwave, Dishwasher, Refrigerator, Washer, Dryer, Disposal, Stainless Steel Appliance(s), Range Hood
- Laundry: Washer Hookup, In Unit
Features
- Cathedral Ceiling(s), Built-in Features
- Flooring: Hardwood
- Windows: Screens, Skylight(s)
- Basement: Finished,Full
- Number of fireplaces: 1
- Fireplace features: Gas Log, Living Room
Interior area
- Total structure area: 0
- Total interior livable area: 2,275 sqft
Property
Accessibility
- Accessibility features: No Disability Access
Features
- Patio & porch: Deck, Patio
- Fencing: Fenced
Lot
- Size: 912 Square Feet
- Dimensions: 24X38
Details
- Parcel number: 14202090030000
- Special conditions: None
Construction
Type & style
- Home type: Townhouse
- Property subtype: Townhouse, Single Family Residence
Materials
- Brick, Stone
- Foundation: Brick/Mortar, Stone
Condition
- New construction: No
- Year built: 1903
- Major remodel year: 2012
Details
- Builder model: ROWHOUSE
Utilities & green energy
- Electric: Circuit Breakers, 200+ Amp Service
- Sewer: Public Sewer
- Water: Lake Michigan, Public
Community & HOA
Community
- Features: Park
HOA
- Services included: None
Location
- Region: Chicago
Financial & listing details
- Price per square foot: $295/sqft
- Tax assessed value: $780,000
- Annual tax amount: $11,310
- Date on market: 5/14/2025
- Listing terms: Cash
- Ownership: Fee Simple
Price history
| Date | Event | Price |
|---|---|---|
| 9/11/2025 | Sold | $670,000$295/sqft |
Source: Public Record Report a problem | ||
| 6/24/2025 | Sold | $670,000-4.3%$295/sqft |
Source:  MRED as distributed by MLS GRID #12350809 Report a problem MRED as distributed by MLS GRID #12350809 Report a problem | ||
| 6/3/2025 | Contingent | $700,000$308/sqft |
Source: MRED as distributed by MLS GRID #12350809 Report a problem | ||
| 5/14/2025 | Listed for sale | $700,000-6.7%$308/sqft |
Source: MRED as distributed by MLS GRID #12350809 Report a problem | ||
| 6/7/2024 | Listing removed | -- |
Source: MRED as distributed by MLS GRID #12039652 Report a problem | ||
| 5/31/2024 | Price change | $3,600-10%$2/sqft |
Source: MRED as distributed by MLS GRID #12039652 Report a problem | ||
| 5/17/2024 | Listed for rent | $4,000$2/sqft |
Source: MRED as distributed by MLS GRID #12039652 Report a problem | ||
| 3/1/2022 | Listing removed | -- |
Source: MRED as distributed by MLS GRID #11234099 Report a problem | ||
| 9/30/2021 | Listed for sale | $750,000+9%$330/sqft |
Source: MRED as distributed by MLS GRID #11234099 Report a problem | ||
| 10/26/2020 | Sold | $688,000-10.6%$302/sqft |
Source: Public Record Report a problem | ||
| 6/6/2020 | Listing removed | $770,000$338/sqft |
Source: @properties #10586475 Report a problem | ||
| 3/18/2020 | Listed for sale | $770,000$338/sqft |
Source: @properties #10586475 Report a problem | ||
| 12/3/2019 | Listing removed | $770,000$338/sqft |
Source: @properties #10549770 Report a problem | ||
| 5/14/2019 | Listed for sale | $770,000+38.7%$338/sqft |
Source: @properties #10378660 Report a problem | ||
| 10/16/2007 | Sold | $555,000$244/sqft |
Source: MRED as distributed by MLS GRID #06669047 Report a problem | ||
Public tax history
| Year | Property taxes | Tax assessment |
|---|---|---|
| 2024 | -- | $78,000 +40.9% |
| 2023 | $11,680 +2.6% | $55,359 |
| 2022 | $11,386 +2.3% | $55,359 |
| 2021 | $11,132 -1.6% | $55,359 +2.8% |
| 2020 | $11,310 +2.1% | $53,874 -8% |
| 2019 | $11,076 +1.7% | $58,559 |
| 2018 | $10,889 -11.9% | $58,559 -3.7% |
| 2017 | $12,362 +5.9% | $60,799 |
| 2016 | $11,677 +9.5% | $60,799 |
| 2015 | $10,660 +3.6% | $60,799 +9.6% |
| 2014 | $10,290 +2% | $55,460 |
| 2013 | $10,087 +1.4% | $55,460 |
| 2012 | $9,952 -1% | $55,460 -10.6% |
| 2011 | $10,051 -0.4% | $62,025 |
| 2010 | $10,093 +4.4% | $62,025 |
| 2009 | $9,672 +14.5% | $62,025 +5.3% |
| 2008 | $8,449 +1% | $58,900 |
| 2007 | $8,365 +18.5% | $58,900 -7.1% |
| 2006 | $7,059 +127.2% | $63,388 +52% |
| 2005 | $3,106 -4.8% | $41,694 |
| 2004 | $3,261 -45.9% | $41,694 |
| 2003 | $6,029 -5.2% | $41,694 +9% |
| 2002 | $6,362 +7.1% | $38,248 |
| 2001 | $5,940 +24.2% | $38,248 |
| 2000 | $4,781 | $38,248 +36.6% |
| 1999 | $4,781 | $28,000 |
Find assessor info on the county website
Neighborhood: Wrigleyville
Nearby homes
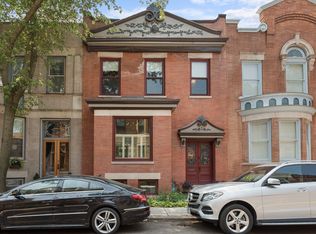
- $940,9002 bd3 ba2.2k sqft3842 N Alta Vista Ter #0, Chicago, IL 60613Off Market
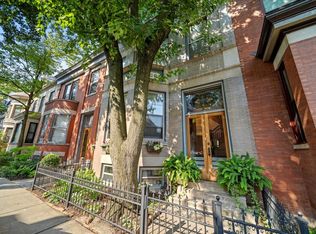
- $1,312,5003 bd3 ba2k sqft3838 N Alta Vista Ter, Chicago, IL 60613Sold
- $944,6003 bd2 ba1.7k sqft3844 N Alta Vista Ter, Chicago, IL 60613Off Market
- $894,0003 bd2 ba1.6k sqft3846 N Alta Vista Ter, Chicago, IL 60613Off Market
- $813,8003 bd1 ba1.5k sqft3836 N Alta Vista Ter, Chicago, IL 60613Off Market
- $1,023,1003 bd3 ba2.1k sqft3834 N Alta Vista Ter, Chicago, IL 60613Off Market
- $950,4003 bd2 ba1.4k sqft3843 N Alta Vista Ter, Chicago, IL 60613Off Market
- $1,100,0003 bd3 ba2.7k sqft3839 N Alta Vista Ter, Chicago, IL 60613Sold
Nearby schools
GreatSchools rating
- 5/10Greeley Elementary SchoolGrades: PK-8Distance: 0.3 mi
- 3/10Lake View High SchoolGrades: 9-12Distance: 0.6 mi
Schools provided by the listing agent
- Elementary: Greeley Elementary School
- High: Lake View High School
- District: 299
Source: MRED as distributed by MLS GRID. This data may not be complete. We recommend contacting the local school district to confirm school assignments for this home.
Get a cash offer in 3 minutes
Find out how much your home could sell for in as little as 3 minutes with a no-obligation cash offer.
Estimated market value
$712,900
Get a cash offer in 3 minutes
Find out how much your home could sell for in as little as 3 minutes with a no-obligation cash offer.
Estimated market value
$712,900
- Illinois
- Cook County
- Chicago
- 60613
- Wrigleyville
- 3842 N Alta Vista Ter
Nearby cities
Nearby neighborhoods
Nearby zip codes
Other Chicago Topics
