Experience the perfect blend of elegance and nature- your dream home awaits!! Don’t miss out on this stunning home! It's more than a home, it's a lifestyle. This private oasis rests on 6.26 acres, with a **1.3-acre stocked pond**. This spacious house has high ceilings and NEW hardwood floors! Updated driveway! 2 NEW sets of sliding glass doors in the living room. NEW refrigerator. NEW cooktop. New attic air filter, NEW landscaping $10,000 value, Fresh paint. Roof is 5 years old. 2 car garage. There is a huge kitchen with an island and ample space for a kitchen table. Cozy up to the fireplace in the living room. The study has eye-catching built-ins and water views. There is a formal dining room. The adjacent sunroom is an enclosed patio for extended dining, cigars, or hobbies. The bedrooms offer beautiful views of the property, pond, ducks & gazebo. The large Trex deck overlooks the property. There is a NEW tree house, gardener’s shed, NEW playground, vegetable garden, sandbox, woods, blackberry and raspberry bushes, and a private curated trail. The pond is great for canoeing/kayaking, swimming, and fishing. Sleep under the stars, on 2 clearings on the pond trail for camping and campfires. In front of the vast property, you can find a charming gazebo perfect for coffee, a chat, or alfresco dining. Experience the best of Loudoun County: walking distance to a horse-riding facility and a short drive to seven of the forty local wineries, many breweries, antique shops, art stores, the WO&D Bike Trail, Chapman DeMary Trail, Appalachian Trail with Bears Den Overlook, and Franklin Park. Don’t miss Lovettsville’s annual Oktoberfest and the historic Waterford Fair and Art Festival. Please do not drive down the long driveway if you do not have a confirmed showing.
Sold for $1,160,000
Street View
$1,160,000
38386 Millstone Dr, Purcellville, VA 20132
4beds
3,104sqft
Single Family Residence
Built in 1998
6.26 Acres Lot
$1,196,400 Zestimate®
$374/sqft
$4,087 Estimated rent
Home value
$1,196,400
$1.14M - $1.26M
$4,087/mo
Zestimate® history
Owner options
List your home for rent
$4,087/mo
Rent Zestimate®
Find your next renter with Zillow Rental Manager. Plus, with online applications, you can quickly screen prospective tenants – for free.
$4,087/mo
Rent Zestimate®
Refinance and save
$7,090/mo
Est. payment
Refinancing to a lower rate could help reduce your monthly payments and save thousands over the life of the loan.
$7,090/mo
Est. payment
Explore your selling options
Work with a Zillow partner agent
Leverage their expertise and Zillow's premium Showcase listings to get your home seen by more buyers.
Get startedList with your own agent
Get your home in front of millions of buyers by listing it on Zillow.
Learn how to do itSell it yourself
Take full control of how buyers see your home on Zillow by listing For Sale by Owner (FSBO).
List your homeWhat's special
Charming gazeboVegetable gardenPrivate oasisBlackberry and raspberry bushesPrivate curated trailHigh ceilingsWater views
Zillow last checked:
Listing updated:
Listed by:
Lori Coyne 703-662-1821,
Pearson Smith Realty, LLC
Bought with:
Allison Welch Taylor, 0225196423
Redfin Corporation
Source: Bright MLS,MLS#: VALO2084450
Facts & features
Interior
Bedrooms & bathrooms
- Bedrooms: 4
- Bathrooms: 3
- Full bathrooms: 2
- 1/2 bathrooms: 1
- Main level bathrooms: 1
Basement
- Area: 0
Heating
- Zoned, Electric
Cooling
- Zoned, Electric
Appliances
- Included: Air Cleaner, Cooktop, Dishwasher, Dryer, Ice Maker, Microwave, Double Oven, Refrigerator, Washer, Electric Water Heater
- Laundry: In Basement
Features
- Air Filter System, Attic, Soaking Tub, Bathroom - Stall Shower, Bathroom - Tub Shower, Breakfast Area, Built-in Features, Ceiling Fan(s), Formal/Separate Dining Room, Chair Railings, Kitchen Island, Pantry, Wainscotting
- Flooring: Luxury Vinyl, Tile/Brick
- Windows: Skylight(s)
- Basement: Interior Entry,Walk-Out Access
- Number of fireplaces: 1
Interior area
- Total structure area: 3,104
- Total interior livable area: 3,104 sqft
- Finished area above ground: 3,104
- Finished area below ground: 0
Property
Parking
- Total spaces: 2
- Parking features: Garage Faces Side, Driveway, Attached
- Attached garage spaces: 2
- Has uncovered spaces: Yes
Accessibility
- Accessibility features: None
Features
- Levels: Two
- Stories: 2
- Patio & porch: Patio, Deck, Porch
- Exterior features: Play Equipment, Play Area
- Pool features: None
- Fencing: Back Yard,Wire,Wood
- Has view: Yes
- View description: Pond, Trees/Woods
- Has water view: Yes
- Water view: Pond
- Waterfront features: Canoe/Kayak, Fishing Allowed, Private Access, Swimming Allowed, Pond
- Body of water: Placid Pond
- Frontage length: Water Frontage Ft: 200
Lot
- Size: 6.26 Acres
- Features: Backs to Trees, Fishing Available, Front Yard, Landscaped, Pond, Wooded, Private, Rear Yard
Details
- Additional structures: Above Grade, Below Grade, Outbuilding
- Parcel number: 411472205000
- Zoning: AR1
- Special conditions: Standard
Construction
Type & style
- Home type: SingleFamily
- Architectural style: Colonial
- Property subtype: Single Family Residence
Materials
- Masonry
- Foundation: Concrete Perimeter
Condition
- New construction: No
- Year built: 1998
Utilities & green energy
- Sewer: Septic < # of BR
- Water: Well, Private
- Utilities for property: Cable Connected, Electricity Available
Community & HOA
Community
- Subdivision: None Available
HOA
- Has HOA: No
Location
- Region: Purcellville
Financial & listing details
- Price per square foot: $374/sqft
- Tax assessed value: $845,950
- Annual tax amount: $7,317
- Date on market: 11/30/2024
- Listing agreement: Exclusive Right To Sell
- Listing terms: Cash,Conventional,VA Loan
- Exclusions: Tv / Wall Mount / Shelf In Largest Bedroom
- Ownership: Fee Simple
- Road surface type: Paved
Price history
| Date | Event | Price |
|---|---|---|
| 12/30/2024 | Sold | $1,160,000-3.3%$374/sqft |
Source:  Bright MLS #VALO2084450 Report a problem Bright MLS #VALO2084450 Report a problem | ||
| 12/6/2024 | Pending sale | $1,200,000$387/sqft |
Source: Bright MLS #VALO2084450 Report a problem | ||
| 11/30/2024 | Listed for sale | $1,200,000+73.9%$387/sqft |
Source: Bright MLS #VALO2084450 Report a problem | ||
| 7/1/2019 | Sold | $690,000+2.2%$222/sqft |
Source: Public Record Report a problem | ||
| 5/15/2019 | Pending sale | $675,000$217/sqft |
Source: Long & Foster Real Estate, Inc. #VALO383542 Report a problem | ||
| 5/10/2019 | Listed for sale | $675,000+13.3%$217/sqft |
Source: Long & Foster Real Estate, Inc. #VALO383542 Report a problem | ||
| 11/17/2011 | Listing removed | $596,000$192/sqft |
Source: Visual Tour #LO7552846 Report a problem | ||
| 8/4/2011 | Listed for sale | $596,000+1.5%$192/sqft |
Source: Visual Tour #LO7552846 Report a problem | ||
| 5/6/2011 | Sold | $587,000-1.5%$189/sqft |
Source: Public Record Report a problem | ||
| 3/17/2011 | Listed for sale | $596,000+551.8%$192/sqft |
Source: Long & Foster Real Estate #LO7552846 Report a problem | ||
| 2/28/1997 | Sold | $91,440$29/sqft |
Source: Public Record Report a problem | ||
Public tax history
| Year | Property taxes | Tax assessment |
|---|---|---|
| 2025 | $7,469 +2.1% | $927,860 +9.7% |
| 2024 | $7,317 +2.2% | $845,950 +3.4% |
| 2023 | $7,157 +6.9% | $817,930 +8.7% |
| 2022 | $6,694 +8.5% | $752,170 +19.5% |
| 2021 | $6,168 -1.7% | $629,420 +3.9% |
| 2020 | $6,273 | $606,070 +1.5% |
| 2019 | $6,273 +3.3% | $596,830 +6.7% |
| 2018 | $6,072 -1.1% | $559,590 +2.5% |
| 2017 | $6,142 -0.3% | $545,920 +6.5% |
| 2016 | $6,160 | $512,720 +35.5% |
| 2015 | $6,160 -4.3% | $378,460 +0.2% |
| 2014 | $6,434 -3.6% | $377,740 +0.8% |
| 2013 | $6,674 | $374,560 |
| 2012 | -- | -- |
| 2011 | -- | -- |
| 2010 | -- | -- |
| 2009 | -- | $556,100 -11.2% |
| 2008 | -- | $626,500 -21.6% |
| 2007 | -- | $798,900 +15.9% |
| 2006 | -- | $689,500 +22.7% |
| 2005 | -- | $562,000 -10.4% |
| 2004 | -- | $627,100 +11.2% |
| 2003 | -- | $564,100 +20.3% |
| 2002 | -- | $469,000 +1.7% |
| 2001 | -- | $461,300 |
Find assessor info on the county website
Neighborhood: 20132
Nearby homes
- $1,029,200-- bd3 ba2.4k sqft38348 Millstone Dr, Purcellville, VA 20132Off Market
- $1,152,2004 bd3 ba3k sqft14426 Richards Run Ln, Purcellville, VA 20132Off Market
- $1,195,4004 bd4 ba5.3k sqft38355 Millstone Dr, Purcellville, VA 20132Off Market
- $1,364,5005 bd6 ba4.7k sqft38330 Millstone Dr, Purcellville, VA 20132Off Market
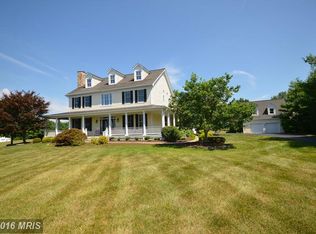
- $1,238,0005 bd5 ba5.4k sqft38389 Millstone Dr, Purcellville, VA 20132Off Market
- $1,114,4004 bd2 ba3.1k sqft14515 Flax Ct, Purcellville, VA 20132Off Market
- $1,245,0005 bd5 ba4.6k sqft38452 Millstone Dr, Purcellville, VA 20132Sold
- $1,414,9005 bd6 ba4.9k sqft38311 Millstone Dr, Purcellville, VA 20132Off Market
Nearby schools
GreatSchools rating
- 9/10Woodgrove High SchoolGrades: PK-12Distance: 5.1 mi
- 9/10Kenneth W Culbert Elementary SchoolGrades: PK-5Distance: 5.2 mi
- 8/10Harmony Middle SchoolGrades: 6-8Distance: 5.4 mi
Schools provided by the listing agent
- Elementary: Kenneth W. Culbert
- Middle: Harmony
- High: Woodgrove
- District: Loudoun County Public Schools
Source: Bright MLS. This data may not be complete. We recommend contacting the local school district to confirm school assignments for this home.
Get a cash offer in 3 minutes
Find out how much your home could sell for in as little as 3 minutes with a no-obligation cash offer.
Estimated market value
$1,196,400
Get a cash offer in 3 minutes
Find out how much your home could sell for in as little as 3 minutes with a no-obligation cash offer.
Estimated market value
$1,196,400
- Virginia
- Loudoun County
- Purcellville
- 20132
- 38386 Millstone Dr
Nearby cities
Nearby zip codes
Other Purcellville Topics
