Welcome to 3839 Grand Avenue, a stunning residence in Western Springs that seamlessly blends timeless elegance with modern design. This exquisite home features five spacious bedrooms and five & a half beautifully appointed bathrooms, providing ample space for relaxation and luxury. The expansive floor plan features unique details both inside and out, including a brick paver driveway, cedar shake roof, hardwood floors, arched entryways, bullnose corners, coffered ceilings, oversized crown molding, 8-foot Adler wood raised panel doors, and 10-foot ceilings. Upon entry, you are greeted by a grand foyer that leads to formal living and dining rooms, perfect for entertaining. The heart of the home is the stunning, updated kitchen, which opens up to a spacious family room featuring a charming double-sided fireplace. Refinished hardwood floors and fabulous lighting throughout the home enhance its contemporary appeal. The full basement offers versatile space, including a second family room, a home gym, and a full bathroom, making it ideal for various lifestyle needs. Head upstairs to the finished third floor for another bedroom, bathroom & rec room. Second floor laundry & first floor office create total convenience within this home. With a freshly painted exterior and meticulously updated landscaping, the curb appeal of this residence is truly exceptional. This home is a perfect blend of sophistication, comfort, and modern living.
Closed
Zillow last checked:
Listing updated:
Bought with:
Briana Murray, CSC
@properties Christie's International Real Estate
Source: MRED as distributed by MLS GRID,MLS#: 12182454
Price history
| Date | Event | Price |
|---|---|---|
| 11/20/2024 | Sold | $1,510,000+4.2%$295/sqft |
Source:  MRED as distributed by MLS GRID #12182454 Report a problem MRED as distributed by MLS GRID #12182454 Report a problem | ||
| 10/28/2024 | Pending sale | $1,449,000$283/sqft |
Source: MRED as distributed by MLS GRID #12182454 Report a problem | ||
| 10/14/2024 | Contingent | $1,449,000$283/sqft |
Source: MRED as distributed by MLS GRID #12182454 Report a problem | ||
| 10/10/2024 | Listed for sale | $1,449,000+54.1%$283/sqft |
Source: MRED as distributed by MLS GRID #12182454 Report a problem | ||
| 6/13/2018 | Sold | $940,000-4%$184/sqft |
Source: MRED as distributed by MLS GRID #09857599 Report a problem | ||
| 4/19/2018 | Pending sale | $979,000$191/sqft |
Source: Coldwell Banker Residential Brokerage - Hinsdale Village #09857599 Report a problem | ||
| 2/15/2018 | Listed for sale | $979,000-6.8%$191/sqft |
Source: Coldwell Banker Residential #09857599 Report a problem | ||
| 11/3/2017 | Listing removed | $1,050,000$205/sqft |
Source: Coldwell Banker Residential Brokerage - Hinsdale Village #09742683 Report a problem | ||
| 9/6/2017 | Price change | $1,050,000-2.3%$205/sqft |
Source: Coldwell Banker Residential Brokerage - Hinsdale Village #09742683 Report a problem | ||
| 7/21/2017 | Price change | $1,075,000-4.4%$210/sqft |
Source: Coldwell Banker Residential Brokerage - Hinsdale Village #09742683 Report a problem | ||
| 5/8/2017 | Listed for sale | $1,125,000+25%$220/sqft |
Source: Coldwell Banker Residential #09619873 Report a problem | ||
| 6/8/2012 | Sold | $900,000-10%$176/sqft |
Source: Baird & Warnerc #07992223_60558 Report a problem | ||
| 4/6/2012 | Price change | $999,999-13%$195/sqft |
Source: Option Realty Group #07992223 Report a problem | ||
| 2/10/2012 | Price change | $1,150,000-4.1%$225/sqft |
Source: Option Realty Group #07992223 Report a problem | ||
| 1/18/2012 | Price change | $1,199,000-4%$234/sqft |
Source: Option Realty Group #07902587 Report a problem | ||
| 9/14/2011 | Price change | $1,249,500-3.9%$244/sqft |
Source: Visual Tour #07902587 Report a problem | ||
| 4/22/2011 | Listed for sale | $1,299,900+1%$254/sqft |
Source: Visual Tour #07902587 Report a problem | ||
| 12/12/2006 | Sold | $1,287,500+287.2%$252/sqft |
Source: Public Record Report a problem | ||
| 12/8/2004 | Sold | $332,500$65/sqft |
Source: Public Record Report a problem | ||
Nearby homes
- $1,704,1005 bd5 ba4.7k sqft3837 Grand Ave, Western Springs, IL 60558Off Market
- $913,0004 bd3 ba2.5k sqft3841 Grand Ave, Western Springs, IL 60558Sold
- $509,4002 bd1 ba1.2k sqft3833 Grand Ave, Western Springs, IL 60558Off Market
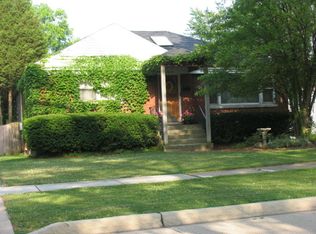
- $705,3003 bd1 ba1.4k sqft3849 Grand Ave, Western Springs, IL 60558Off Market
Get a cash offer in 3 minutes
Find out how much your home could sell for in as little as 3 minutes with a no-obligation cash offer.
Estimated market value
$1,815,100
