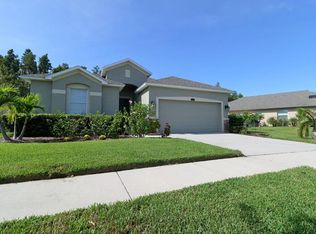
Welcome to Ashton Oaks, one of Wesley Chapel’s most sought-after communities offering a rare combination of low HOA, no CDD fees, and desirable amenities including a community pool and dog park. This thoughtfully designed home offers both functionality and flexibility from the moment you walk in. Just off the entry, you will find two well-sized bedrooms that share a full bathroom, perfect for guests, family, or a home office setup. As you move through the home, the layout opens into a spacious kitchen featuring stainless steel appliances, ample counter space, and a cozy breakfast nook that is ideal for morning coffee or casual dining. The kitchen flows seamlessly into the main living area, creating an open and inviting space for everyday living and entertaining. Adjacent to the living room is a versatile flex space that was originally designed as a dining room but can easily be adapted to fit your needs, whether that is a playroom, office, or additional sitting area. Toward the back of the home, a private third bedroom with its own ensuite bathroom provides a great option for guests, multi-generational living, or for those who want added privacy. The primary suite is located on the opposite side of the home, offering a quiet and private retreat. It features an ensuite bathroom with dual sinks, a soaking tub, a walk-in shower, and plenty of space to relax. This home also includes a built-in Taexx in-wall pest control system, offering a more convenient and efficient way to manage pest prevention without the need for routine interior treatments. Step outside to a backyard that backs up to conservation with no rear neighbors, creating a peaceful setting and an opportunity to design your own outdoor space. This home is conveniently located just minutes from Wiregrass Mall, Tampa Premium Outlets, top-rated schools, and the Wiregrass Ranch Sports Campus, giving you both comfort and accessibility. Schedule your private showing and see firsthand how this home can be the perfect fit for your next chapter.
Sold for $315,000
$315,000
3839 GRECKO DRIVE, WESLEY CHAPEL, FL 33543
4beds
1,997sqft
Single Family Residence
Built in 2012
7,148 Square Feet Lot
$313,700 Zestimate®
$158/sqft
$2,718 Estimated rent
Home value
$313,700
$285,000 - $345,000
$2,718/mo
Zestimate® history
Owner options
List your home for rent
$2,718/mo
Rent Zestimate®
Find your next renter with Zillow Rental Manager. Plus, with online applications, you can quickly screen prospective tenants – for free.
$2,718/mo
Rent Zestimate®
Refinance and save
$2,271/mo
Est. payment
Refinancing to a lower rate could help reduce your monthly payments and save thousands over the life of the loan.
$2,271/mo
Est. payment
Explore your selling options
Work with a Zillow partner agent
Leverage their expertise and Zillow's premium Showcase listings to get your home seen by more buyers.
Get startedList with your own agent
Get your home in front of millions of buyers by listing it on Zillow.
Learn how to do itSell it yourself
Take full control of how buyers see your home on Zillow by listing For Sale by Owner (FSBO).
List your homeWhat's special
Freshly paintedBreakfast barConservation lotSpacious kitchenWood cabinetsEat-in dining spaceSolid surface steel appliances
Zillow last checked:
Listing updated:
Listed by:
Jessica Wolff 727-277-7417,
COLDWELL BANKER REALTY 813-977-3500
Bought with:
Hans Walker, 3487094
DALTON WADE INC
Source: Stellar MLS,MLS#: TB8492540 Originating MLS: Suncoast Tampa
Originating MLS: Suncoast Tampa
Facts & features
Interior
Bedrooms & bathrooms
- Bedrooms: 4
- Bathrooms: 3
- Full bathrooms: 3
Primary bedroom
- Features: Ceiling Fan(s), Dual Sinks, En Suite Bathroom, Pantry, Walk-In Closet(s)
- Level: First
- Area: 192 Square Feet
- Dimensions: 12x16
Bedroom 2
- Features: Built-in Closet
- Level: First
- Area: 121 Square Feet
- Dimensions: 11x11
Bedroom 3
- Features: Built-in Closet
- Level: First
Bedroom 4
- Features: Built-in Closet
- Level: First
- Area: 121 Square Feet
- Dimensions: 11x11
Dining room
- Level: First
- Area: 195 Square Feet
- Dimensions: 15x13
Kitchen
- Level: First
- Area: 156 Square Feet
- Dimensions: 13x12
Living room
- Level: First
- Area: 320 Square Feet
- Dimensions: 16x20
Heating
- Electric, Heat Pump
Cooling
- Central Air
Appliances
- Included: Dishwasher, Disposal, Dryer, Electric Water Heater, Microwave, Refrigerator, Washer
- Laundry: Inside
Features
- Ceiling Fan(s), Eating Space In Kitchen, High Ceilings, In Wall Pest System, Primary Bedroom Main Floor, Solid Wood Cabinets, Walk-In Closet(s)
- Flooring: Carpet, Ceramic Tile
- Windows: Blinds
- Has fireplace: No
Interior area
- Total structure area: 2,542
- Total interior livable area: 1,997 sqft
Property
Parking
- Total spaces: 2
- Parking features: Garage - Attached
- Attached garage spaces: 2
Features
- Levels: One
- Stories: 1
- Exterior features: Irrigation System, Sidewalk
Lot
- Size: 7,148 Square Feet
Details
- Parcel number: 2326200020000001440
- Zoning: MPUD
- Special conditions: None
Construction
Type & style
- Home type: SingleFamily
- Property subtype: Single Family Residence
Materials
- Block, Stucco
- Foundation: Slab
- Roof: Shingle
Condition
- New construction: No
- Year built: 2012
Utilities & green energy
- Sewer: Public Sewer
- Water: Public
- Utilities for property: BB/HS Internet Available, Cable Connected, Electricity Connected, Public, Sewer Connected, Sprinkler Recycled, Street Lights, Water Connected
Community & HOA
Community
- Features: Deed Restrictions, Pool, Sidewalks
- Pet fee: $0 monthly
- Subdivision: ASHTON OAKS
HOA
- Has HOA: Yes
- Amenities included: Pool
- Services included: Pool Maintenance
- HOA fee: $98 monthly
- HOA name: Qualified Property Management/Mike Mycz
- HOA phone: 727-869-9700
Location
- Region: Zephyrhills
Financial & listing details
- Price per square foot: $158/sqft
- Tax assessed value: $325,154
- Annual tax amount: $3,069
- Date on market: 3/31/2026
- Cumulative days on market: 36 days
- Listing terms: Cash,Conventional,FHA,VA Loan
- Ownership: Fee Simple
- Total actual rent: 0
- Electric utility on property: Yes
- Road surface type: Paved
Price history
| Date | Event | Price |
|---|---|---|
| 6/3/2026 | Sold | $315,000-10%$158/sqft |
Source:  Stellar MLS #TB8492540 Report a problem Stellar MLS #TB8492540 Report a problem | ||
| 5/6/2026 | Pending sale | $350,000$175/sqft |
Source: Stellar MLS #TB8492540 Report a problem | ||
| 4/30/2026 | Price change | $350,000-2.8%$175/sqft |
Source: Stellar MLS #TB8492540 Report a problem | ||
| 4/21/2026 | Price change | $360,000-5.3%$180/sqft |
Source: Stellar MLS #TB8492540 Report a problem | ||
| 4/15/2026 | Price change | $380,000-5%$190/sqft |
Source: Stellar MLS #TB8492540 Report a problem | ||
| 3/31/2026 | Listed for sale | $400,000+65.3%$200/sqft |
Source: Stellar MLS #TB8492540 Report a problem | ||
| 9/28/2017 | Sold | $242,000-0.4%$121/sqft |
Source: Public Record Report a problem | ||
| 8/29/2017 | Pending sale | $243,000$122/sqft |
Source: CENTURY 21 Affiliated #H2203763 Report a problem | ||
| 8/23/2017 | Price change | $243,000-1.2%$122/sqft |
Source: CENTURY 21 Affiliated #H2203763 Report a problem | ||
| 8/11/2017 | Price change | $246,000-1.2%$123/sqft |
Source: CENTURY 21 Affiliated #H2203763 Report a problem | ||
| 7/13/2017 | Listed for sale | $249,000+36.7%$125/sqft |
Source: CENTURY 21 Affiliated #H2203763 Report a problem | ||
| 6/20/2012 | Sold | $182,100$91/sqft |
Source: Public Record Report a problem | ||
Public tax history
| Year | Property taxes | Tax assessment |
|---|---|---|
| 2024 | $2,993 +3.9% | $198,350 |
| 2023 | $2,881 +11.1% | $198,350 +3% |
| 2022 | $2,594 +2% | $192,580 +6.1% |
| 2021 | $2,542 +1.7% | $181,540 +1.4% |
| 2020 | $2,500 +1.8% | $179,040 +2.3% |
| 2019 | $2,455 | $175,020 +1.9% |
| 2018 | $2,455 +2% | $171,765 -5.6% |
| 2017 | $2,408 -5.9% | $181,961 +4.2% |
| 2016 | $2,560 +1.4% | $174,552 +0.7% |
| 2015 | $2,526 +2.7% | $173,339 +0.8% |
| 2014 | $2,458 | $171,963 +6.2% |
| 2013 | -- | $161,984 +7.7% |
| 2012 | -- | $150,422 +527.8% |
| 2011 | -- | $23,959 +53.2% |
| 2010 | -- | $15,635 -15.4% |
| 2009 | -- | $18,473 -21.7% |
| 2008 | -- | $23,594 -12% |
| 2007 | -- | $26,822 |
Find assessor info on the county website
Neighborhood: Ashton Oaks
Nearby homes
- $340,900-- bd2 ba1.8k sqft3833 Grecko Dr, Zephyrhills, FL 33543Off Market
- $364,2004 bd2 ba1.8k sqft3833 Grecko Dr, Wesley Chapel, FL 33543Off Market
- $340,6003 bd2 ba1.6k sqft3845 Grecko Dr, Zephyrhills, FL 33543Off Market
- $378,4004 bd2 ba2k sqft32828 Emily Loop, Wesley Chapel, FL 33543Off Market
- $389,4004 bd2 ba2.1k sqft3851 Grecko Dr, Zephyrhills, FL 33543Off Market
- $378,2003 bd3 ba1.9k sqft3827 Pacente Loop, Zephyrhills, FL 33543Off Market
- $426,6004 bd3 ba2.5k sqft32836 Emily Loop, Zephyrhills, FL 33543Off Market
- $428,9004 bd3 ba2.5k sqft32836 Emily Loop, Wesley Chapel, FL 33543Off Market
Nearby schools
GreatSchools rating
- 6/10Double Branch Elementary SchoolGrades: PK-5Distance: 1.3 mi
- 6/10Thomas E. Weightman Middle SchoolGrades: 6-8Distance: 3.6 mi
- 5/10Wesley Chapel High SchoolGrades: 9-12Distance: 3.9 mi
Schools provided by the listing agent
- Elementary: Double Branch Elementary
- Middle: Thomas E Weightman Middle-PO
- High: Wesley Chapel High-PO
Source: Stellar MLS. This data may not be complete. We recommend contacting the local school district to confirm school assignments for this home.
Get a cash offer in 3 minutes
Find out how much your home could sell for in as little as 3 minutes with a no-obligation cash offer.
Estimated market value
$313,700
Get a cash offer in 3 minutes
Find out how much your home could sell for in as little as 3 minutes with a no-obligation cash offer.
Estimated market value
$313,700
- Florida
- Pasco County
- Wesley Chapel
- 33543
- Ashton Oaks
- 3839 GRECKO DRIVE
Nearby cities
Nearby neighborhoods
Nearby zip codes
Other Wesley Chapel Topics
