Skip main navigation
Off market
  • $389,400

    3851 Grecko Dr, Zephyrhills, FL 33543

    4beds
    2,122sqft
    Single Family Residence
    Built in 2012
    0.27 Acres Lot
    $389,400 Zestimate®
    $184/sqft
    $2,662 Estimated rent

    Home value

    $389,400

    $370,000 - $409,000

    $2,662/mo

    Zestimate® history
    Loading
    Loading...

    Owner options

    List your home for rent

    $2,662/mo

    Rent Zestimate®

    Find your next renter with Zillow Rental Manager. Plus, with online applications, you can quickly screen prospective tenants – for free.

    Learn more

    $2,662/mo

    Rent Zestimate®

    Refinance and save

    $2,789/mo

    Est. payment

    Refinancing to a lower rate could help reduce your monthly payments and save thousands over the life of the loan.

    See today's rates

    $2,789/mo

    Est. payment

    Explore your selling options

    Work with a Zillow partner agent

    Leverage their expertise and Zillow's premium Showcase listings to get your home seen by more buyers.

    Get started

    List with your own agent

    Get your home in front of millions of buyers by listing it on Zillow.

    Learn how to do it

    Sell it yourself

    Take full control of how buyers see your home on Zillow by listing For Sale by Owner (FSBO).

    List your home

    What's special

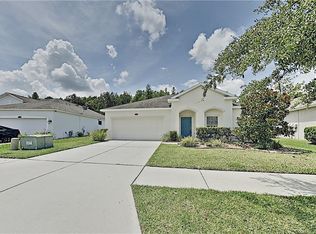
    BACK ON THE MARKET! This backyard has it all! FRENCH DOORS lead you to your amazing 1/4+ acre lot with huge GARDENS of fruit, palm, and flowering trees. Escape to your cabin-style SHED WITH A/C AND ELECTRICITY or half BASKETBALL COURT. Make dinner in your covered OUTDOOR KITCHEN and spend time on your COVERED PORCH with wood railing, listening to your new WATER FOUNTAIN with FISH POND. Back yard is FENCED IN, has PAVER WALKWAYS all around, a MARBLE BENCH, and also has a COVERED STORAGE area on the side. Home has GUTTERS, SPRINKLERS, and SECURITY CAMERAS. Inside, you'll find 4 bedrooms plus den/office/flex space, and 2 FULLY REMODELED bathrooms. The kitchen features GRANITE countertops, a large PANTRY, and STAINLESS STEEL appliances. There is NO CARPET in this home but instead has CERAMIC and WOOD-LOOK PORCELAIN tile throughout. Washer & dryer are Whirlpool Cabrio Platinum. Home and yard have over $100,000 in recent upgrades. Ashton Oaks has NO CDD, has a COMMUNITY POOL and a DOG PARK. Schedule a showing today!

    This property is off market, which means it's not currently listed for sale or rent on Zillow. This may be different from what's available on other websites or public sources.
    Originating MLS: Tampa

    Facts & features

    Interior

    Bedrooms & bathrooms
    • Bedrooms: 4
    • Bathrooms: 2
    • Full bathrooms: 2
    Heating
    • Forced air, Electric
    Cooling
    • Central
    Appliances
    • Included: Dishwasher, Dryer, Garbage disposal, Microwave, Range / Oven, Refrigerator, Washer
    • Laundry: Inside, Laundry Room
    Features
    • Ceiling Fans(s), Open Floorplan, Crown Molding, Living Room/Dining Room Combo, Tray Ceiling(s)
    • Flooring: Tile
    • Windows: Blinds
    Interior area
    • Structure area source: Owner
    • Total interior livable area: 2,122 sqft

    Property

    Parking
    • Total spaces: 2
    • Parking features: Garage - Attached
    Features
    • Levels: One
    • Patio & porch: Covered, Rear Porch
    • Exterior features: Stucco
    • Fencing: Vinyl
    Lot
    • Size: 0.27 Acres
    • Features: Oversized Lot, Sidewalk, Street Paved
    • Residential vegetation: Fruit Trees, Mature Landscaping, Trees/Landscaped
    Details
    • Additional structures: Shed(s), Storage
    • Parcel number: 2326200020000001420
    • Zoning: MPUD

    Construction

    Type & style
    • Home type: SingleFamily
    • Property subtype: Single Family Residence
    Materials
    • Concrete Block
    • Roof: Asphalt
    Condition
    • Year built: 2012
    Details
    • Builder model: SANIBEL
    • Builder name: William Ryan

    Utilities & green energy

    • Sewer: Public Sewer
    • Water: Public
    • Utilities for property: Electricity Connected, Sewer Connected, BB/HS Internet Available, Cable Available, Public, Sprinkler Meter

    Community & HOA

    Community
    • Security: Closed Circuit Camera(s)
    • Subdivision: ASHTON OAKS PH 02
    HOA
    • Has HOA: Yes
    • HOA fee: $73 monthly
    Location
    • Region: Zephyrhills

    Financial & listing details

    • Price per square foot: $184/sqft
    • Tax assessed value: $351,940
    • Annual tax amount: $4,290
    • Listing terms: Cash, Conventional
    • Ownership: Fee Simple

    Price history

    DateEventPrice
    10/30/2020Sold$292,000-4.3%$138/sqft
    Source: Public Record Report a problem
    9/17/2020Pending sale$305,000$144/sqft
    Source: SIVEN PREMIER REAL ESTATE #T3248925 Report a problem
    9/6/2020Price change$305,000-6.2%$144/sqft
    Source: SIVEN PREMIER REAL ESTATE #T3248925 Report a problem
    9/6/2020Pending sale$325,000+6.6%$153/sqft
    Source: SIVEN PREMIER REAL ESTATE #T3248925 Report a problem
    9/4/2020Price change$305,000-6.2%$144/sqft
    Source: SIVEN PREMIER REAL ESTATE #T3248925 Report a problem
    6/29/2020Pending sale$325,000$153/sqft
    Source: SIVEN PREMIER REAL ESTATE #T3248925 Report a problem
    6/19/2020Listed for sale$325,000+73.1%$153/sqft
    Source: SIVEN PREMIER REAL ESTATE #T3248925 Report a problem
    5/1/2012Sold$187,775$88/sqft
    Source: Agent Provided Report a problem

    Public tax history

    YearProperty taxesTax assessment
    2024$4,290 +3.7%$274,870
    2023$4,135 +11%$274,870 +3%
    2022$3,726 +1.8%$266,870 +6.1%
    2021$3,658 +13.8%$251,559 +12.4%
    2020$3,214 +11.9%$223,760 +11.4%
    2019$2,872 $200,840 +1.9%
    2018$2,872 +1.9%$197,101
    2017$2,818 +2.6%$197,101 +6.2%
    2016$2,747 +1.2%$185,641 +0.7%
    2015$2,714 +2.7%$184,351 +0.8%
    2014$2,642 $182,888 +6.2%
    2013-- $172,232 +8.9%
    2012-- $158,203 +521.2%
    2011-- $25,468 +54%
    2010-- $16,541 -15.4%
    2009-- $19,543 -21.7%
    2008-- $24,967 -8.2%
    2007-- $27,188
    Find assessor info on the county website

    Neighborhood: Ashton Oaks

    Nearby schools

    GreatSchools rating
    Schools provided by the listing agent
    • Elementary: Double Branch Elementary
    • Middle: Thomas E Weightman Middle-PO
    • High: Wesley Chapel High-PO

    Source: The MLS. This data may not be complete. We recommend contacting the local school district to confirm school assignments for this home.

    Get a cash offer in 3 minutes
    Find out how much your home could sell for in as little as 3 minutes with a no-obligation cash offer.
    Estimated market value
    $389,400
    Get a cash offer in 3 minutes
    Find out how much your home could sell for in as little as 3 minutes with a no-obligation cash offer.
    Estimated market value
    $389,400