Skip main navigation
Off market
Street View
  • $332,400

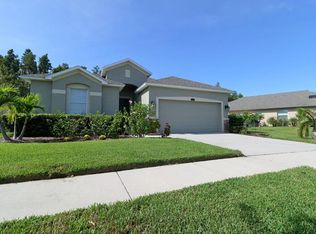
    32748 Yasmine Loop, Zephyrhills, FL 33543

    3beds
    1,713sqft
    Single Family Residence
    Built in 2012
    8,454 Square Feet Lot
    $332,400 Zestimate®
    $194/sqft
    $2,381 Estimated rent

    Home value

    $332,400

    $316,000 - $349,000

    $2,381/mo

    Zestimate® history
    Loading
    Loading...

    Owner options

    List your home for rent

    $2,381/mo

    Rent Zestimate®

    Find your next renter with Zillow Rental Manager. Plus, with online applications, you can quickly screen prospective tenants – for free.

    Learn more

    $2,381/mo

    Rent Zestimate®

    Refinance and save

    $2,426/mo

    Est. payment

    Refinancing to a lower rate could help reduce your monthly payments and save thousands over the life of the loan.

    See today's rates

    $2,426/mo

    Est. payment

    Explore your selling options

    Work with a Zillow partner agent

    Leverage their expertise and Zillow's premium Showcase listings to get your home seen by more buyers.

    Get started

    List with your own agent

    Get your home in front of millions of buyers by listing it on Zillow.

    Learn how to do it

    Sell it yourself

    Take full control of how buyers see your home on Zillow by listing For Sale by Owner (FSBO).

    List your home

    What's special

    Wow! NO CDD fees & a LOW HOA! This home features a FULLY FENCED backyard, a COVERED LANAI attached to a large concrete PATIO, with well manicured landscaping on a PRESERVE. Head inside and you'll find almost NO CARPET (with the exception of master closet) with wood-look laminate and tile throughout. The kitchen features all STAINLESS STEEL appliances, wood cabinets, and GRANITE counter tops, all tied together with coordinating back-splash. Serve meals in your BREAKFAST NOOK or formal DINING area. CEILING FANS are in each bedroom, the living room, and under the covered lanai. A SECURITY SYSTEM with CAMERAS are throughout the property and the home is PRE-WIRED for surround sound. Home is sold with ALL APPLIANCES including WASHER & DRYER and walls in main living area have been FRESHLY PAINTED. This pet friendly community also features a DOG PARK and a COMMUNITY POOL. Ashton Oaks is conveniently located in close proximity to I-75, Wiregrass Mall, The Grove, and many shopping, dining and other points of interest.

    This property is not currently displayed as for sale or rent on Zillow. This may be different from what's on other websites or public sources.
    Originating MLS: Tampa

    Facts & features

    Interior

    Bedrooms & bathrooms
    • Bedrooms: 3
    • Bathrooms: 2
    • Full bathrooms: 2
    Heating
    • Forced air, Electric
    Cooling
    • Central
    Appliances
    • Included: Dishwasher, Dryer, Microwave, Range / Oven, Refrigerator, Washer
    • Laundry: Inside
    Features
    • Ceiling Fans(s), Open Floorplan, Walk-In Closet(s), Thermostat, Kitchen/Family Room Combo, Built in Features, Window Treatments
    • Flooring: Tile, Laminate
    • Windows: Blinds
    Interior area
    • Total interior livable area: 1,713 sqft

    Property

    Parking
    • Total spaces: 2
    • Parking features: Garage - Attached
    Features
    • Levels: One
    • Patio & porch: Rear Porch
    • Exterior features: Stucco, Cement / Concrete
    • Fencing: Vinyl
    • Has view: Yes
    • View description: Park
    Lot
    • Size: 8,454 Square Feet
    • Features: Conservation Area
    Details
    • Parcel number: 2326200020000001410
    • Zoning: MPUD

    Construction

    Type & style
    • Home type: SingleFamily
    • Property subtype: Single Family Residence
    Materials
    • Concrete Block
    • Roof: Asphalt
    Condition
    • Year built: 2012
    Details
    • Builder name: William Ryan Homes Florida Inc

    Utilities & green energy

    • Sewer: Public Sewer
    • Water: Public
    • Utilities for property: Electricity Connected, Sewer Connected, Street Lights, Cable Connected, Sprinkler Meter, Water Connected

    Community & HOA

    Community
    • Security: Security System, Closed Circuit Camera(s)
    • Subdivision: ASHTON OAKS PH 02
    HOA
    • Has HOA: Yes
    • Services included: Community Pool, Pool Maintenance
    • HOA fee: $73 monthly
    Location
    • Region: Zephyrhills

    Financial & listing details

    • Price per square foot: $194/sqft
    • Tax assessed value: $312,869
    • Annual tax amount: $5,490
    • Listing terms: Cash, Conventional, FHA, VA Loan
    • Ownership: Fee Simple

    Price history

    DateEventPrice
    9/4/2020Sold$250,000-4.6%$146/sqft
    Source: Stellar MLS #T3253417 Report a problem
    8/11/2020Pending sale$262,000$153/sqft
    Source: SIVEN PREMIER REAL ESTATE #T3253417 Report a problem
    7/31/2020Price change$262,000-1.1%$153/sqft
    Source: SIVEN PREMIER REAL ESTATE #T3253417 Report a problem
    7/13/2020Listed for sale$265,000+23.5%$155/sqft
    Source: SIVEN PREMIER REAL ESTATE #T3253417 Report a problem
    11/4/2015Listing removed$214,500$125/sqft
    Source: CHARLES RUTENBERG REALTY INC #T2769304 Report a problem
    10/23/2015Price change$214,5000%$125/sqft
    Source: CHARLES RUTENBERG REALTY INC #T2769304 Report a problem
    10/15/2015Price change$214,501+0%$125/sqft
    Source: CHARLES RUTENBERG REALTY INC #T2769304 Report a problem
    8/28/2015Price change$214,500-2.5%$125/sqft
    Source: CHARLES RUTENBERG REALTY INC #T2769304 Report a problem
    8/25/2015Price change$219,9000%$128/sqft
    Source: CHARLES RUTENBERG REALTY INC #T2769304 Report a problem
    8/19/2015Price change$219,901+0%$128/sqft
    Source: CHARLES RUTENBERG REALTY INC #T2769304 Report a problem
    7/20/2015Listed for sale$219,900+19.8%$128/sqft
    Source: CHARLES RUTENBERG REALTY INC #T2769304 Report a problem
    5/5/2014Sold$183,500+11.1%$107/sqft
    Source: Stellar MLS #T2605399 Report a problem
    5/16/2012Sold$165,200+173.1%$96/sqft
    Source: Public Record Report a problem
    3/1/2012Sold$60,500$35/sqft
    Source: Public Record Report a problem

    Public tax history

    YearProperty taxesTax assessment
    2025$5,490 +7.4%$312,869 +6.3%
    2024$5,112 +2.3%$294,383 +6.7%
    2023$4,994 +22.4%$275,770 +10%
    2022$4,080 +13.2%$250,700 +21%
    2021$3,603 +29.5%$207,193 +5.4%
    2020$2,781 +1.8%$196,640 +2.3%
    2019$2,733 $192,223 +4.9%
    2018$2,733 -15.9%$183,319 +3.6%
    2017$3,247 +1.5%$176,914 +3.3%
    2016$3,199 +6.8%$171,245 +6.3%
    2015$2,994 +45.3%$161,145 +4%
    2014$2,062 $154,969 +6%
    2013-- $146,188 +7.7%
    2012-- $135,682 +456.3%
    2011-- $24,390 +53.5%
    2010-- $15,894 -15.4%
    2009-- $18,779 -21.7%
    2008-- $23,987 -10.9%
    2007-- $26,926
    Find assessor info on the county website

    Neighborhood: Ashton Oaks

    Nearby schools

    GreatSchools rating
    Schools provided by the listing agent
    • Elementary: Double Branch Elementary
    • Middle: Thomas E Weightman Middle-PO
    • High: Wesley Chapel High-PO

    Source: The MLS. This data may not be complete. We recommend contacting the local school district to confirm school assignments for this home.

    Get a cash offer in 3 minutes
    Find out how much your home could sell for in as little as 3 minutes with a no-obligation cash offer.
    Estimated market value
    $332,400
    Get a cash offer in 3 minutes
    Find out how much your home could sell for in as little as 3 minutes with a no-obligation cash offer.
    Estimated market value
    $332,400