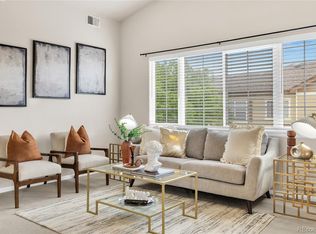
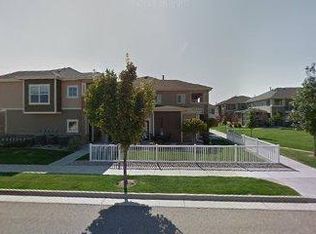
Welcome home to this inviting 1 bedroom PLUS an office or or 2nd bedroom (non-conforming) townhome style condo nestled in sought after Morningside community located in desirable SE Fort Collins! Main level living once you enter from lower level where you'll find direct access to garage and stairwell leading to living quarters. Inside you'll be greeted by an open living space with warm tones & abundant natural light, highlighting the cozy living room anchored by a gas fireplace that adds both ambiance & energy-efficient warmth. Adjacent to the living room is the dining area, which flows effortlessly into a well-equipped kitchen, featuring a functional layout, ample cabinetry, modern appliances, & a breakfast bar that invites casual dining space or morning coffee. The generous primary bedroom provides a peaceful retreat with a walk in closet space and easy access to the thoughtfully appointed full bathroom, complete with modern fixtures and tile surround for understated elegance.The additional office is great for a work from home environment, or additional guest space. Additional features include central heating & A/C for all-season comfort, plus a newer water heater! Stylish finishes throughout, and the convenience of attached garage parking just outside your door with great additional storage closet.Outside the unit, a private patio sets the stage for relaxed evenings or quiet morning reading, while the surrounding community delivers verdant landscaping and a sense of tranquil belonging.There is abundant access to outdoor recreation with the nearby Fossil Creek Reservoir Natural Area offering scenic trails and close 5 acre park and dog park.The community of Morningside Village is known for its well-maintained grounds, inviting community pool, green spaces and convenient access to shopping, dining, medical and recreation nearby. Commuting on I-25 is a breeze. Located near some of the most sought after PSD schools in Fort Collins. No Metro taxes & reasonable HOA fees.
Sold for $325,000
$325,000
3839 Steelhead St #18-C, Fort Collins, CO 80528
2beds
1,047sqft
Condominium
Built in 2008
-- sqft lot
$323,500 Zestimate®
$310/sqft
$1,839 Estimated rent
Home value
$323,500
$307,000 - $340,000
$1,839/mo
Zestimate® history
Owner options
List your home for rent
$1,839/mo
Rent Zestimate®
Find your next renter with Zillow Rental Manager. Plus, with online applications, you can quickly screen prospective tenants – for free.
$1,839/mo
Rent Zestimate®
Refinance and save
$2,188/mo
Est. payment
Refinancing to a lower rate could help reduce your monthly payments and save thousands over the life of the loan.
$2,188/mo
Est. payment
Explore your selling options
Work with a Zillow partner agent
Leverage their expertise and Zillow's premium Showcase listings to get your home seen by more buyers.
Get startedList with your own agent
Get your home in front of millions of buyers by listing it on Zillow.
Learn how to do itSell it yourself
Take full control of how buyers see your home on Zillow by listing For Sale by Owner (FSBO).
List your homeWhat's special
Gas fireplaceModern fixturesModern appliancesPrivate patioVerdant landscapingTile surroundWarm tones
Zillow last checked:
Listing updated:
Listed by:
Kimberley Hattem 970-226-3990,
RE/MAX Alliance-FTC South
Bought with:
Richard Jacobi, 100084416
Coldwell Banker Realty- Fort Collins
Source: IRES as distributed by MLS GRID,MLS#: 1046276
Facts & features
Interior
Bedrooms & bathrooms
- Bedrooms: 2
- Bathrooms: 1
- Full bathrooms: 1
- Main level bathrooms: 1
Primary bedroom
- Description: Carpet
- Features: Shared Primary Bath, Full Primary Bath
- Level: Main
- Area: 168 Square Feet
- Dimensions: 12 x 14
Dining room
- Description: Carpet
- Level: Main
- Area: 63 Square Feet
- Dimensions: 7 x 9
Great room
- Description: Carpet
- Level: Main
- Area: 192 Square Feet
- Dimensions: 12 x 16
Kitchen
- Description: Tile
- Level: Main
- Area: 90 Square Feet
- Dimensions: 9 x 10
Study
- Description: Carpet
- Level: Main
- Area: 99 Square Feet
- Dimensions: 9 x 11
Heating
- Forced Air
Cooling
- Central Air, Ceiling Fan(s)
Appliances
- Included: Electric Range, Dishwasher, Refrigerator, Washer, Dryer, Microwave, Disposal
- Laundry: Washer/Dryer Hookup
Features
- Eat-in Kitchen, Separate Dining Room, Cathedral Ceiling(s), Open Floorplan, Walk-In Closet(s), Kitchen Island, High Ceilings
- Windows: Window Coverings
- Basement: None,Radon Unknown
- Has fireplace: Yes
- Fireplace features: Circulating, Gas, Gas Log, Great Room
Interior area
- Total structure area: 1,047
- Total interior livable area: 1,047 sqft
- Finished area above ground: 1,047
Property
Parking
- Total spaces: 1
- Parking features: Garage Door Opener
- Attached garage spaces: 1
- Details: Attached
Accessibility
- Accessibility features: Level Lot, Level Drive, Low Carpet, Main Floor Bath, Accessible Bedroom, Main Level Laundry
Features
- Levels: One,Two
- Stories: 2
- Entry location: 1st Floor,2nd Floor
- Exterior features: Balcony
Lot
- Features: Corner Lot, Evergreen Trees, Deciduous Trees, Native Plants, Level, City Limits, Sidewalks, Street Light, Alley, Fire Hydrant within 500 Feet
Details
- Parcel number: R1647681
- Zoning: HC
- Special conditions: Private Owner
Construction
Type & style
- Home type: Condo
- Architectural style: Contemporary
- Property subtype: Condominium
- Attached to another structure: Yes
Materials
- Frame, Stone, Composition
- Roof: Composition
Condition
- New construction: No
- Year built: 2008
Details
- Builder model: Cottonwood
Utilities & green energy
- Electric: City of FTC
- Gas: Xcel
- Sewer: Public Sewer
- Water: City
- Utilities for property: Natural Gas Available, Electricity Available, Cable Available, Individual Meter-Electric, Individual Meter-Gas, High Speed Avail
Green energy
- Energy efficient items: Sun Space, Windows, High Efficiency Furnace, Thermostat
Community & HOA
Community
- Features: Clubhouse, Pool, Park, Trail(s)
- Security: Fire Alarm
- Subdivision: Morningside Village
HOA
- Has HOA: Yes
- Services included: Common Amenities, Snow Removal, Maintenance Grounds, Management, Utilities, Exterior Maintenance, Water, Insurance, Sewer
- HOA fee: $288 monthly
- HOA name: Morningside Village Condo
- HOA phone: 970-663-9683
- Second HOA fee: $118 monthly
- Second HOA name: Morningside Village Master Asc
- Second HOA phone: 970-663-9683
Location
- Region: Fort Collins
Financial & listing details
- Price per square foot: $310/sqft
- Annual tax amount: $1,852
- Date on market: 10/24/2025
- Listing terms: Cash,Conventional,FHA,VA Loan
- Exclusions: Seller's personal belongings, Curtain panels
- Electric utility on property: Yes
- Road surface type: Asphalt
Price history
| Date | Event | Price |
|---|---|---|
| 11/20/2025 | Sold | $325,000-1.5%$310/sqft |
Source:  IRES as distributed by MLS GRID #1046276 Report a problem IRES as distributed by MLS GRID #1046276 Report a problem | ||
| 11/5/2025 | Pending sale | $329,900$315/sqft |
Source:  REcolorado as distributed by MLS GRID #IR1046276 Report a problem REcolorado as distributed by MLS GRID #IR1046276 Report a problem | ||
| 10/24/2025 | Listed for sale | $329,900$315/sqft |
Source: IRES as distributed by MLS GRID #1046276 Report a problem | ||
Public tax history
Tax history is unavailable.
Neighborhood: Fossil Creek Reservoir
Nearby homes
- $320,0002 bd1 ba1k sqft3815 Steelhead St #16A, Fort Collins, CO 80528Sold
- $432,0002 bd2 ba1.5k sqft3839 Steelhead St UNIT E, Fort Collins, CO 80528Sold

- $414,0002 bd2 ba1.5k sqft3839 Steelhead St E #E, Fort Collins, CO 80528Off Market
- $537,8004 bd4 ba2.4k sqft3826 Rock Creek Dr UNIT A, Fort Collins, CO 80528Off Market
- $465,6003 bd4 ba2.3k sqft3826 Rock Creek Dr UNIT C, Fort Collins, CO 80528Off Market
- $444,8002 bd2 ba2.6k sqft3826 Rock Creek Dr UNIT E, Fort Collins, CO 80528Off Market
- $476,5003 bd4 ba2.3k sqft3826 Rock Creek Dr UNIT D, Fort Collins, CO 80528Off Market
- $425,0002 bd2 ba1.5k sqft5039 Brookfield Dr #19F, Fort Collins, CO 80528Sold
Nearby schools
GreatSchools rating
- 10/10Zach Elementary SchoolGrades: K-5Distance: 0.6 mi
- 6/10Preston Middle SchoolGrades: 6-8Distance: 1 mi
- 10/10Fossil Ridge High SchoolGrades: 9-12Distance: 0.5 mi
Schools provided by the listing agent
- Elementary: Zach
- Middle: Preston
- High: Fossil Ridge
Source: IRES as distributed by MLS GRID. This data may not be complete. We recommend contacting the local school district to confirm school assignments for this home.
Get a cash offer in 3 minutes
Find out how much your home could sell for in as little as 3 minutes with a no-obligation cash offer.
Estimated market value
$323,500
Get a cash offer in 3 minutes
Find out how much your home could sell for in as little as 3 minutes with a no-obligation cash offer.
Estimated market value
$323,500
- Colorado
- Larimer County
- Fort Collins
- 80528
- Fossil Creek Reservoir
- 3839 Steelhead St Unit 18-C
Nearby cities
Nearby neighborhoods
Nearby zip codes
Other Fort Collins Topics
