Looking for a move-in-ready home with no stairs and low-maintenance living? This exceptional ground-floor end unit in desirable Morningside Village offers just that. Arrive to discover easy access with a sloped walkway or steps leading to a charming front porch. Inside, a bright, open floor plan welcomes you, seamlessly connecting the living room with a cozy fireplace, the kitchen with granite countertops, and a spacious dining area-perfect for everyday living and entertaining. Fresh paint, new flooring, and updated lighting create a clean, modern feel throughout. The large primary suite features a 5-piece bath, walk-in closet, and direct access to a private back patio. A second bedroom and full bath provide comfortable guest space, while a private office with French doors is ideal for working from home and staying organized. Wide hallways and zero-step entry from the attached two-car garage ensure safe, convenient, and accessible living. A generous laundry room with ample storage makes daily tasks easy. With three separate outdoor spaces, there's room to relax, entertain, or accommodate a small pet. Enjoy nearby amenities including a pool, clubhouse, and walking trails. Ideally located close to medical facilities, parks, schools, dining, and shopping, with quick access to I-25, this home offers the perfect blend of comfort, convenience, and lifestyle. Pre-inspected for peace-of-mind!
Sold for $425,000
$425,000
5039 Brookfield Dr #19F, Fort Collins, CO 80528
2beds
1,540sqft
Single Family Residence
Built in 2008
-- sqft lot
$422,200 Zestimate®
$276/sqft
$2,458 Estimated rent
Home value
$422,200
$401,000 - $443,000
$2,458/mo
Zestimate® history
Owner options
List your home for rent
$2,458/mo
Rent Zestimate®
Find your next renter with Zillow Rental Manager. Plus, with online applications, you can quickly screen prospective tenants – for free.
$2,458/mo
Rent Zestimate®
Refinance and save
$2,622/mo
Est. payment
Refinancing to a lower rate could help reduce your monthly payments and save thousands over the life of the loan.
$2,622/mo
Est. payment
Explore your selling options
Work with a Zillow partner agent
Leverage their expertise and Zillow's premium Showcase listings to get your home seen by more buyers.
Get startedList with your own agent
Get your home in front of millions of buyers by listing it on Zillow.
Learn how to do itSell it yourself
Take full control of how buyers see your home on Zillow by listing For Sale by Owner (FSBO).
List your homeWhat's special
Zillow last checked:
Listing updated:
Listed by:
Marsha Petrovic 970-980-6045,
Group Mulberry
Bought with:
Jason Filler, 100074206
LIV Sotheby's Intl Realty
Source: IRES as distributed by MLS GRID,MLS#: 1056195
Facts & features
Interior
Bedrooms & bathrooms
- Bedrooms: 2
- Bathrooms: 2
- Full bathrooms: 2
- Main level bathrooms: 2
Primary bedroom
- Description: Carpet
- Features: 5 Piece Primary Bath
- Level: Main
- Area: 169 Square Feet
- Dimensions: 13 x 13
Bedroom 2
- Description: Carpet
- Level: Main
- Area: 132 Square Feet
- Dimensions: 11 x 12
Dining room
- Description: Luxury Vinyl
- Level: Main
- Area: 104 Square Feet
- Dimensions: 8 x 13
Kitchen
- Description: Luxury Vinyl
- Level: Main
- Area: 126 Square Feet
- Dimensions: 9 x 14
Laundry
- Description: Tile
- Level: Main
- Area: 54 Square Feet
- Dimensions: 6 x 9
Living room
- Description: Luxury Vinyl
- Level: Main
- Area: 210 Square Feet
- Dimensions: 14 x 15
Study
- Description: Luxury Vinyl
- Level: Main
- Area: 90 Square Feet
- Dimensions: 9 x 10
Heating
- Forced Air
Cooling
- Central Air, Ceiling Fan(s)
Appliances
- Included: Electric Range, Dishwasher, Refrigerator, Washer, Dryer, Microwave
- Laundry: Washer/Dryer Hookup
Features
- Eat-in Kitchen, Separate Dining Room, Open Floorplan, Pantry, Walk-In Closet(s), Kitchen Island
- Basement: None
- Has fireplace: Yes
- Fireplace features: Living Room
Interior area
- Total structure area: 1,540
- Total interior livable area: 1,540 sqft
- Finished area above ground: 1,540
Property
Parking
- Total spaces: 2
- Parking features: Attached
- Attached garage spaces: 2
- Details: Attached
Accessibility
- Accessibility features: Level Lot, Accessible Hallway(s), Low Carpet, Accessible Doors, No Stairs, Main Floor Bath, Accessible Bedroom, Stall Shower, Main Level Laundry
Features
- Levels: One
- Stories: 1
- Entry location: 1st Floor
- Patio & porch: Patio
Lot
- Features: Evergreen Trees, Deciduous Trees, Level, Paved, Curbs, Gutters, Sidewalks, Street Light
Details
- Parcel number: R1649668
- Zoning: Res
- Special conditions: Private Owner
Construction
Type & style
- Home type: SingleFamily
- Property subtype: Single Family Residence
- Attached to another structure: Yes
Materials
- Frame, Wood Siding
- Roof: Composition
Condition
- New construction: No
- Year built: 2008
Utilities & green energy
- Electric: City of FTC
- Gas: Xcel
- Sewer: Public Sewer
- Water: City
- Utilities for property: Natural Gas Available, Electricity Available, Cable Available, High Speed Avail
Community & HOA
Community
- Features: Clubhouse, Pool
- Subdivision: Morningside Village
HOA
- Has HOA: Yes
- Services included: Common Amenities, Snow Removal, Maintenance Grounds, Management, Utilities, Exterior Maintenance, Water, Sewer
- HOA fee: $118 monthly
- HOA name: Morningside Village Master
- Second HOA fee: $287 monthly
- Second HOA name: Morningside Village Condo
Location
- Region: Fort Collins
Financial & listing details
- Price per square foot: $276/sqft
- Tax assessed value: $435,900
- Annual tax amount: $2,728
- Date on market: 4/10/2026
- Listing terms: Cash,Conventional,FHA,VA Loan
- Exclusions: Personal Property
- Electric utility on property: Yes
- Road surface type: Asphalt
Price history
| Date | Event | Price |
|---|---|---|
| 5/7/2026 | Sold | $425,000$276/sqft |
Source:  IRES as distributed by MLS GRID #1056195 Report a problem IRES as distributed by MLS GRID #1056195 Report a problem | ||
| 4/16/2026 | Pending sale | $425,000$276/sqft |
Source:  REcolorado as distributed by MLS GRID #IR1056195 Report a problem REcolorado as distributed by MLS GRID #IR1056195 Report a problem | ||
| 4/15/2026 | Listed for sale | $425,000+82.5%$276/sqft |
Source: IRES as distributed by MLS GRID #1056195 Report a problem | ||
| 6/29/2010 | Sold | $232,900$151/sqft |
Source: Public Record Report a problem | ||
Public tax history
| Year | Property taxes | Tax assessment |
|---|---|---|
| 2025 | $2,102 +9.9% | $27,244 -9.9% |
| 2024 | $1,913 -17.4% | $30,238 -1% |
| 2023 | $2,316 -1.1% | $30,531 +25.1% |
| 2022 | $2,341 -2.8% | $24,401 -2.8% |
| 2021 | $2,408 -0.4% | $25,104 -2% |
| 2020 | $2,418 +17% | $25,604 -0.7% |
| 2019 | $2,066 | $25,783 +14.3% |
| 2018 | $2,066 | $22,550 |
| 2017 | $2,066 +0.3% | $22,550 +22.8% |
| 2016 | $2,059 +23.1% | $18,364 +0% |
| 2015 | $1,673 +12.9% | $18,360 +13.6% |
| 2014 | $1,482 | $16,160 |
| 2013 | -- | $16,160 -2.1% |
| 2012 | -- | $16,500 |
| 2011 | -- | $16,500 +5.8% |
| 2010 | -- | $15,600 |
Find assessor info on the county website
Neighborhood: Fossil Creek Reservoir
Nearby homes
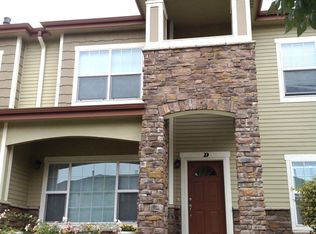
- $404,5002 bd3 ba1.4k sqft5039 Brookfield Dr #19D, Fort Collins, CO 80528Off Market
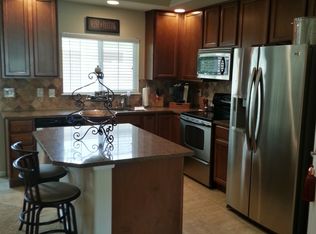
- $375,0002 bd2 ba1.5k sqft5039 Brookfield Dr UNIT E, Fort Collins, CO 80528Off Market
- $432,0002 bd2 ba1.5k sqft3839 Steelhead St UNIT E, Fort Collins, CO 80528Sold

- $328,5002 bd1 ba1k sqft3815 Steelhead St #16A, Fort Collins, CO 80528Pending
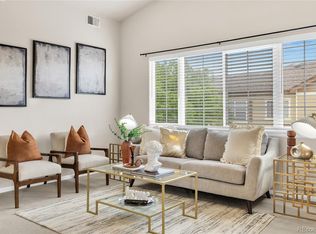
- $325,0002 bd1 ba1k sqft3839 Steelhead St BUILDING 18-C, Fort Collins, CO 80528Sold
- $310,4001 bd1 ba1k sqft5039 Brookfield Dr #19H, Fort Collins, CO 80528Off Market
- $428,0002 bd2 ba1.5k sqft5039 Brookfield Dr #19C, Fort Collins, CO 80528Off Market
- $406,8002 bd1 ba1.4k sqft5039 Brookfield Dr #19G, Fort Collins, CO 80528Off Market
Nearby schools
GreatSchools rating
- 9/10Zach Elementary SchoolGrades: K-5Distance: 0.6 mi
- 7/10Preston Middle SchoolGrades: 6-8Distance: 1 mi
- 8/10Fossil Ridge High SchoolGrades: 9-12Distance: 0.6 mi
Schools provided by the listing agent
- Elementary: Zach
- Middle: Preston
- High: Fossil Ridge
Source: IRES as distributed by MLS GRID. This data may not be complete. We recommend contacting the local school district to confirm school assignments for this home.
Get a cash offer in 3 minutes
Find out how much your home could sell for in as little as 3 minutes with a no-obligation cash offer.
Estimated market value
$422,200
Get a cash offer in 3 minutes
Find out how much your home could sell for in as little as 3 minutes with a no-obligation cash offer.
Estimated market value
$422,200
- Colorado
- Larimer County
- Fort Collins
- 80528
- Fossil Creek Reservoir
- 5039 Brookfield Dr Unit 19F
Nearby cities
Nearby neighborhoods
Nearby zip codes
Other Fort Collins Topics
