LOCATION, LOCATION, LOCATION! This beautiful 4-bedroom, 2.5-bath home with a huge loft and finished basement is located in the desirable Bristol Bay Subdivision on Yorkville's North Side. Backing up to Bristol Bay Elementary School and the expansive 50-acre Bristol Bay Regional Park, this home offers a prime location with access to soccer fields, a baseball diamond, walking and biking paths, a sledding hill, skate park, sand volleyball courts, and more. Bristol Bay is a CLUBHOUSE COMMUNITY featuring fantastic amenities including 2 pools, a 24-hour gym, a party room, a kitchen, and courts for basketball and sand volleyball. Easy access to Route 47 and I-88 adds to the convenience. The exterior boasts a partial brick facade with a charming front porch, a spacious concrete patio in the fenced backyard, complete with side and back gates, a large shed, and a professionally landscaped yard with a playset for outdoor enjoyment. Step inside to find an open floor plan with fresh new paint (2024) on the 1st and 2nd floors, creating a bright and welcoming atmosphere. The entry features a coat closet and a mudroom area as you enter from the garage for extra convenience. The large kitchen offers a spacious island with seating and an eating area, making it a perfect space for gathering. Upstairs, enjoy the large master suite with walk-in closet and dual sink master bath with tub and a separate shower, the huge loft provides flexible living space, easily convertible to a 5th bedroom if needed. The master bedroom and second bedroom both feature huge walk-in closets, while all the bedrooms are generously sized. The garage includes an extra deep stall, perfect for a truck or use as a workshop. This home has been freshly painted and professionally cleaned, making it truly MOVE-IN READY!
Closed
$385,000
384 Bertram Dr, Yorkville, IL 60560
4beds
2,100sqft
Single Family Residence
Built in 2011
9,750 Square Feet Lot
$413,000 Zestimate®
$183/sqft
$2,862 Estimated rent
Home value
$413,000
$392,000 - $438,000
$2,862/mo
Zestimate® history
Owner options
List your home for rent
$2,862/mo
Rent Zestimate®
Find your next renter with Zillow Rental Manager. Plus, with online applications, you can quickly screen prospective tenants – for free.
$2,862/mo
Rent Zestimate®
Refinance and save
$3,345/mo
Est. payment
Refinancing to a lower rate could help reduce your monthly payments and save thousands over the life of the loan.
$3,345/mo
Est. payment
Explore your selling options
Work with a Zillow partner agent
Leverage their expertise and Zillow's premium Showcase listings to get your home seen by more buyers.
Get startedList with your own agent
Get your home in front of millions of buyers by listing it on Zillow.
Learn how to do itSell it yourself
Take full control of how buyers see your home on Zillow by listing For Sale by Owner (FSBO).
List your homeWhat's special
Zillow last checked:
Listing updated:
Listed by:
Magdalena Emmert, PSA 317-372-8251,
Kettley & Co. Inc. - Yorkville
Bought with:
Kimberly Brown-Lewis
Redfin Corporation
Source: MRED as distributed by MLS GRID,MLS#: 12175644
Facts & features
Interior
Bedrooms & bathrooms
- Bedrooms: 4
- Bathrooms: 3
- Full bathrooms: 2
- 1/2 bathrooms: 1
Rooms
- Room types: Foyer, Mud Room, Eating Area, Loft, Family Room, Play Room, Storage, Bonus Room
Primary bedroom
- Features: Flooring (Carpet), Window Treatments (Blinds, Double Pane Windows), Bathroom (Full, Double Sink, Tub & Separate Shwr)
- Level: Second
- Area: 195 Square Feet
- Dimensions: 13X15
Bedroom 2
- Features: Flooring (Carpet), Window Treatments (Blinds, Double Pane Windows)
- Level: Second
- Area: 144 Square Feet
- Dimensions: 12X12
Bedroom 3
- Features: Flooring (Carpet), Window Treatments (Blinds, Double Pane Windows)
- Level: Second
- Area: 132 Square Feet
- Dimensions: 11X12
Bedroom 4
- Features: Flooring (Carpet), Window Treatments (Double Pane Windows)
- Level: Main
- Area: 130 Square Feet
- Dimensions: 13X10
Bonus room
- Features: Flooring (Carpet)
- Level: Basement
- Area: 72 Square Feet
- Dimensions: 8X9
Eating area
- Features: Flooring (Vinyl), Window Treatments (Blinds, Double Pane Windows)
- Level: Main
- Area: 168 Square Feet
- Dimensions: 14X12
Family room
- Features: Flooring (Carpet), Window Treatments (Blinds, Double Pane Windows)
- Level: Main
- Area: 224 Square Feet
- Dimensions: 14X16
Other
- Features: Flooring (Carpet)
- Level: Basement
- Area: 266 Square Feet
- Dimensions: 14X19
Foyer
- Features: Flooring (Vinyl), Window Treatments (Blinds, Double Pane Windows)
- Level: Main
- Area: 68 Square Feet
- Dimensions: 17X4
Kitchen
- Features: Kitchen (Eating Area-Breakfast Bar, Eating Area-Table Space, Island, Pantry-Closet, Pantry), Flooring (Vinyl), Window Treatments (Blinds, Double Pane Windows)
- Level: Main
- Area: 154 Square Feet
- Dimensions: 11X14
Laundry
- Features: Flooring (Vinyl), Window Treatments (Double Pane Windows)
- Level: Second
- Area: 50 Square Feet
- Dimensions: 5X10
Living room
- Features: Flooring (Carpet), Window Treatments (Blinds, Double Pane Windows)
- Level: Main
- Area: 110 Square Feet
- Dimensions: 10X11
Loft
- Features: Flooring (Carpet), Window Treatments (Blinds, Double Pane Windows)
- Level: Second
- Area: 140 Square Feet
- Dimensions: 14X10
Mud room
- Features: Flooring (Vinyl)
- Level: Main
- Area: 24 Square Feet
- Dimensions: 4X6
Play room
- Features: Flooring (Carpet)
- Level: Basement
- Area: 40 Square Feet
- Dimensions: 5X8
Storage
- Features: Flooring (Other)
- Level: Basement
- Area: 256 Square Feet
- Dimensions: 16X16
Heating
- Natural Gas
Cooling
- Central Air
Appliances
- Included: Microwave, Dishwasher, Refrigerator, Washer, Dryer, Disposal, Humidifier
- Laundry: Gas Dryer Hookup, In Unit
Features
- Walk-In Closet(s), High Ceilings, Open Floorplan, Pantry, Workshop
- Flooring: Carpet
- Windows: Window Treatments, Drapes
- Basement: Finished,Egress Window,Concrete,Sleeping Area,Storage Space,Daylight,Full
Interior area
- Total structure area: 3,080
- Total interior livable area: 2,100 sqft
- Finished area below ground: 980
Property
Parking
- Total spaces: 2
- Parking features: Asphalt, Garage Door Opener, On Site, Garage Owned, Attached, Garage
- Attached garage spaces: 2
- Has uncovered spaces: Yes
Accessibility
- Accessibility features: No Disability Access
Features
- Stories: 2
- Patio & porch: Patio
- Fencing: Fenced
Lot
- Size: 9,750 Square Feet
- Dimensions: 75X130
- Features: Landscaped, Mature Trees, Backs to Public GRND, Backs to Open Grnd
Details
- Parcel number: 0204427007
- Special conditions: None
- Other equipment: Radon Mitigation System
Construction
Type & style
- Home type: SingleFamily
- Property subtype: Single Family Residence
Materials
- Vinyl Siding, Brick
- Foundation: Concrete Perimeter
- Roof: Asphalt
Condition
- New construction: No
- Year built: 2011
Utilities & green energy
- Sewer: Public Sewer
- Water: Public
Community & HOA
Community
- Features: Clubhouse, Park, Pool, Curbs, Gated, Sidewalks, Street Lights, Street Paved
HOA
- Has HOA: Yes
- Services included: Insurance, Clubhouse, Exercise Facilities, Pool
- HOA fee: $485 annually
Location
- Region: Yorkville
Financial & listing details
- Price per square foot: $183/sqft
- Tax assessed value: $317,865
- Annual tax amount: $9,612
- Date on market: 10/3/2024
- Listing terms: Conventional
- Ownership: Fee Simple w/ HO Assn.
Price history
| Date | Event | Price |
|---|---|---|
| 12/5/2024 | Sold | $385,000-1.3%$183/sqft |
Source:  MRED as distributed by MLS GRID #12175644 Report a problem MRED as distributed by MLS GRID #12175644 Report a problem | ||
| 11/6/2024 | Contingent | $389,900$186/sqft |
Source: MRED as distributed by MLS GRID #12175644 Report a problem | ||
| 10/23/2024 | Price change | $389,900-2.5%$186/sqft |
Source: MRED as distributed by MLS GRID #12175644 Report a problem | ||
| 10/3/2024 | Listed for sale | $399,900+125.3%$190/sqft |
Source: MRED as distributed by MLS GRID #12175644 Report a problem | ||
| 2/17/2011 | Sold | $177,500$85/sqft |
Source: MRED as distributed by MLS GRID #07664210 Report a problem | ||
Public tax history
| Year | Property taxes | Tax assessment |
|---|---|---|
| 2024 | $10,216 +2.6% | $105,955 +12% |
| 2023 | $9,959 +3.6% | $94,603 +10.1% |
| 2022 | $9,612 +4.2% | $85,886 +6.9% |
| 2021 | $9,226 +30.7% | $80,317 +3.4% |
| 2020 | $7,057 -17.5% | $77,639 +4% |
| 2019 | $8,554 | $74,660 +6.9% |
| 2018 | $8,554 +2.9% | $69,867 +6.3% |
| 2017 | $8,312 +3.3% | $65,710 +7.2% |
| 2016 | $8,049 +1.2% | $61,321 +5.7% |
| 2015 | $7,952 | $57,995 +3.3% |
| 2014 | $7,952 | $56,124 |
| 2013 | -- | $56,124 -6.5% |
| 2012 | -- | $60,000 -7% |
| 2011 | -- | $64,488 +2399.5% |
| 2010 | -- | $2,580 |
| 2009 | -- | $2,580 +3.2% |
| 2008 | -- | $2,500 |
| 2007 | -- | $2,500 |
| 2006 | $176 | $2,500 |
| 2005 | -- | -- |
Find assessor info on the county website
Neighborhood: 60560
Nearby homes
- $419,1004 bd4 ba2.4k sqft388 Bertram Dr, Yorkville, IL 60560Off Market

- $455,5004 bd3 ba3k sqft378 Bertram Dr, Yorkville, IL 60560Off Market
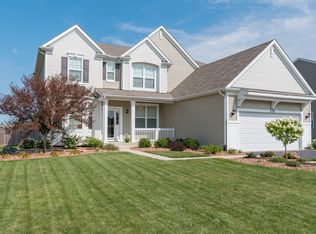
- $438,2004 bd3 ba3k sqft392 Bertram Dr, Yorkville, IL 60560Off Market
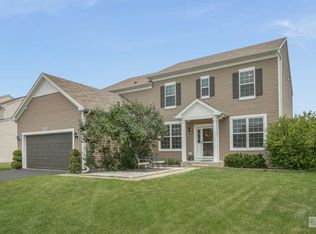
- $410,1004 bd3 ba2k sqft376 Bertram Dr, Yorkville, IL 60560Off Market

- $362,5003 bd3 ba1.7k sqft381 Bertram Dr, Yorkville, IL 60560Off Market
- $335,0003 bd3 ba1.8k sqft385 Bertram Dr, Yorkville, IL 60560Sold
- $345,0003 bd4 ba2.1k sqft377 Bertram Dr, Yorkville, IL 60560Sold
- $399,2003 bd3 ba2k sqft394 Bertram Dr, Yorkville, IL 60560Off Market
Nearby schools
GreatSchools rating
- 8/10Bristol Bay Elementary SchoolGrades: K-6Distance: 0.2 mi
- 5/10Yorkville Middle SchoolGrades: 7-8Distance: 6.5 mi
- 7/10Yorkville High SchoolGrades: 9-12Distance: 4.2 mi
Schools provided by the listing agent
- Elementary: Bristol Bay Elementary School
- District: 115
Source: MRED as distributed by MLS GRID. This data may not be complete. We recommend contacting the local school district to confirm school assignments for this home.
Get a cash offer in 3 minutes
Find out how much your home could sell for in as little as 3 minutes with a no-obligation cash offer.
Estimated market value
$413,000
Get a cash offer in 3 minutes
Find out how much your home could sell for in as little as 3 minutes with a no-obligation cash offer.
Estimated market value
$413,000
- Illinois
- Kendall County
- Yorkville
- 60560
- 384 Bertram Dr
Nearby cities
Nearby zip codes
Other Yorkville Topics
