Skip main navigation
Sold for $775,000
Street View
  • $775,000

    384 Eclipse Dr, Colorado Springs, CO 80905

    4beds
    3,536sqft
    Single Family Residence
    Built in 2015
    5,205.42 Square Feet Lot
    $749,200 Zestimate®
    $219/sqft
    $3,736 Estimated rent

    Home value

    $749,200

    $712,000 - $787,000

    $3,736/mo

    Zestimate® history
    Loading
    Loading...

    Owner options

    List your home for rent

    $3,736/mo

    Rent Zestimate®

    Find your next renter with Zillow Rental Manager. Plus, with online applications, you can quickly screen prospective tenants – for free.

    Learn more

    $3,736/mo

    Rent Zestimate®

    Refinance and save

    $4,537/mo

    Est. payment

    Refinancing to a lower rate could help reduce your monthly payments and save thousands over the life of the loan.

    See today's rates

    $4,537/mo

    Est. payment

    Explore your selling options

    Work with a Zillow partner agent

    Leverage their expertise and Zillow's premium Showcase listings to get your home seen by more buyers.

    Get started

    List with your own agent

    Get your home in front of millions of buyers by listing it on Zillow.

    Learn how to do it

    Sell it yourself

    Take full control of how buyers see your home on Zillow by listing For Sale by Owner (FSBO).

    List your home

    What's special

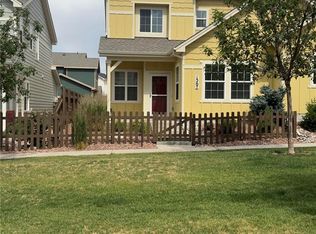
    Embrace breathtaking views of the Front Range from this meticulously crafted semi-custom home, blending extended outdoor living with a spacious, open design. Intentionally built to maximize its outdoor spaces and views, the home features large decks on each of its three floors. A charming front porch and rear patios create inviting spaces for gatherings, complementing a chef's dream kitchen featuring gas cooking, Bosch appliances, subway tile backsplash, and a generous granite island. Cozy up in the great room by the stone fireplace and savor panoramic vistas. The main level boasts 9' ceilings, hardwood floors, and elegant details like an 8' custom front door and stylish barn door entry to the study. Upstairs, the primary bedroom suite offers dual closets, a freestanding tub, spa shower, and a private balcony. A junior suite, small loft, and expanded laundry complete the second floor. The finished basement features a large family room with walkout access to a 32' patio and fenced backyard. Enjoy a multi-room audio system, upgraded granite counters, custom plantation shutters, and a Livewatch in-home security system. A spacious 24’x32’ insulated garage with finished drywall, hot/cold hose bibs, and custom workbench awaits hobbyists. Located minutes from downtown and top recreational spots like Bear Creek Park and Garden of the Gods, this home offers the perfect blend of luxury and convenience. Experience westside living at its finest, with amenities including front yard maintenance, fitness center access, and a vibrant Community Center.

    Zillow last checked:

    Listing updated:

    Listed by:

    Susanna Haynie ABR EPRO GRI MRP 719-321-0800,

    Colorado RE Group LLC

    Bought with:

    Tracey Witte

    Acquire Homes Inc

    Source: elevateMLS,MLS#: 3550580MLS Logo

    Facts & features

    Interior

    Bedrooms & bathrooms
    • Bedrooms: 4
    • Bathrooms: 4
    • Full bathrooms: 2
    • 3/4 bathrooms: 1
    • 1/2 bathrooms: 1
    Basement
    • Area: 1204
    Heating
    • Forced Air, Natural Gas
    Cooling
    • Ceiling Fan(s), Central Air
    Appliances
    • Included: Dishwasher, Disposal, Gas in Kitchen, Microwave, Oven, Refrigerator, Humidifier
    • Laundry: Electric Hook-up, Upper Level
    Features
    • 9Ft + Ceilings, Breakfast Bar, Pantry, Secondary Suite w/in Home, Smart Thermostat
    • Flooring: Carpet, Tile, Wood
    • Windows: Window Coverings
    • Basement: Full,Partially Finished
    • Number of fireplaces: 1
    • Fireplace features: Gas, One
    Interior area
    • Total structure area: 3,536
    • Total interior livable area: 3,536 sqft
    • Finished area above ground: 2,332
    • Finished area below ground: 1,204

    Property

    Parking
    • Total spaces: 4
    • Parking features: Attached, Garage Door Opener, Oversized, Workshop in Garage, Garage Amenities (Other), Concrete Driveway
    • Attached garage spaces: 4
    Features
    • Levels: Two
    • Stories: 2
    • Patio & porch: Composite, Concrete, Covered
    • Fencing: Back Yard
    • Has view: Yes
    • View description: City, Mountain(s), View of Rock Formations
    Lot
    • Size: 5,205 sqft
    • Features: Backs to Open Space, Sloped, Near Park, Near Schools, Near Shopping Center, HOA Required $
    Details
    • Additional structures: Workshop
    • Parcel number: 7414433007

    Construction

    Type & style
    • Home type: SingleFamily
    • Property subtype: Single Family Residence
    Materials
    • Wood Siding, Framed on Lot
    • Foundation: Walk Out
    • Roof: Composite Shingle
    Condition
    • Existing Home
    • New construction: No
    • Year built: 2015
    Details
    • Builder model: Oxford
    • Builder name: Hi-point Home Builders

    Utilities & green energy

    • Water: Municipal
    • Utilities for property: Propane

    Community & neighborhood

    Security
    • Security features: Security System
    Community
    • Community features: Clubhouse, Community Center, Fitness Center, Parks or Open Space, Spa
    Location
    • Region: Colorado Springs

    HOA & financial

    HOA
    • HOA fee: $140 monthly
    • Services included: Common Utilities, Covenant Enforcement, Management, Trash Removal
    • Second HOA fee: $40 monthly

    Other

    Other facts
    • Listing terms: Cash,Conventional,VA Loan

    Price history

    DateEventPrice
    9/27/2024Sold$775,000$219/sqft
    Source: elevateMLS #3550580 Report a problem
    7/26/2024Listed for sale$775,000$219/sqft
    Source: elevateMLS #3550580 Report a problem
    7/6/2024Contingent$775,000$219/sqft
    Source: elevateMLS #3550580 Report a problem
    7/2/2024Listed for sale$775,000+38.4%$219/sqft
    Source: elevateMLS #3550580 Report a problem
    8/3/2017Sold$560,000+1.2%$158/sqft
    Source: Public Record Report a problem
    2/26/2016Sold$553,300+654.8%$156/sqft
    Source: Public Record Report a problem
    6/30/2015Sold$73,300$21/sqft
    Source: Public Record Report a problem

    Public tax history

    YearProperty taxesTax assessment
    2024$4,075 +13%$45,020
    2023$3,606 -2.1%$45,020 +30.6%
    2022$3,686 $34,470 -2.8%
    2021-- $35,460 +8.7%
    2020$3,488 -4.6%$32,630
    2019$3,656 +18.9%$32,630 +14.2%
    2018$3,075 -3.5%$28,570
    2017$3,186 +3.6%$28,570 +61.7%
    2016$3,075 +87.2%$17,670 +228.4%
    2015$1,643 $5,380

    Find assessor info on the county website

    Neighborhood: Old Colorado City

    Nearby schools

    GreatSchools rating
    Schools provided by the listing agent
    • Elementary: Midland
    • Middle: West
    • High: Coronado
    • District: Colorado Springs 11

    Source: elevateMLS. This data may not be complete. We recommend contacting the local school district to confirm school assignments for this home.

    Get pre-qualified for a loan
    At Zillow Home Loans, we can pre-qualify you in as little as 5 minutes with no impact to your credit score.

    An equal housing lender. NMLS #10287.