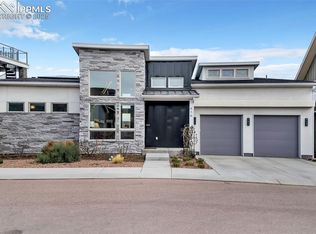
You must see inside this amazing custom home that won the Peoples' Choice Award in the 2016 Parade of Homes. Loaded w/upgrades, the home enjoys forever views of Garden of the Gods, the mountains & downtown Colorado Springs. Boasting an open floorplan w/main level master, the home features a dramatic great room that opens to an expansive, covered view deck w/composite floor, iron rails & built-in gas grill. Upon entering, an impressive foyer w/travertine floors & wainscoting opens to the great room that consists of the living & dining areas + kitchen. The great room has a dramatic peaked ceiling w/incredible beams, hardwood floors, chandelier & stone accent wall w/gas fireplace insert. The upscale kitchen offers quartz countertops, subway tile backsplash, pantry and stainless Bosch appliances to include a gas cooktop w/stainless flu. The main level master opens to the view deck and features hardwood floors & a spacious walk-in closet w/built-ins. The sumptuous master bath has tiled floors, dual vanities w/slab granite counters, water closet & an amazing circular shower w/3 showerheads! The laundry room & an upscale powder room complete the main level. The walkout lower level (w/9.5' ceilings) features a family room that has hardwood floors & a deluxe wet bar w/slab granite counter, fridge & microwave. In the family room, sliding barn doors open to a fully-equipped theater room w/ample seating space & a raised built-in counter w/additional seating. On the lower level, there are two fabulous guest suites. One guest suite has adorable built-in bunk beds, a walk-in closet & direct access to a full bath w/tiled floors & vanity w/slab granite counter. The other suite has a private bath w/dual vanities, tiled floors, big tiled shower & walk-in closet. The upper level overlooks the great room & features another guest BD, two storage rooms, a large bath w/dual vanities & an office w/2 walls of bookshelves & private view deck. Plus, new carpet. Call about incentives!
Sold for $970,000
Zillow last checked:
Listing updated:
Bought with:
Elizabeth Herrera
Coldwell Banker Realty
Source: elevateMLS,MLS#: 2513389
Price history
| Date | Event | Price |
|---|---|---|
| 12/12/2023 | Sold | $970,000$194/sqft |
Source:  elevateMLS #2513389 Report a problem elevateMLS #2513389 Report a problem | ||
| 11/25/2023 | Pending sale | $970,000$194/sqft |
Source: BHHS broker feed #2513389 Report a problem | ||
| 11/24/2023 | Contingent | $970,000$194/sqft |
Source: elevateMLS #2513389 Report a problem | ||
| 10/6/2023 | Price change | $970,000-2.5%$194/sqft |
Source: elevateMLS #2513389 Report a problem | ||
| 9/1/2023 | Listed for sale | $995,000-0.5%$199/sqft |
Source: elevateMLS #2513389 Report a problem | ||
| 7/21/2023 | Listing removed | -- |
Source: elevateMLS #1300630 Report a problem | ||
| 6/22/2023 | Price change | $999,900-4.8%$200/sqft |
Source: elevateMLS #1300630 Report a problem | ||
| 6/9/2023 | Price change | $1,050,000-2.8%$210/sqft |
Source: elevateMLS #1300630 Report a problem | ||
| 6/6/2023 | Price change | $1,080,000-1.8%$216/sqft |
Source: elevateMLS #1300630 Report a problem | ||
| 5/24/2023 | Listed for sale | $1,100,000+10.2%$220/sqft |
Source: elevateMLS #1300630 Report a problem | ||
| 7/2/2022 | Listing removed | -- |
Source: elevateMLS #6063916 Report a problem | ||
| 6/16/2022 | Listed for sale | $998,000+0.3%$200/sqft |
Source: elevateMLS #6063916 Report a problem | ||
| 5/15/2022 | Listing removed | -- |
Source: elevateMLS #5408155 Report a problem | ||
| 4/18/2022 | Listed for sale | $995,000$199/sqft |
Source: elevateMLS #5408155 Report a problem | ||
| 4/7/2022 | Contingent | $995,000$199/sqft |
Source: elevateMLS #5408155 Report a problem | ||
| 4/1/2022 | Listed for sale | $995,000$199/sqft |
Source: elevateMLS #5408155 Report a problem | ||
| 3/1/2022 | Listing removed | -- |
Source: elevateMLS #5408155 Report a problem | ||
| 12/16/2021 | Price change | $995,000-5.2%$199/sqft |
Source: elevateMLS #5408155 Report a problem | ||
| 10/29/2021 | Price change | $1,050,000-4.5%$210/sqft |
Source: elevateMLS #5408155 Report a problem | ||
| 10/6/2021 | Listed for sale | $1,100,000$220/sqft |
Source: elevateMLS #5408155 Report a problem | ||
| 8/24/2021 | Listing removed | -- |
Source: elevateMLS #5408155 Report a problem | ||
| 8/13/2021 | Listed for sale | $1,100,000+65.9%$220/sqft |
Source: elevateMLS #5408155 Report a problem | ||
| 5/31/2017 | Sold | $663,000+865.1%$133/sqft |
Source: Public Record Report a problem | ||
| 2/23/2016 | Sold | $68,700$14/sqft |
Source: Public Record Report a problem | ||
Nearby homes
- $419,3003 bd3 ba1.7k sqft1583 Portland Gold Dr, Colorado Springs, CO 80905Off Market

- $1,169,9953 bd4 ba3.5k sqft414 Eclipse Dr, Colorado Springs, CO 80905Sold
- $460,600-- bd-- ba-- sqft1605 Portland Gold Dr, Portland, CO 80905Off Market
- $384,0003 bd2 ba1.4k sqft1591 Portland Gold Dr, Colorado Springs, CO 80905Off Market



Get pre-qualified for a loan
At Zillow Home Loans, we can pre-qualify you in as little as 5 minutes with no impact to your credit score.An equal housing lender. NMLS #10287.
