Wake Forest, NC - Town House - $1,795.00 Available September 2026
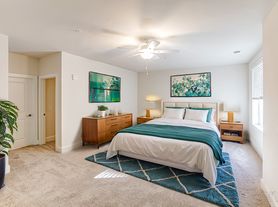
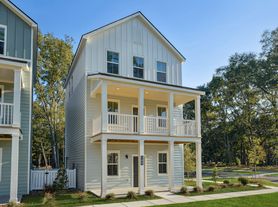
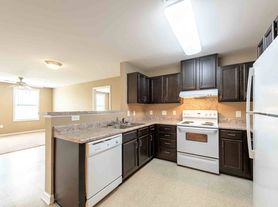
**Free Rent: Enjoy $200 off your first month of rent in exchange for a 12 month lease term and a start date no later than 10/16/2026.** Enjoy brand-new construction and a convenient Wake Forest location at 384 Freestall Drive. This townhome is located in the Prestleigh community, close to Downtown Wake Forest, Wake Forest Reservoir, and local shopping and dining, with easy access to US-401, NC-98, and I-540. From the moment you arrive, you'll appreciate the modern exterior, attached 1-car garage, and welcoming covered front porch. Once inside, you'll find tall ceilings, neutral paint, and luxury plank flooring throughout the main level. The staircase to the second floor is situated on the left, while the foyer leads you into an open floor plan ideal for everyday living and entertaining. The kitchen, family room, and dining area flow seamlessly together to create an inviting main living space. To the right is the kitchen, featuring white shaker cabinetry, grey quartz countertops paired with a grey subway-tiled backsplash, and a conveniently located pantry. LED recessed lighting shines throughout this area and the main level, highlighting the sleek stainless-steel appliances, including a gas oven, and the deep single-bowl sink connected to the integrated breakfast bar. The family room is situated adjacent to the kitchen and includes a dual picture window, while the dining area on the other side is generously sized. This space provides easy access to the back patio. Before heading upstairs, don't miss the powder room with a pedestal sink or the interior access to the attached garage. Upstairs, you'll find all 3 bedrooms as well as a laundry center with a washer and dryer included for resident use. The primary bedroom is a spacious retreat with a dual picture window, walk-in closet, and en-suite bathroom with dual sinks atop a quartz vanity and a walk-in shower with 6 built-in shampoo niches. The secondary bedrooms are generously sized with ample closet space and share easy access to a full hall bathroom with a quartz-topped vanity and shower/tub with 4 built-in shampoo niches. Before you finish your tour, make sure to check out the back patio that faces the spacious backyard. This area is ideal for entertaining, grilling, enjoying your morning coffee, or taking in the evening weather. Within the Prestleigh community, residents have access to a fantastic playground, a covered picnic area with an outdoor fireplace, and a resort-style pool with a spray feature and zero-entry access.
Property Features
Free Rent: Enjoy $200 off your first month of rent in exchange for a 12 month lease term and a start date no later than 10/16/2026.
Availability: Available for immediate occupancy
Lease Terms: 12 and 24 month lease terms available
Brand-New Construction: Take advantage of this rare opportunity to reside in a brand-new, never before occupied home offering luxury finishes and more!
Community Amenities: Prestleigh includes a community pool, playground, cabana with a fireplace, and more!
Pets: Sorry, no pets allowed
Attached Garage: Attached 1 car garage with direct interior access provides additional convenience and security
No Carpet Downstairs: Durable and attractive luxury plank floors grace the entire first floor
Upstairs Laundry Room: No more hauling laundry up and down the stairs with this home's conveniently-located 2nd floor laundry
All Appliances Included: Washer/dryer/refrigerator all included for resident's use
NOTES: We do not advertise on any Social Media platforms.
Townhouse for rent
Townhouse
Available now
No pets
Air conditioner, central air
1 Attached garage space parking
Forced air, natural gas
What's special
Modern exteriorTall ceilingsWelcoming covered front porchLed recessed lightingNeutral paintIntegrated breakfast barGas oven
- 38 days |
- -- |
- -- |
Zillow last checked:
Listing updated:
Travel times

Let’s turn your rent into credit progress
Build credit history with every on-time payment and get credit for the payment you’re already making.
Facts & features
Interior
Bedrooms & bathrooms
- Bedrooms: 3
- Bathrooms: 3
- Full bathrooms: 2
- 1/2 bathrooms: 1
Heating
- Forced Air, Natural Gas
Cooling
- Air Conditioner, Central Air
Features
- Walk In Closet
Interior area
- Total interior livable area: 1,506 sqft
Property
Parking
- Total spaces: 1
- Parking features: Attached, Garage
- Has attached garage: Yes
- Details: Contact manager
Details
- Additional structures: Garage(s)
- Parcel number: 1850806041
Construction
Type & style
- Home type: Townhouse
- Property subtype: Townhouse
Building
Management
- Pets allowed: No
Community & HOA
Community
- Features: Smoke Free
Location
- Region: Wake Forest
Financial & listing details
- Lease term: Contact For Details
Price history
| Date | Event | Price |
|---|---|---|
| 9/4/2026 | Listed for rent | $1,795$1/sqft |
Source: Zillow Rentals Report a problem | ||
| 8/26/2026 | Sold | $265,000-2.5%$176/sqft |
Source:  Doorify MLS #10139381 Report a problem Doorify MLS #10139381 Report a problem | ||
| 7/27/2026 | Pending sale | $271,720$180/sqft |
Source: Doorify MLS #10139381 Report a problem | ||
| 7/8/2026 | Price change | $271,720-1%$180/sqft |
Source:  DR Horton Report a problem DR Horton Report a problem | ||
| 6/30/2026 | Price change | $274,465-2.8%$182/sqft |
Source: Doorify MLS #10139381 Report a problem | ||
| 6/16/2026 | Price change | $282,465-1.7%$188/sqft |
Source: Doorify MLS #10139381 Report a problem | ||
| 6/5/2026 | Price change | $287,465-4%$191/sqft |
Source: Doorify MLS #10139381 Report a problem | ||
| 4/9/2026 | Price change | $299,465-1%$199/sqft |
Source: Doorify MLS #10139381 Report a problem | ||
| 1/5/2026 | Listed for sale | $302,490$201/sqft |
Source: Doorify MLS #10139381 Report a problem | ||