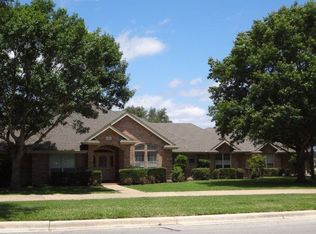
Located in a highly desirable treed neighborhood, this beautifully renovated one story home offers 4 bedrooms, each with its own renovated en suite bath. The dedicated office also has a full bath & could be a 5th bedroom & 5th en suite if needed. There are 2 living areas, one with a vaulted beamed ceiling and fireplace. The second is centered by the secondary bedrooms with private access to the pool. This is a perfect gameroom & kids retreat. The open concept layout showcases an expansive kitchen and thoughtfully updated interiors throughout.
A comprehensive list of improvements spanning two full pages is available through your real estate agent. Highlights include: fully replaced Kraft Maid solid wood cabinetry in kitchen and all bathrooms, solid core doors throughout, extensively updated bathrooms, new appliances, a Rinnai tankless water heater, and a completely rebuilt Keith Zars pool & spa. The long list of upgrades are extensive, and the quality speaks for itself. This home has been loved & meticulously upgraded. No shortcuts taken!
Closed
Price Unknown
384 Hunters Creek Dr, New Braunfels, TX 78132
4beds
3,236sqft
Single Family Residence
Built in 1990
1.03 Acres Lot
$979,200 Zestimate®
$--/sqft
$4,519 Estimated rent
Home value
$979,200
$920,000 - $1.05M
$4,519/mo
Zestimate® history
Owner options
List your home for rent
$4,519/mo
Rent Zestimate®
Find your next renter with Zillow Rental Manager. Plus, with online applications, you can quickly screen prospective tenants – for free.
$4,519/mo
Rent Zestimate®
Refinance and save
$125/mo
Est. payment
Refinancing to a lower rate could help reduce your monthly payments and save thousands over the life of the loan.
$125/mo
Est. payment
Explore your selling options
Work with a Zillow partner agent
Leverage their expertise and Zillow's premium Showcase listings to get your home seen by more buyers.
Get startedList with your own agent
Get your home in front of millions of buyers by listing it on Zillow.
Learn how to do itSell it yourself
Take full control of how buyers see your home on Zillow by listing For Sale by Owner (FSBO).
List your homeWhat's special
Extensively updated bathroomsNew appliancesThoughtfully updated interiors throughoutSolid core doors throughoutHighly desirable treed neighborhoodVaulted beamed ceilingExpansive kitchen
Zillow last checked:
Listing updated:
Listed by:
Toya Ohlrich (830)643-0292,
BHHS Don Johnson REALTORS - NB
Bought with:
Elisa Griggs, TREC #0739540
Keller Williams Heritage
, TREC #null
Source: Central Texas MLS,MLS#: 604931 Originating MLS: Four Rivers Association of REALTORS
Originating MLS: Four Rivers Association of REALTORSFacts & features
Interior
Bedrooms & bathrooms
- Bedrooms: 4
- Bathrooms: 5
- Full bathrooms: 5
Primary bedroom
- Dimensions: 18x13
Bedroom 2
- Dimensions: 16x12 w/ensuite
Bedroom 3
- Dimensions: 15x13 w/ensuite
Bedroom 4
- Dimensions: 15x13 w/ensuite
Primary bathroom
- Dimensions: 19x8
Breakfast room nook
- Dimensions: 14x12
Entry foyer
- Dimensions: 13x7
Kitchen
- Dimensions: 18x14
Laundry
- Dimensions: 12x6
Living room
- Dimensions: 25x19
Living room
- Features: Multiple Living Areas
- Dimensions: 20x17
Office
- Dimensions: 13x10 w/ensuite
Heating
- Multiple Heating Units
Cooling
- 2 Units
Appliances
- Included: Double Oven, Dishwasher, Disposal, Plumbed For Ice Maker, Water Softener Owned, Tankless Water Heater, Some Electric Appliances, Built-In Oven, Microwave
- Laundry: Washer Hookup, Electric Dryer Hookup, Inside, Laundry Room
Features
- All Bedrooms Down, Beamed Ceilings, Bookcases, Ceiling Fan(s), Double Vanity, Primary Downstairs, Multiple Living Areas, Main Level Primary, Open Floorplan, Split Bedrooms, See Remarks, Separate Shower, Tub Shower, Walk-In Closet(s), Breakfast Bar, Bedroom on Main Level, Breakfast Area, Full Bath on Main Level, Kitchen Island, Kitchen/Family Room Combo, Kitchen/Dining Combo
- Flooring: Carpet, Ceramic Tile
- Windows: Double Pane Windows
- Attic: Other,See Remarks
- Number of fireplaces: 1
- Fireplace features: Living Room, Wood Burning
Interior area
- Total interior livable area: 3,236 sqft
Property
Parking
- Total spaces: 2
- Parking features: Attached, Door-Multi, Garage, Garage Door Opener, Garage Faces Side, Driveway Level
- Attached garage spaces: 2
- Has uncovered spaces: Yes
Accessibility
- Accessibility features: Level Lot, Low Threshold Shower
Features
- Levels: One
- Stories: 1
- Patio & porch: Covered, Patio
- Exterior features: Covered Patio, Private Yard, Rain Gutters
- Has private pool: Yes
- Pool features: Heated, In Ground, Private
- Has spa: Yes
- Spa features: Heated, In Ground
- Fencing: Back Yard,Privacy,Wood
- Has view: Yes
- View description: None, Pool
- Body of water: None
Lot
- Size: 1.03 Acres
Details
- Parcel number: 32055
Construction
Type & style
- Home type: SingleFamily
- Architectural style: Traditional
- Property subtype: Single Family Residence
Materials
- Brick, Masonry
- Foundation: Slab
- Roof: Composition,Shingle
Condition
- Resale
- Year built: 1990
Utilities & green energy
- Sewer: Septic Tank
- Water: Public
- Utilities for property: High Speed Internet Available, Trash Collection Public
Community & HOA
Community
- Features: None
- Subdivision: Hunters Creek 1
HOA
- Has HOA: Yes
- HOA fee: $125 annually
- HOA name: Hunters Creek Owners Association Inc
Location
- Region: New Braunfels
Financial & listing details
- Tax assessed value: $690,390
- Annual tax amount: $9,654
- Date on market: 2/20/2026
- Cumulative days on market: 19 days
- Listing agreement: Exclusive Right To Sell
- Listing terms: Cash,Conventional,VA Loan
- Road surface type: Asphalt, Paved
Price history
| Date | Event | Price |
|---|---|---|
| 4/15/2026 | Sold | -- |
Source:  Central Texas MLS #604931 Report a problem Central Texas MLS #604931 Report a problem | ||
| 3/12/2026 | Pending sale | $987,000$305/sqft |
Source: Central Texas MLS #604931 Report a problem | ||
| 2/26/2026 | Contingent | $987,000$305/sqft |
Source:  LERA MLS #1942875 Report a problem LERA MLS #1942875 Report a problem | ||
| 2/20/2026 | Listed for sale | $987,000+103.5%$305/sqft |
Source: LERA MLS #1942875 Report a problem | ||
| 8/12/2019 | Sold | -- |
Source: Agent Provided Report a problem | ||
| 7/30/2019 | Pending sale | $485,000$150/sqft |
Source: Berkshire Hathaway Home Svs. #20592714 Report a problem | ||
| 5/22/2019 | Price change | $485,000-2.5%$150/sqft |
Source: Berkshire Hathaway Home Svs. #20592714 Report a problem | ||
| 2/25/2019 | Listed for sale | $497,500-3.4%$154/sqft |
Source: BHHS Don Johnson REALTORS (NB) #370336 Report a problem | ||
| 11/15/2018 | Listing removed | $515,000$159/sqft |
Source: RE/MAX River Cities #1307021 Report a problem | ||
| 4/25/2018 | Listed for sale | $515,000$159/sqft |
Source: RE/MAX River Cities #344818 Report a problem | ||
Public tax history
| Year | Property taxes | Tax assessment |
|---|---|---|
| 2025 | $9,654 +0.4% | $690,390 +2% |
| 2024 | $9,612 +12.3% | $676,587 +10% |
| 2023 | $8,561 -7.1% | $615,079 +10% |
| 2022 | $9,212 +0.6% | $559,163 +10% |
| 2021 | $9,159 +6.3% | $508,330 +8% |
| 2020 | $8,616 +63.3% | $470,470 +8.2% |
| 2019 | $5,276 | $434,654 +10% |
| 2018 | $5,276 | $395,140 -2.9% |
| 2017 | -- | $406,780 +2.6% |
| 2016 | $5,276 -2.5% | $396,340 +2.8% |
| 2015 | $5,410 | $385,540 +4.4% |
| 2014 | $5,410 | $369,420 +7.2% |
| 2013 | -- | $344,530 +2% |
| 2012 | -- | $337,890 -3.6% |
| 2011 | -- | $350,410 -10.1% |
| 2010 | -- | $389,930 -1.5% |
| 2009 | -- | $396,020 |
| 2008 | -- | -- |
| 2007 | -- | -- |
| 2006 | -- | -- |
| 2005 | -- | -- |
| 2004 | -- | -- |
| 2003 | -- | -- |
| 2002 | -- | -- |
| 2001 | -- | -- |
| 2000 | -- | $242,700 |
Find assessor info on the county website
Neighborhood: 78132
Nearby homes
- $814,800-- bd3 ba3.7k sqft28 Hunters Point Dr, New Braunfels, TX 78132Off Market
- $745,0004 bd3 ba2.7k sqft404 Hunters Creek Dr, New Braunfels, TX 78132Off Market
- $670,9004 bd3 ba3.4k sqft383 Hunters Creek Dr, New Braunfels, TX 78132Off Market
- $700,300-- bd2 ba3k sqft360 Hunters Creek Dr, New Braunfels, TX 78132Off Market
- $---- bd-- ba-- sqft40 Hunters Point Dr, New Braunfels, TX 78132Off Market
- $--3 bd3 ba2.6k sqft371 Hunters Creek Dr, New Braunfels, TX 78132Sold
- $686,6005 bd4 ba2.7k sqft27 Hunters Point Dr, New Braunfels, TX 78132Off Market
- $849,0004 bd3 ba3.1k sqft51 Hunters Point Dr, New Braunfels, TX 78132For Sale
Nearby schools
GreatSchools rating
- 7/10Veramendi Elementary SchoolGrades: PK-5Distance: 1.1 mi
- 6/10Oakrun Middle SchoolGrades: 6-8Distance: 0.6 mi
- 7/10New Braunfels High SchoolGrades: 9-12Distance: 1.4 mi
Schools provided by the listing agent
- Elementary: Veramendi Elementary School
- Middle: Oak Run Middle School
- High: New Braunfels High School
- District: New Braunfels ISD
Source: Central Texas MLS. This data may not be complete. We recommend contacting the local school district to confirm school assignments for this home.
Get a cash offer in 3 minutes
Find out how much your home could sell for in as little as 3 minutes with a no-obligation cash offer.
Estimated market value
$979,200
Get a cash offer in 3 minutes
Find out how much your home could sell for in as little as 3 minutes with a no-obligation cash offer.
Estimated market value
$979,200
- Texas
- Comal County
- New Braunfels
- 78132
- 384 Hunters Creek Dr
Nearby cities
Nearby neighborhoods
Nearby zip codes
Other New Braunfels Topics
