New construction and far from basic. This 4 bed, 3 bath ranch on .54 acres in the heart of Gainesville is loaded with thoughtful upgrades. The curb appeal starts with a cedar front porch stoop and a covered porch featuring a tongue and groove ceiling that adds the perfect custom touch. Inside, the open concept layout feels bright and airy with vaulted ceilings, natural light, light LVP flooring, and an electric fireplace. The kitchen overlooks the living room and features quartz countertops, a subway tile backsplash, stainless steel appliances, a pot filler, an oversized island, ceiling-height cabinets, a deep walk-in pantry, and a coffee nook, because priorities. The primary suite brings spa vibes with tray ceilings, a large walk-in closet with direct laundry access, and a bathroom featuring dual vanities, a makeup vanity, a soaking tub, porcelain tile, and a tiled shower with a rainforest shower head. Smart garage system, extra parking pad, 1-year termite bond, and just minutes from Wessel Park, Roper Park, shopping, and restaurants.
Closed
$465,000
384 Oakland Dr, Gainesville, GA 30501
4beds
1,926sqft
Single Family Residence, Residential
Built in 2026
0.54 Acres Lot
$465,300 Zestimate®
$241/sqft
$2,737 Estimated rent
Home value
$465,300
$442,000 - $489,000
$2,737/mo
Zestimate® history
Owner options
List your home for rent
$2,737/mo
Rent Zestimate®
Find your next renter with Zillow Rental Manager. Plus, with online applications, you can quickly screen prospective tenants – for free.
$2,737/mo
Rent Zestimate®
Refinance and save
$2,899/mo
Est. payment
Refinancing to a lower rate could help reduce your monthly payments and save thousands over the life of the loan.
$2,899/mo
Est. payment
Explore your selling options
Work with a Zillow partner agent
Leverage their expertise and Zillow's premium Showcase listings to get your home seen by more buyers.
Get startedList with your own agent
Get your home in front of millions of buyers by listing it on Zillow.
Learn how to do itSell it yourself
Take full control of how buyers see your home on Zillow by listing For Sale by Owner (FSBO).
List your homeWhat's special
Zillow last checked:
Listing updated:
Listed by:
JASON BUFFINGTON,
Keller Williams Lanier Partners 770-503-7070,
Casey Davidson,
Keller Williams Lanier Partners
Bought with:
Ryan Hartley, 434467
Keller Williams Realty Community Partners
Source: FMLS GA,MLS#: 7771577
Facts & features
Interior
Bedrooms & bathrooms
- Bedrooms: 4
- Bathrooms: 3
- Full bathrooms: 3
- Main level bathrooms: 3
- Main level bedrooms: 4
Rooms
- Room types: Laundry, Other
Primary bedroom
- Features: Master on Main, Oversized Master
- Level: Master on Main, Oversized Master
Bedroom
- Features: Master on Main, Oversized Master
Primary bathroom
- Features: Separate His/Hers, Separate Tub/Shower, Soaking Tub
Dining room
- Features: Open Concept
Kitchen
- Features: Cabinets White, Kitchen Island, Cabinets Other, Pantry Walk-In, Pantry, Solid Surface Counters, Stone Counters, View to Family Room
Heating
- Electric, Central
Cooling
- Central Air, Ceiling Fan(s)
Appliances
- Included: Dishwasher, Electric Range, Refrigerator
- Laundry: Laundry Room, Other
Features
- Cathedral Ceiling(s), High Ceilings 10 ft Main, Vaulted Ceiling(s), Walk-In Closet(s)
- Flooring: Luxury Vinyl, Stone
- Windows: Double Pane Windows
- Basement: None
- Number of fireplaces: 1
- Fireplace features: Electric, Decorative, Living Room
- Common walls with other units/homes: No Common Walls
Interior area
- Total structure area: 1,926
- Total interior livable area: 1,926 sqft
- Finished area above ground: 1,926
- Finished area below ground: 0
Property
Parking
- Total spaces: 3
- Parking features: Attached, Garage Door Opener, Garage, Parking Pad
- Attached garage spaces: 2
- Has uncovered spaces: Yes
Accessibility
- Accessibility features: None
Features
- Levels: One
- Stories: 1
- Patio & porch: Rear Porch
- Exterior features: Private Yard, Other
- Pool features: None
- Spa features: None
- Fencing: None
- Has view: Yes
- View description: Neighborhood, City
- Waterfront features: None
- Body of water: None
Lot
- Size: 0.54 Acres
- Dimensions: 1x23522
- Features: Private, Front Yard, Landscaped, Level
Details
- Additional structures: None
- Parcel number: 01089 001003A
- Other equipment: None
- Horse amenities: None
Construction
Type & style
- Home type: SingleFamily
- Architectural style: Ranch
- Property subtype: Single Family Residence, Residential
Materials
- HardiPlank Type, Concrete
- Foundation: Slab
- Roof: Composition
Condition
- New Construction
- New construction: Yes
- Year built: 2026
Details
- Warranty included: Yes
Utilities & green energy
- Electric: 110 Volts, 220 Volts in Laundry
- Sewer: Public Sewer
- Water: Public
- Utilities for property: Electricity Available, Sewer Available, Water Available
Green energy
- Energy efficient items: None
- Energy generation: None
Community & HOA
Community
- Features: None
- Security: Carbon Monoxide Detector(s), Smoke Detector(s)
- Subdivision: Hollywood Hills
HOA
- Has HOA: No
Location
- Region: Gainesville
Financial & listing details
- Price per square foot: $241/sqft
- Annual tax amount: $730
- Date on market: 5/15/2026
- Cumulative days on market: 12 days
- Listing terms: Cash,Conventional,FHA,VA Loan
- Electric utility on property: Yes
- Road surface type: Paved, Concrete
Price history
| Date | Event | Price |
|---|---|---|
| 6/25/2026 | Sold | $465,000-0.6%$241/sqft |
Source:  FMLS GA #7771577 Report a problem FMLS GA #7771577 Report a problem | ||
| 6/11/2026 | Pending sale | $468,000$243/sqft |
Source:  GAMLS #10765561 Report a problem GAMLS #10765561 Report a problem | ||
| 5/15/2026 | Listed for sale | $468,000$243/sqft |
Source: GAMLS #10765561 Report a problem | ||
Public tax history
Tax history is unavailable.
Neighborhood: 30501
Nearby homes
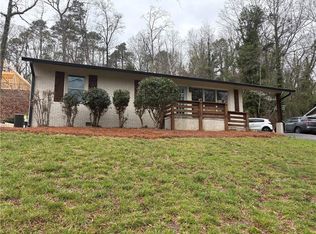
- $300,0003 bd2 ba1.1k sqft372 Oakland Dr, Gainesville, GA 30501Sold
- $50,000-- bd-- ba-- sqft388 Oakland Dr, Gainesville, GA 30501Sold
- $401,1004 bd2 ba-- sqft396 Oakland Dr, Gainesville, GA 30501Off Market
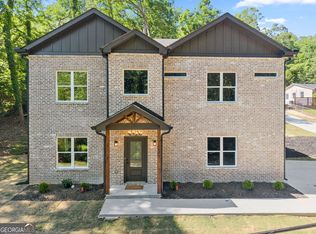
- $399,0004 bd4 ba1.8k sqft388 Oakland Dr, Gainesville, GA 30501New Construction
- $294,9003 bd2 ba1.3k sqft354 Oakland Dr, Gainesville, GA 30501Off Market
- $206,0002 bd1 ba1.2k sqft361 Mountain View Dr, Gainesville, GA 30501Sold
- $325,0002 bd2 ba2k sqft420 Oakland Dr, Gainesville, GA 30501Sold
- $299,0003 bd2 ba1.2k sqft340 Oakland Dr, Gainesville, GA 30501Off Market
Nearby schools
GreatSchools rating
- 5/10Centennial Arts AcademyGrades: PK-5Distance: 1.4 mi
- 5/10Gainesville Middle SchoolGrades: 6-8Distance: 2.1 mi
- 4/10Gainesville High SchoolGrades: 9-12Distance: 1.6 mi
Schools provided by the listing agent
- Elementary: Centennial Arts Academy
- Middle: Gainesville East
- High: Gainesville
Source: FMLS GA. This data may not be complete. We recommend contacting the local school district to confirm school assignments for this home.
Get a cash offer in 3 minutes
Find out how much your home could sell for in as little as 3 minutes with a no-obligation cash offer.
Estimated market value
$465,300
Get a cash offer in 3 minutes
Find out how much your home could sell for in as little as 3 minutes with a no-obligation cash offer.
Estimated market value
$465,300
- Georgia
- Hall County
- Gainesville
- 30501
- 384 Oakland Dr
Nearby cities
Nearby neighborhoods
Nearby zip codes
Other Gainesville Topics
