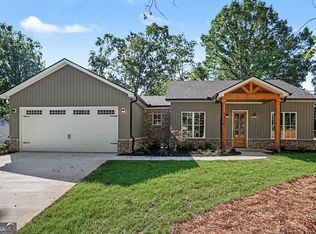
MOTIVATED SELLER! A fresh take on new construction in the heart of Gainesville with clean finishes, good natural light, and a layout that just makes sense. The main level opens up into a bright living space with light LVP flooring, an electric fireplace, and a kitchen that was clearly designed by someone who cooks. Quartz countertops, oversized island, subway tile backsplash, stainless appliances, pot filler, ceiling height cabinets, soft close cabinetry, and a walk in pantry. Upstairs, all the bedrooms are tucked away along with the laundry room. The primary suite features vaulted ceilings, a spacious walk-in closet, and a bathroom with dual vanities, quartz countertops, porcelain tile, and a rainfall shower. The secondary bathrooms keep the same clean, modern finishes, and one of the secondary bedrooms even has access to its own full bath. Smart garage system, 1 year termite bond, .32 acre lot and just minutes from Wessel Park, Roper Park, shopping, and restaurants.
Active
$410,000
388 Oakland Dr, Gainesville, GA 30501
4beds
1,800sqft
:
Get pre-qualified$2,524/mo
Single Family Residence
Built in 2026
0.32 Acres Lot
$408,900 Zestimate®
$228/sqft
$-- HOA
What's special
Electric fireplaceClean finishesGood natural lightOversized islandCeiling height cabinetsBright living spaceWalk in pantry
- 71 days |
- 513 |
- 42 |
Zillow last checked:
Listing updated:
Listed by:
Jason Buffington caseydavidson@kw.com,
Keller Williams Lanier Partners,
Casey P Davidson 770-561-0005,
Keller Williams Lanier Partners
Source: GAMLS,MLS#: 10765571
Facts & features
Interior
Bedrooms & bathrooms
- Bedrooms: 4
- Bathrooms: 4
- Full bathrooms: 3
- 1/2 bathrooms: 1
Rooms
- Room types: Laundry, Other
Dining room
- Features: Dining Rm/Living Rm Combo
Kitchen
- Features: Kitchen Island, Solid Surface Counters
Heating
- Central, Electric
Cooling
- Central Air, Ceiling Fan(s)
Appliances
- Included: Dishwasher, Refrigerator
- Laundry: In Hall
Features
- Walk-In Closet(s), Tray Ceiling(s)
- Flooring: Stone, Tile
- Windows: Double Pane Windows
- Basement: None
- Number of fireplaces: 1
- Fireplace features: Family Room
- Common walls with other units/homes: No Common Walls
Interior area
- Total structure area: 1,800
- Total interior livable area: 1,800 sqft
- Finished area above ground: 1,800
- Finished area below ground: 0
Property
Parking
- Total spaces: 2
- Parking features: Garage
- Has garage: Yes
Features
- Levels: Two
- Stories: 2
- Exterior features: Other
- Has view: Yes
- View description: City
Lot
- Size: 0.32 Acres
- Features: Open Lot
- Residential vegetation: Grassed
Details
- Parcel number: 01089 001003A
Construction
Type & style
- Home type: SingleFamily
- Architectural style: Craftsman,Traditional
- Property subtype: Single Family Residence
Materials
- Brick
- Foundation: Slab
- Roof: Composition
Condition
- New Construction
- New construction: Yes
- Year built: 2026
Details
- Warranty included: Yes
Utilities & green energy
- Sewer: Public Sewer
- Water: Public
- Utilities for property: Cable Available, Electricity Available, Sewer Available, Water Available
Community & HOA
Community
- Features: Playground
- Security: Carbon Monoxide Detector(s), Smoke Detector(s)
- Subdivision: None
HOA
- Has HOA: No
- Services included: None
Location
- Region: Gainesville
Financial & listing details
- Price per square foot: $228/sqft
- Tax assessed value: $304,100
- Annual tax amount: $491
- Date on market: 5/15/2026
- Cumulative days on market: 72 days
- Listing agreement: Exclusive Agency
- Electric utility on property: Yes
Estimated market value
$408,900
$388,000 - $429,000
$2,765/mo
Price history
| Date | Event | Price |
|---|---|---|
| 5/15/2026 | Listed for sale | $410,000+244.5%$228/sqft |
Source:  GAMLS #10765571 Report a problem GAMLS #10765571 Report a problem | ||
| 4/4/2025 | Listing removed | $119,000$66/sqft |
Source:  FMLS GA #7505537 Report a problem FMLS GA #7505537 Report a problem | ||
| 1/7/2025 | Listed for sale | $119,000-7.8%$66/sqft |
Source: FMLS GA #7505537 Report a problem | ||
| 1/2/2025 | Listing removed | $129,000$72/sqft |
Source: FMLS GA #7320959 Report a problem | ||
| 6/28/2024 | Price change | $129,000-12.8%$72/sqft |
Source: GAMLS #10238681 Report a problem | ||
| 4/26/2024 | Listed for sale | $148,000$82/sqft |
Source: GAMLS #10238681 Report a problem | ||
| 4/15/2024 | Pending sale | $148,000$82/sqft |
Source: FMLS GA #7320959 Report a problem | ||
| 3/1/2024 | Price change | $148,000-0.7%$82/sqft |
Source: FMLS GA #7320959 Report a problem | ||
| 1/30/2024 | Listed for sale | $149,000$83/sqft |
Source: GAMLS #10238681 Report a problem | ||
| 1/26/2024 | Contingent | $149,000$83/sqft |
Source: GAMLS #10238681 Report a problem | ||
| 1/6/2024 | Listed for sale | $149,000+112.9%$83/sqft |
Source: FMLS GA #7320959 Report a problem | ||
| 4/19/2023 | Sold | $70,000-56.1%$39/sqft |
Source: Public Record Report a problem | ||
| 11/10/2015 | Listing removed | $159,500$89/sqft |
Source: Keller Williams - Atlanta - Hall County #7528230 Report a problem | ||
| 9/24/2015 | Listed for sale | $159,500+34%$89/sqft |
Source: Keller Williams Lanier Partners #5599654 Report a problem | ||
| 5/11/2012 | Sold | $119,000$66/sqft |
Source: Public Record Report a problem | ||
Public tax history
| Year | Property taxes | Tax assessment |
|---|---|---|
| 2025 | $3,458 +8.3% | $121,640 +8.3% |
| 2024 | $3,194 -19.8% | $112,320 -19.2% |
| 2023 | $3,981 +17.7% | $139,000 +20.6% |
| 2022 | $3,382 +13.5% | $115,280 +15.4% |
| 2021 | $2,981 +21.6% | $99,880 +24.3% |
| 2020 | $2,452 +6.3% | $80,360 +9.7% |
| 2019 | $2,306 +14.9% | $73,280 +14.2% |
| 2018 | $2,007 -0.6% | $64,160 +10% |
| 2017 | $2,019 | $58,320 +1.8% |
| 2016 | -- | $57,280 +20.9% |
| 2015 | $919 | $47,364 |
| 2014 | $919 | $47,364 |
| 2013 | -- | -- |
| 2012 | -- | -- |
| 2011 | -- | -- |
| 2010 | -- | -- |
| 2009 | $352 +17.2% | -- |
| 2007 | $300 +4.9% | -- |
| 2006 | $286 +6.3% | -- |
| 2005 | $269 +8.3% | -- |
| 2004 | $248 +8.8% | -- |
| 2003 | $228 -2.7% | -- |
| 2002 | $235 +21.7% | -- |
| 2001 | $193 -19.9% | -- |
| 2000 | $241 | $39,456 |
Find assessor info on the county website
Monthly payment
Est. payment
Payment breakdown
Explore the cost of this home by adjusting the details. Changes won't be saved.Climate risks
Neighborhood: 30501
Nearby schools
GreatSchools rating
- 5/10Centennial Arts AcademyGrades: PK-5Distance: 1.3 mi
- 5/10Gainesville Middle SchoolGrades: 6-8Distance: 2.1 mi
- 4/10Gainesville High SchoolGrades: 9-12Distance: 1.6 mi
Schools provided by the listing agent
- High: Gainesville
Source: GAMLS. This data may not be complete. We recommend contacting the local school district to confirm school assignments for this home.
- $401,1004 bd2 ba-- sqft396 Oakland Dr, Gainesville, GA 30501Off Market
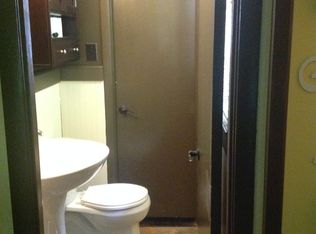
- $50,000-- bd-- ba-- sqft388 Oakland Dr, Gainesville, GA 30501Sold
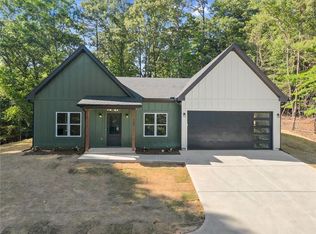
- $465,0004 bd3 ba1.9k sqft384 Oakland Dr, Gainesville, GA 30501Sold
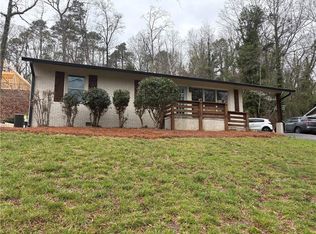
- $300,0003 bd2 ba1.1k sqft372 Oakland Dr, Gainesville, GA 30501Sold
- $323,1003 bd1 ba1.7k sqft1681 Hollywood Ave, Gainesville, GA 30501Off Market
- $325,0002 bd2 ba2k sqft420 Oakland Dr, Gainesville, GA 30501Sold
- $284,7003 bd2 ba1.5k sqft397 Oakland Dr, Gainesville, GA 30501Off Market
- $296,0003 bd2 ba1.3k sqft354 Oakland Dr, Gainesville, GA 30501Off Market
A local agent can set up tours, give advice and negotiate with sellers.
Similar homes
- $410,0004 bd2 ba1.7k sqft4072 Ponderosa Ln, Gainesville, GA 30506Active

 MLS ID #10788573, Tina Montrois, BHHS Georgia Properties. GAMLS
 - $325,0004 bd2 ba1.2k sqft830 High St SE, Gainesville, GA 30501Active
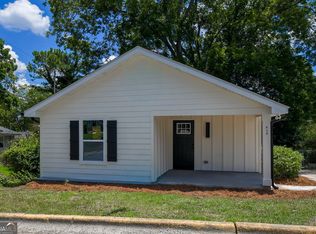 MLS ID #10810170, Dalia Guerra, Virtual Properties Realty.com. GAMLS
 - $399,9003 bd2 ba1.6k sqft3476 Mill Stone Dr, Gainesville, GA 30506Active
 MLS ID #10772468, Keith Kraft, Simple Showing Inc. GAMLS
 - $379,0003 bd3 ba1.6k sqft3611 Tower Way, Gainesville, GA 30501Active
 MLS ID #10802631, Pablo Ramirez, Virtual Properties Realty.com. GAMLS
 - $441,0004 bd3 ba2.2k sqft4972 Cottonwood Trl, Gainesville, GA 30504For Sale
 MLS ID #7758604, HUYEN DAO, NDI Maxim Residential. FMLS GA
 - from $374,8153 bd2 ba2.1k sqftBerglund Modern Farmhouse Plan, Gainesville, GA: Build On Your Lot, Gainesville, GA 30501New ConstructionAmericas Home Place
- $394,2703 bd3 ba2k sqft3092 Orwell Dr, Gainesville, GA 30507ActiveGAMLS
- $599,0004 bd4 ba2.5k sqft3536 Dockside Shores Dr, Gainesville, GA 30506ActiveMLS ID #10782359, Stacy DeRogatis, Keller Williams Realty Atl. Partners. GAMLS
- $349,0002 bd2 ba940 sqft510 Nightfire Ct SW, Gainesville, GA 30501ActiveMLS ID #10758042, Dani Burns, Keller Williams Lanier Partners. GAMLS
- $424,9993 bd2 ba1.8k sqft5800 Yellow Creek Rd, Murrayville, GA 30564ActiveMLS ID #10795017, Steven T Koleno, Beycome Brokerage Realty LLC. GAMLS
- $489,0003 bd3 ba1.5k sqft1121 Riverside Ter, Gainesville, GA 30501ActiveMLS ID #10720736, Meredith Owings, The Norton Agency. GAMLS
- $489,0003 bd3 ba1.5k sqft1123 Riverside Ter, Gainesville, GA 30501ActiveMLS ID #10720758, Meredith Owings, The Norton Agency. GAMLS
- $425,0003 bd2 ba1.5k sqft151 Bruce Rd, Dawsonville, GA 30534ActiveMLS ID #10810376, Brittany Milstead, Keller Williams Realty Atl. Partners. GAMLS
- $375,0003 bd2 ba1.8k sqft152 Mountain Creek Dr, Pendergrass, GA 30567ActiveMLS ID #10803112, Anna Gomez, 214 Realty Company. GAMLS
- $275,0003 bd2 ba1.3k sqft2270 Floyd Rd, Gainesville, GA 30507Active Under ContractMLS ID #10783533, Natalie Stampfly, Southern Classic Realtors. GAMLS
- $579,0004 bd4 ba2.4k sqft358 Clarendon Ct SE, Gainesville, GA 30501ActiveMLS ID #10709262, Tammy D Mitchell, Crye-Leike, Realtors. GAMLS
- $399,9994 bd2 ba2k sqft584 Walnut Creek Pkwy, Pendergrass, GA 30567ActiveMLS ID #10596162, Diana Shiver, Adams Homes Realty Inc.. GAMLS
- from $260,8833 bd2 ba1.6k sqftPleasantview A Plan, Gainesville, GA: Build On Your Lot, Gainesville, GA 30501New ConstructionAmericas Home Place
- from $232,2213 bd2 ba1.5k sqftAshley A Plan, Gainesville, GA: Build On Your Lot, Gainesville, GA 30501New ConstructionAmericas Home Place
- $555,0003 bd3 ba1.9k sqft368 Forrest Ave, Gainesville, GA 30501ActiveMLS ID #10711713, Dani Burns, Keller Williams Lanier Partners. GAMLS
