Skip main navigation
Off market
  • $472,300

    384 Red Rose Ln, Sanford, FL 32771

    3beds
    2,029sqft
    Single Family Residence
    Built in 2016
    0.32 Acres Lot
    $472,300 Zestimate®
    $233/sqft
    $2,784 Estimated rent

    Home value

    $472,300

    $449,000 - $496,000

    $2,784/mo

    Zestimate® history
    Loading
    Loading...

    Owner options

    List your home for rent

    $2,784/mo

    Rent Zestimate®

    Find your next renter with Zillow Rental Manager. Plus, with online applications, you can quickly screen prospective tenants – for free.

    Learn more

    $2,784/mo

    Rent Zestimate®

    Refinance and save

    $3,245/mo

    Est. payment

    Refinancing to a lower rate could help reduce your monthly payments and save thousands over the life of the loan.

    See today's rates

    $3,245/mo

    Est. payment

    Explore your selling options

    Work with a Zillow partner agent

    Leverage their expertise and Zillow's premium Showcase listings to get your home seen by more buyers.

    Get started

    List with your own agent

    Get your home in front of millions of buyers by listing it on Zillow.

    Learn how to do it

    Sell it yourself

    Take full control of how buyers see your home on Zillow by listing For Sale by Owner (FSBO).

    List your home

    What's special

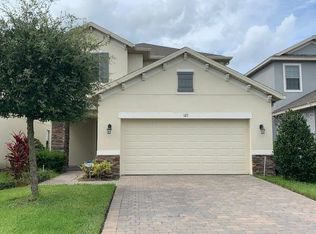
    Immaculate 3 Bedroom 2 Bath home on 1/3 acre in the popular Thornbrooke subdivision. This Move-In Ready Taylor Morrison model is full of upgrades & just waiting for you to call it home. From the moment you walk in the door you will be drawn into the spacious open feeling of this well planned design. The 9 and 12 foot ceilings throughout and thoughtful layout give the impression of an even larger home. You will find upgraded tile throughout the high traffic areas with plush carpet adding warmth to the bedrooms and Luxury Vinyl Plank flooring in the den. The spacious kitchen features 42 inch wood cabinets with under mount lighting and plenty of granite countertops to prepare a midnight snack or a holiday feast for the extended family. Upgraded stainless steel appliances & counter depth fridge make cooking & clean up a pleasure. The spacious formal dining features tray ceilings for a touch of elegance. The owner's suite offers a spacious bathroom with large vanity, dual sinks and a separate makeup counter. You will appreciate the thoughtful upgrades from the radiant barrier in the roof to the wind reinforced vinyl fence. All situated on one of the largest lots in the community which provides endless possibilities to add a pool, play catch or design the backyard oasis that you've dreamed of. Thornbrooke is located minutes from both I-4 and Hwy 417 which provide easy access to the Sanford / Lake Mary area. Seminole Town Center and all the shopping, and entertainment you could ever desire are within 2 miles.

    This property is off market, which means it's not currently listed for sale or rent on Zillow. This may be different from what's available on other websites or public sources.
    Originating MLS: Orlando Regional

    Facts & features

    Interior

    Bedrooms & bathrooms
    • Bedrooms: 3
    • Bathrooms: 2
    • Full bathrooms: 2
    Heating
    • Forced air, Heat pump, Electric
    Cooling
    • Central
    Appliances
    • Included: Dishwasher, Dryer, Garbage disposal, Microwave, Range / Oven, Refrigerator, Washer
    • Laundry: Inside, Laundry Room
    Features
    • Ceiling Fans(s), High Ceiling(s), Split Bedroom, Stone Counters, Walk-In Closet(s), Thermostat, Window Treatments, Tray Ceiling(s)
    • Flooring: Tile, Carpet, Linoleum / Vinyl
    • Windows: ENERGY STAR Qualified Windows, Blinds, Thermal Windows
    Interior area
    • Structure area source: Public Records
    • Total interior livable area: 2,029 sqft

    Property

    Parking
    • Total spaces: 2
    • Parking features: Garage - Attached
    Features
    • Levels: One
    • Patio & porch: Covered, Rear Porch
    • Exterior features: Stucco, Cement / Concrete
    Lot
    • Size: 0.32 Acres
    • Dimensions: 40*149.49*108.2*37.60*190.21
    • Features: In City Limits, Oversized Lot, Sidewalk, Street Paved, Corner Lot
    • Residential vegetation: Trees/Landscaped
    Details
    • Parcel number: 2119305TT00000020
    • Zoning: SFR
    • Other equipment: Satellite Dish

    Construction

    Type & style
    • Home type: SingleFamily
    • Property subtype: Single Family Residence
    Materials
    • Foundation: Footing
    • Roof: Composition
    Condition
    • Completed
    • Year built: 2016

    Utilities & green energy

    • Sewer: Public Sewer
    • Water: Public
    • Utilities for property: Electricity Connected, Phone Available, Sewer Connected, BB/HS Internet Available, Cable Available, Public, Street Lights, Underground Utilities, Fire Hydrant

    Community & HOA

    Community
    • Security: Smoke Detector(s), Security System Owned
    • Subdivision: THORNBROOKE PH 1
    HOA
    • Has HOA: Yes
    • Amenities included: Park, Pool
    • Services included: Community Pool, Maintenance Grounds, Common Area Taxes, Pool Maintenance, Manager
    • HOA fee: $76 monthly
    Location
    • Region: Sanford

    Financial & listing details

    • Price per square foot: $233/sqft
    • Tax assessed value: $404,570
    • Annual tax amount: $5,189
    • Listing terms: Cash, Conventional, FHA, VA Loan
    • Ownership: Fee Simple

    Price history

    DateEventPrice
    4/27/2020Sold$364,900$180/sqft
    Source: Public Record Report a problem
    2/26/2020Pending sale$364,900$180/sqft
    Source: REAL ESTATE PROFESSIONALS SE #O5837487 Report a problem
    1/28/2020Price change$364,900-2.7%$180/sqft
    Source: REAL ESTATE PROFESSIONALS SE #O5837487 Report a problem
    1/18/2020Listed for sale$374,900+29.2%$185/sqft
    Source: REAL ESTATE PROFESSIONALS SE #O5837487 Report a problem
    11/29/2018Listing removed$2,000$1/sqft
    Source: Owner Report a problem
    10/28/2018Listed for rent$2,000$1/sqft
    Source: Owner Report a problem
    12/9/2016Sold$290,150$143/sqft
    Source: Public Record Report a problem

    Public tax history

    YearProperty taxesTax assessment
    2025$5,189 +5.8%$329,508 +2.9%
    2024$4,904 +2.9%$320,222 +3%
    2023$4,767 +2.9%$310,895 +3%
    2022$4,634 +1.2%$301,840 +3%
    2021$4,580 -10.8%$293,049 +7.3%
    2020$5,136 +11.4%$273,117 +10%
    2019$4,612 $248,288 +3.2%
    2018$4,612 +2.2%$240,506 +3.5%
    2017$4,514 +2%$232,482 +356.5%
    2016$4,427 +350.6%$50,925 +17.1%
    2015$982 $43,500
    Find assessor info on the county website

    Neighborhood: 32771

    Nearby schools

    GreatSchools rating
    Schools provided by the listing agent
    • Middle: Markham Woods Middle
    • High: Seminole High

    Source: The MLS. This data may not be complete. We recommend contacting the local school district to confirm school assignments for this home.

    Get a cash offer in 3 minutes
    Find out how much your home could sell for in as little as 3 minutes with a no-obligation cash offer.
    Estimated market value
    $472,300
    Get a cash offer in 3 minutes
    Find out how much your home could sell for in as little as 3 minutes with a no-obligation cash offer.
    Estimated market value
    $472,300