Skip main navigation
Sold for $187,500
  • $187,500

    384 S Ironton Street #413, Aurora, CO 80012

    3beds
    1,180sqft
    Condominium
    Built in 1974
    -- sqft lot
    $181,900 Zestimate®
    $159/sqft
    $1,954 Estimated rent

    Home value

    $181,900

    $169,000 - $195,000

    $1,954/mo

    Zestimate® history
    Loading
    Loading...

    Owner options

    List your home for rent

    $1,954/mo

    Rent Zestimate®

    Find your next renter with Zillow Rental Manager. Plus, with online applications, you can quickly screen prospective tenants – for free.

    Learn more

    $1,954/mo

    Rent Zestimate®

    Refinance and save

    $2,034/mo

    Est. payment

    Refinancing to a lower rate could help reduce your monthly payments and save thousands over the life of the loan.

    See today's rates

    $2,034/mo

    Est. payment

    Explore your selling options

    Work with a Zillow partner agent

    Leverage their expertise and Zillow's premium Showcase listings to get your home seen by more buyers.

    Get started

    List with your own agent

    Get your home in front of millions of buyers by listing it on Zillow.

    Learn how to do it

    Sell it yourself

    Take full control of how buyers see your home on Zillow by listing For Sale by Owner (FSBO).

    List your home

    What's special

    Free-standing fireplaceNew interior paintIn-unit washer dryerWood floorsSpiral staircase
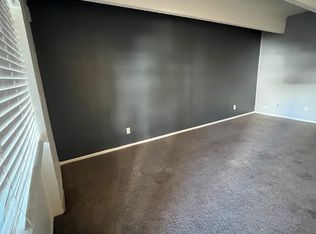
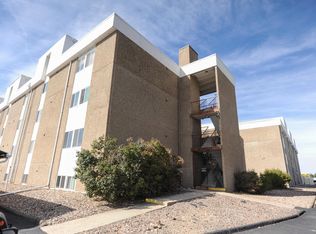
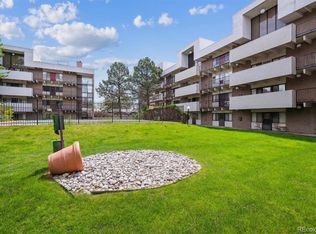
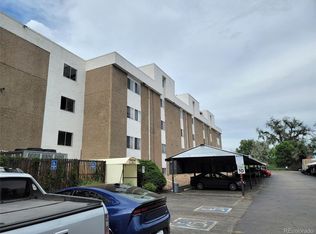
    Step into timeless design with a mid-century vibe in this 2-story condominium with soaring 2-story ceilings and expansive 2-story windows that flood the living and dining areas with natural light. Channeling the mid-century modern vibe is the free-standing fireplace and the loft/third bedroom overlooking the living room plus the spiral staircase accessing the second floor. A spacious bedroom is located on the main level along with a full bath and the second floor includes another an identical bedroom to the main level plus an adjacent full bath and a loft/third bedroom with closet and access to the 700 square, east facing roof top deck with views of the Highline canal and neighboring park. Interior finishes include wood floors in the living and dining room, almost new carpet in the bedrooms, new interior paint and the kitchen and baths have been updated in recent years including newer tile and vanities and stainless appliances in the kitchen. In addition, there is an in-unit washer dryer combination and two covered, carport parking spaces with storage cabinets. The community includes a clubhouse and pool and is walkable to restaurants and shopping and public transportation and feeds to the highly acclaimed Cherry Creek school system. Special financing is available - This property qualifies for the Community Reinvestment Act providing 1.75% of the loan amount toward the buyer's closing costs, pre-paids and discount points. Also available is Key Bank's "Key Community Mortgage" zero money down, no PMI and a $5,000 grant toward closing costs.

    Zillow last checked:

    Listing updated:

    Listed by:

    Jonathan Keiler 303-619-2917 JKEILER@CLASSICNHS.COM,

    RE/MAX Professionals,

    The Real Estate Experts 303-522-5550,

    RE/MAX Professionals

    Bought with:

    Michael Martin, 40006749

    Cherry Creek Commercial Real Estate

    Source: REcolorado as distributed by MLS GRID,MLS#: 7802835MLS Logo

    Facts & features

    Interior

    Bedrooms & bathrooms
    • Bedrooms: 3
    • Bathrooms: 2
    • Full bathrooms: 2
    • Main level bathrooms: 1
    • Main level bedrooms: 1
    Bedroom
    • Description: Large Closet And Adjacent Full Bath
    • Level: Main
    Bedroom
    • Description: Large Closet And Adjacent Full Bath
    • Level: Upper
    Bedroom
    • Description: Bedroom/Loft Has A Closet And Overlooks The Living Area And Accesses The Roof Top Deck
    • Level: Upper
    Bathroom
    • Description: Updated Full Bath
    • Level: Main
    Bathroom
    • Description: Full Bath
    • Level: Upper
    Dining room
    • Description: 2-Story Ceiling, Open To Living Room And Adjacent To Kitchen, Wood Floors
    • Level: Main
    Kitchen
    • Description: Stainless Appliances
    • Level: Main
    Living room
    • Description: Dramatic Space With 2-Story Ceiling And Windows, Wood Floors And Mid-Century Fireplace
    • Level: Main
    Heating
    • Forced Air, Natural Gas
    Cooling
    • Central Air
    Appliances
    • Included: Dishwasher, Disposal, Dryer, Microwave, Range, Washer
    • Laundry: In Unit
    Features
    • High Ceilings, Laminate Counters
    • Flooring: Carpet, Tile, Wood
    • Has basement: No
    • Number of fireplaces: 1
    • Fireplace features: Living Room
    • Common walls with other units/homes: 2+ Common Walls
    Interior area
    • Total structure area: 1,180
    • Total interior livable area: 1,180 sqft
    • Finished area above ground: 1,180

    Property

    Parking
    • Total spaces: 2
    • Parking features: Asphalt
    • Carport spaces: 2
    Features
    • Levels: Two
    • Stories: 2
    • Entry location: Corridor Access
    • Patio & porch: Rooftop
    • Pool features: Outdoor Pool
    Details
    • Parcel number: 031168651
    • Special conditions: Standard

    Construction

    Type & style
    • Home type: Condo
    • Architectural style: Contemporary
    • Property subtype: Condominium
    • Attached to another structure: Yes
    Materials
    • Concrete, Stucco
    • Roof: Membrane
    Condition
    • Updated/Remodeled
    • Year built: 1974

    Utilities & green energy

    • Sewer: Public Sewer
    • Water: Public
    • Utilities for property: Cable Available, Electricity Connected, Natural Gas Connected

    Community & neighborhood

    Security
    • Security features: Carbon Monoxide Detector(s), Smoke Detector(s)
    Location
    • Region: Aurora
    • Subdivision: Edenbrook

    HOA & financial

    HOA
    • Has HOA: Yes
    • HOA fee: $859 monthly
    • Amenities included: Clubhouse, Elevator(s), Laundry, Parking, Pool
    • Services included: Reserve Fund, Gas, Heat, Insurance, Irrigation, Maintenance Grounds, Maintenance Structure, Sewer, Snow Removal, Trash, Water
    • Association name: Edenbrook Condominiums - Community Management Spec
    • Association phone: 303-377-0100

    Other

    Other facts
    • Listing terms: Cash,Conventional,VA Loan
    • Ownership: Agent Owner
    • Road surface type: Paved

    Price history

    DateEventPrice
    8/5/2025Sold$187,500-5.8%$159/sqft
    Source: REcolorado as distributed by MLS GRID #7802835 Report a problem
    6/23/2025Pending sale$199,000$169/sqft
    Source: REcolorado as distributed by MLS GRID #7802835 Report a problem
    5/31/2025Price change$199,000-11.6%$169/sqft
    Source: REcolorado as distributed by MLS GRID #7802835 Report a problem
    5/14/2025Listed for sale$225,000+516.4%$191/sqft
    Source: REcolorado as distributed by MLS GRID #7802835 Report a problem
    11/23/2024Listing removed$1,745$1/sqft
    Source: Zillow Rentals Report a problem
    11/19/2024Price change$1,745-2.8%$1/sqft
    Source: Zillow Rentals Report a problem
    11/9/2024Price change$1,795-5.3%$2/sqft
    Source: Zillow Rentals Report a problem
    10/10/2024Listed for rent$1,895$2/sqft
    Source: Zillow Rentals Report a problem
    6/11/2023Listing removed--
    Source: Zillow Rentals Report a problem
    5/25/2023Listed for rent$1,895$2/sqft
    Source: Zillow Rentals Report a problem
    8/26/2010Sold$36,500-6%$31/sqft
    Source: Public Record Report a problem
    7/9/2010Listed for sale$38,850-55.9%$33/sqft
    Source: PUBLIC REALTY COMPANY #904796 Report a problem
    12/27/2006Sold$88,000+12.8%$75/sqft
    Source: Public Record Report a problem
    3/29/2002Sold$78,000$66/sqft
    Source: Public Record Report a problem

    Public tax history

    YearProperty taxesTax assessment
    2025$1,042 +13.4%$12,769 -3.8%
    2024$919 +7.5%$13,279 -22.5%
    2023$855 -0.6%$17,129 +45.1%
    2022$860 $11,802 -2.8%
    2021-- $12,141 +17.9%
    2020$739 +45.9%$10,296
    2019$507 $10,296 +49.7%
    2018$507 +1.5%$6,876
    2017$500 $6,876 +4.1%
    2016-- $6,607
    2015-- $6,607 +67%
    2014-- $3,956 -36.5%
    2013$329 $6,230
    2012-- $6,230
    2011$226 +2.7%$6,230 +114.1%
    2010$220 -59.3%$2,910
    2009$540 $2,910 -58.8%
    2008-- $7,061
    2007-- $7,061 -8.6%
    2006-- $7,722 -9.3%
    2005-- $8,518 +2.1%
    2002$615 +20.1%$8,340 +26.6%
    2001$512 $6,590

    Find assessor info on the county website

    Neighborhood: Expo Park

    Nearby schools

    GreatSchools rating
    Schools provided by the listing agent
    • Elementary: Highline Community
    • Middle: Prairie
    • High: Overland
    • District: Cherry Creek 5

    Source: REcolorado as distributed by MLS GRID. This data may not be complete. We recommend contacting the local school district to confirm school assignments for this home.

    Get a cash offer in 3 minutes
    Find out how much your home could sell for in as little as 3 minutes with a no-obligation cash offer.
    Estimated market value
    $181,900
    Get a cash offer in 3 minutes
    Find out how much your home could sell for in as little as 3 minutes with a no-obligation cash offer.
    Estimated market value
    $181,900