Skip main navigation
Off market
  • Price Unknown

    384 Salisbury Dr, Oakville, ON L6L 3W4

    5beds
    5,200sqft
    SingleFamily
    Built in 2015
    -- sqft lot
    $-- Zestimate®
    C$--/sqft
    C$6,067 Estimated rent

    Home value

    Not available

    Estimated sales range

    Not available

    Not available

    Loading
    Loading...

    Owner options

    List your home for rent

    C$6,067/mo

    Rent Zestimate®

    Find your next renter with Zillow Rental Manager. Plus, with online applications, you can quickly screen prospective tenants – for free.

    Learn more

    C$6,067/mo

    Rent Zestimate®

    Refinance and save

    Refinancing to a lower rate could help reduce your monthly payments and save thousands over the life of the loan.

    See today's rates

    Explore your selling options

    Work with a Zillow partner agent

    Leverage their expertise and Zillow's premium Showcase listings to get your home seen by more buyers.

    Get started

    List with your own agent

    Get your home in front of millions of buyers by listing it on Zillow.

    Learn how to do it

    Sell it yourself

    Take full control of how buyers see your home on Zillow by listing For Sale by Owner (FSBO).

    List your home

    What's special

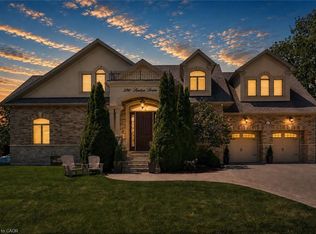
    When a stock Custom built home in South Oakville isn't enough for you, when you're looking for that extra something that really stands out above the crowd, you want this house. Nestled in the sought after Bronte West neighbourhood, on a quiet street known for its large lots and newly built custom homes. This beauty has a backyard oasis for the entertainer in you. Extensive landscaping, irrigation system, large pie shaped lot and a gorgeous salt water in-ground pool with water feature, lighting, dive rocks, and built in 4 season infinity hot tub. Unwind with a glass of wine in the outdoor entertaining area which features an expansive covered porch with built-in gas fireplace, outdoor speakers, pot-lights, abundance of natural stone, interlock & reclaimed wood detail. This home has over 5000 sq ft of finished living space! The entire main floor overlooks the backyard with dual walkouts. Open concept living, hand scraped hardwood floors, built-ins, chefs kitchen with high end appliances, an oversized quartz clad island and a custom wine tasting lounge with custom temp controlled rock clad wine wall that will have you truly enamoured. The second floor features a luxury primary retreat + 5pc spa-like ensuite as well as 3 additional generous sized bedrooms and two 4 pc washrooms. As you make your way down to the finished lower level you'll be pleased to find cork flooring, a home gym, large recreation space for casual entertaining and a guest suite with its own 3pc bath. The garage is an awesome must see as well. Live here and love it.

    This property is off market, which means it's not currently listed for sale or rent on Zillow. This may be different from what's available on other websites or public sources.
    Facts & features

    Interior

    Bedrooms & bathrooms
    • Bedrooms: 5
    • Bathrooms: 5
    • Full bathrooms: 4
    • 1/2 bathrooms: 1
    Appliances
    • Laundry: In-Suite, Main Level, Laundry Room
    Features
    • Central Vacuum, Hot Tub, Auto Garage Door Remote(s)
    • Fireplace features: Natural Gas, Living Room, Rec Room
    Interior area
    • Total interior livable area: 5,200 sqft

    Property

    Features
    • Pool features: Inground, Salt

    Construction

    Type & style
    • Home type: SingleFamily
    • Architectural style: 2 Storey
    Condition
    • Year built: 2015

    Utilities & green energy

    • Sewer: Sewer (Municipal)

    Community & HOA

    Community
    • Security: Alarm System
    Location
    • Region: Oakville

    Price history

    DateEventPrice
    2/25/2021Pending saleC$3,199,900C$615/sqft
    Source: RE/MAX Aboutowne Realty Corp., Brokerage #40070311 Report a problem
    2/22/2021Listed for saleC$3,199,900C$615/sqft
    Source: RE/MAX Aboutowne Realty Corp., Brokerage #40070311 Report a problem

    Public tax history

    Tax history is unavailable.

    Neighborhood: Bronte

    Nearby schools

    GreatSchools rating

    No schools nearby

    We couldn't find any schools near this home.

    Schools provided by the listing agent
    • Elementary: Gladys Speers
    • High: T.A. Blakelock

    Source: The MLS. This data may not be complete. We recommend contacting the local school district to confirm school assignments for this home.