Right out of a home designer magazine! Fully renov detach on quiet street lrg pie shaped lot in Oakville's highly desirable Bronte West. Red brick w/ Newly installed Iron Ore siding, bold black aluminum, front door, & windows set the tone. Inside the home has been transformed w/ attention to detail, O/C main flr spacious LR DR & chef's kitchen w/ all the bells & whistles. XL Living rm bay window & Lrg Dr/Kitch windows fill space w/sunlight. Sliding door w/o to entertainers deck & pool size yard. Consistent flrs lead to reno 2nd level. Spa like bathrm 2 person glass shower, marble flrs, floating Dbl vanity, insulated/ sound proof. Mstr bdrm fits king sz bd w/ custom wall-wall closet, Bdmr 2 custom B/I closet. Updated staircase & runner to fin lower level w/ A/bground wndows, smooth ceilings, ptlights, new trim & mouldings. Separate entranc to backyard. Creative mud rm & storage custom cabinetry, pull out drawers, pantry, kids jacket areaw/ deck board & hooks. custom full bathrm 2 person glass shower, subway tile, creative storage cabinets, stacked laundry. Prepare to fall in love and everything is done for you just move in & enjoy everything Oakville has to offer.
Sold for $1,310,000
C$1,310,000
409 Scarsdale Cres, Oakville, ON L6L 3W6
3beds
1,300sqft
Single Family Residence, Residential
Built in ----
-- sqft lot
$-- Zestimate®
C$1,008/sqft
C$3,445 Estimated rent
Home value
Not available
Estimated sales range
Not available
Not available
Owner options
List your home for rent
C$3,445/mo
Rent Zestimate®
Find your next renter with Zillow Rental Manager. Plus, with online applications, you can quickly screen prospective tenants – for free.
C$3,445/mo
Rent Zestimate®
Refinance and save
C$5,538/mo
Est. payment
Refinancing to a lower rate could help reduce your monthly payments and save thousands over the life of the loan.
C$5,538/mo
Est. payment
Explore your selling options
Work with a Zillow partner agent
Leverage their expertise and Zillow's premium Showcase listings to get your home seen by more buyers.
Get startedList with your own agent
Get your home in front of millions of buyers by listing it on Zillow.
Learn how to do itSell it yourself
Take full control of how buyers see your home on Zillow by listing For Sale by Owner (FSBO).
List your homeWhat's special
Quiet streetLrg pie shaped lotRed brickBold black aluminumSpacious lrPool size yardSpa like bathrm
Zillow last checked:
Listing updated:
Listed by:
Kyle Shewchuk, Salesperson,
CENTURY 21 MILLENNIUM INC ORANGEVILLE
Source: ITSO,MLS®#: 40671913Originating MLS®#: Cornerstone Association of REALTORS®
Facts & features
Interior
Bedrooms & bathrooms
- Bedrooms: 3
- Bathrooms: 2
- Full bathrooms: 2
Other
- Description: Laminate, Closet Organizers, Renovated
- Level: Second
Bedroom
- Description: Laminate, Closet Organizers, Renovated
- Level: Second
Bedroom
- Description: 2 Pc Bath, Window, Closet
- Level: Second
Bathroom
- Features: 4-Piece
- Level: Second
Bathroom
- Features: 3-Piece
- Level: Lower
Dining room
- Description: Laminate, Large Window, Crown Moulding
- Level: Main
Foyer
- Description: Ceramic Floor, B/I Shelves, Side Door
- Level: Basement
Kitchen
- Description: Ceramic Floor, Quartz Counter, W/O To Deck
- Level: Main
Living room
- Description: Laminate, Bay Window, Crown Moulding
- Level: Main
Mud room
- Description: Ceramic Floor, B/I Shelves, Side Door
- Level: Basement
Recreation room
- Description: Laminate, Pot Lights, Renovated
- Level: Basement
Heating
- Forced Air, Natural Gas
Cooling
- Central Air
Features
- Other
- Basement: Separate Entrance,Full,Finished
- Has fireplace: No
Interior area
- Total structure area: 1,300
- Total interior livable area: 1,300 sqft
- Finished area above ground: 1,300
Property
Parking
- Total spaces: 4
- Parking features: Private Drive Double Wide
- Uncovered spaces: 4
Features
- Frontage type: South
- Frontage length: 48.84
Lot
- Features: Urban, Greenbelt, Park, Place of Worship, Public Transit, Rec./Community Centre
Details
- Parcel number: 248510201
- Zoning: Residential
Construction
Type & style
- Home type: SingleFamily
- Architectural style: Sidesplit
- Property subtype: Single Family Residence, Residential
Materials
- Brick, Vinyl Siding
- Foundation: Concrete Block
- Roof: Fiberglass
Condition
- 51-99 Years
- New construction: No
Utilities & green energy
- Sewer: Sewer (Municipal)
- Water: Municipal
Community & HOA
Location
- Region: Oakville
Financial & listing details
- Price per square foot: C$1,008/sqft
- Annual tax amount: C$4,472
- Date on market: 11/1/2024
- Inclusions: Other
- Exclusions: Patio Furniture
Price history
| Date | Event | Price |
|---|---|---|
| 3/27/2025 | Sold | C$1,310,000C$1,008/sqft |
Source: ITSO #40671913 Report a problem | ||
Public tax history
Tax history is unavailable.
Neighborhood: Bronte
Nearby homes
- C$--5 bd6 ba-- sqft401 Sandlewood Rd, Oakville, ON L6L3S1Off Market
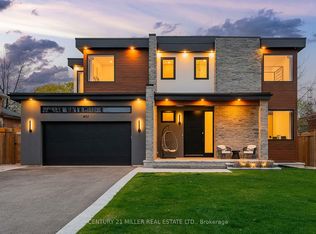
- C$--5 bd5 ba5.5k sqft408 Saville Cres, Oakville, ON L6L3T8Off Market

- C$2,799,0005 bd6 ba4.2k sqft390 Seaton Dr, Oakville, ON L6L3Y2For Sale
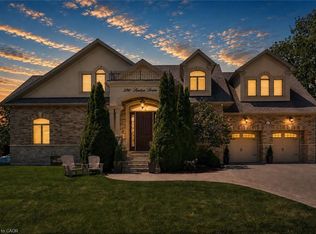
- C$--5 bd7 ba-- sqft2049 Wakely St, Oakville, ON L6L2K3Off Market
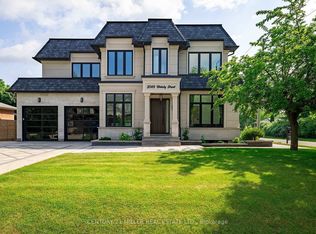
- C$2,4993 bd1 ba-- sqft426 Seaton Dr, Oakville, ON L6L3Y4For Rent
- C$--4 bd5 ba-- sqft367 Seaton Dr, Oakville, ON L6L3X9Off Market
- C$3,400,0006 bd5 ba-- sqft431 Seaton Dr, Oakville, ON L6L3Y3For Sale
- C$3,9974 bd2 ba-- sqft464 Sandlewood Rd, Oakville, ON L6L3S4For Rent
Nearby schools
GreatSchools rating
No schools nearby
We couldn't find any schools near this home.
- Ontario
- Halton Regional Municipality
- Oakville
- L6L 3W6
- Bronte
- 409 Scarsdale Cres
Nearby cities
Nearby neighborhoods
Nearby zip codes
Other Oakville Topics
