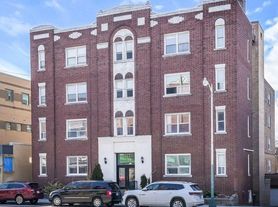
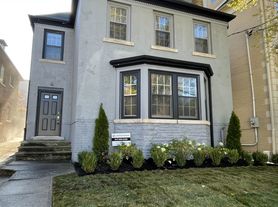
Welcome to this beautifully renovated lower-level suite in the heart of prestigious Forest Hill Village. Offering over 1,100 sq. ft. of thoughtfully designed living space, this spacious1-bedroom, 1-bathroom residence is just steps to the subway, St. Clair, shops, cafes, and everyday conveniences. The open-concept layout features hardwood floors, abundant natural light, generous closet space, and a seamless living and dining area. The modern kitchen is equipped with stainless steel appliances, granite countertops, and ample cabinetry, making it both stylish and functional. The oversized bedroom includes a walk-in closet, while the contemporary 4-piece bathroom and convenient ensuite washer and dryer complete the space. Enjoy the comfort of separately metered gas and hydro, along with individual temperature controls for added independence. A private storage locker is also included.
Apartment for rent
C$1,795/mo
Fees may apply
384 Spadina Rd, Toronto, ON M5P 2V9
1beds
Price may not include required fees and charges. Learn more|
Multifamily
Available now
Central air
In unit laundry
None parking
Natural gas, forced air
What's special
Beautifully renovated lower-level suiteOpen-concept layoutHardwood floorsAbundant natural lightGenerous closet spaceModern kitchenStainless steel appliances
- 1 hour |
- -- |
- -- |
Zillow last checked:
Listing updated:
Travel times

Let’s turn your rent into credit progress
Build credit history with every on-time payment and get credit for the payment you’re already making.
Facts & features
Interior
Bedrooms & bathrooms
- Bedrooms: 1
- Bathrooms: 1
- Full bathrooms: 1
Heating
- Natural Gas, Forced Air
Cooling
- Central Air
Appliances
- Included: Dryer, Washer
- Laundry: In Unit, In-Suite Laundry
Features
- Separate Heating Controls, Separate Hydro Meter, View, Walk In Closet
- Has basement: Yes
Property
Parking
- Parking features: Contact manager
- Details: Contact manager
Features
- Stories: 3
- Exterior features: Contact manager
- Pool features: Contact manager
- Has view: Yes
- View description: City View
Construction
Type & style
- Home type: MultiFamily
- Property subtype: MultiFamily
Community & HOA
Location
- Region: Toronto
Financial & listing details
- Lease term: Contact For Details
Price history
Price history is unavailable.
Neighborhood: Forest Hill South
Nearby schools
GreatSchools rating
No schools nearby
We couldn't find any schools near this home.


Nearby cities
Nearby neighborhoods
Nearby zip codes
Nearby rental buildings
- Maple House at Canary Landing
- 66 Isabella Street
- 125 Bamburgh Circle
- The Towns at York Mills
- FourFifty The Well
- The Towers at York Mills
- Wellesley Apartments
- 40 Delisle Apartments
- Bloor Street Apartments - 2559 Bloor Street West
- 1903 Bayview Avenue
- 30 Hillsboro Avenue
- 30 Edith
- 25 Eccleston Drive
- Richmond Place
- Brentwood Towers
- Parker
- 25 Fisherville
- Elm
- The Sheldrake
- 1214 Avenue Road