Welcome to 384 Swift Creek Farm Lane at The Manors at Swift Creek Farm. This Norman floorplan offers 5 bedrooms, 3 bathrooms, approximately 3,262 square feet, and a 2-car garage. The thoughtful layout includes a dedicated study, formal dining room, first-floor guest bedroom, and an expansive loft upstairs. The kitchen serves as the centerpiece of the home with quartz countertops, stainless steel appliances, a large center island, walk-in pantry, and butler's pantry. The family room fireplace and covered patio create inviting spaces for gathering and entertaining. The spacious primary suite upstairs features a tray ceiling, oversized walk-in closet, dual vanities, soaking tub, separate shower, and private water closet. Homeowners can look forward to future amenities including a pavilion, playground, open green spaces, and conservation area access. * Photos are not of actual home or interior features and are representative of floor plan only. *
Pending
Price cut: $4.8K (7/9)
$475,190
384 Swift Creek Farm Ln, Clayton, NC 27520
5beds
3,262sqft
:
Get pre-qualified$2,874/mo
Single Family Residence, Residential
Built in 2026
8,276 Square Feet Lot
$474,400 Zestimate®
$146/sqft
$61/mo HOA
What's special
Family room fireplaceExpansive loft upstairsTray ceilingSeparate showerLarge center islandDedicated studyCovered patio
- 138 days |
- 118 |
- 17 |
Zillow last checked:
Listing updated:
Listed by:
Kenneth Ward 919-713-8414,
D.R. Horton, Inc.
Source: Doorify MLS,MLS#: 10152285
Facts & features
Interior
Bedrooms & bathrooms
- Bedrooms: 5
- Bathrooms: 3
- Full bathrooms: 3
Heating
- Central
Cooling
- Central Air
Appliances
- Included: Dishwasher, Electric Cooktop, Electric Oven, Electric Water Heater, Microwave, Stainless Steel Appliance(s), Tankless Water Heater
- Laundry: Electric Dryer Hookup, Laundry Room, Washer Hookup
Features
- Pantry, Eat-in Kitchen, High Ceilings, Kitchen Island, Quartz Counters, Smart Home, Smart Light(s), Smart Thermostat, Smooth Ceilings, Walk-In Closet(s), Walk-In Shower
- Flooring: Carpet, Laminate, Vinyl
- Has fireplace: No
Interior area
- Total structure area: 3,262
- Total interior livable area: 3,262 sqft
- Finished area above ground: 3,262
- Finished area below ground: 0
Property
Parking
- Total spaces: 4
- Parking features: Attached, Concrete, Driveway, Garage, Garage Door Opener
- Attached garage spaces: 2
Features
- Levels: Two
- Stories: 2
- Patio & porch: Patio
- Fencing: None
- Has view: Yes
Lot
- Size: 8,276 Square Feet
- Features: Landscaped
Details
- Parcel number: 05G04206M
- Special conditions: Seller Licensed Real Estate Professional,Standard
Construction
Type & style
- Home type: SingleFamily
- Architectural style: Traditional
- Property subtype: Single Family Residence, Residential
Materials
- Board & Batten Siding, Vinyl Siding
- Foundation: Slab
- Roof: Shingle
Condition
- New construction: Yes
- Year built: 2026
- Major remodel year: 2026
Details
- Builder name: D.R. Horton
Utilities & green energy
- Sewer: Public Sewer
- Water: Public
- Utilities for property: Electricity Available, Sewer Available, Water Available
Green energy
- Energy efficient items: Lighting, Thermostat
Community & HOA
Community
- Subdivision: Swift Creek Farm
HOA
- Has HOA: Yes
- Amenities included: Maintenance Grounds, Playground
- Services included: None
- HOA fee: $365 semi-annually
Location
- Region: Clayton
Financial & listing details
- Price per square foot: $146/sqft
- Date on market: 3/12/2026
Estimated market value
$474,400
$451,000 - $498,000
$2,736/mo
Price history
| Date | Event | Price |
|---|---|---|
| 7/27/2026 | Pending sale | $475,190$146/sqft |
Source:  Doorify MLS #10152285 Report a problem Doorify MLS #10152285 Report a problem | ||
| 7/9/2026 | Price change | $475,190-1%$146/sqft |
Source: Doorify MLS #10152285 Report a problem | ||
| 6/29/2026 | Price change | $479,990-3.8%$147/sqft |
Source: Doorify MLS #10152285 Report a problem | ||
| 6/17/2026 | Price change | $498,990+0.6%$153/sqft |
Source:  DR Horton Report a problem DR Horton Report a problem | ||
| 6/5/2026 | Price change | $495,990-5.5%$152/sqft |
Source: Doorify MLS #10152285 Report a problem | ||
| 5/27/2026 | Price change | $524,990-2.8%$161/sqft |
Source: Doorify MLS #10152285 Report a problem | ||
| 5/21/2026 | Price change | $539,990-1.3%$166/sqft |
Source: Doorify MLS #10152285 Report a problem | ||
| 3/24/2026 | Price change | $547,090-1.8%$168/sqft |
Source: Doorify MLS #10152285 Report a problem | ||
| 3/12/2026 | Listed for sale | $557,090$171/sqft |
Source: Doorify MLS #10152285 Report a problem | ||
Public tax history
Tax history is unavailable.
Monthly payment
Est. payment
Payment breakdown
Explore the cost of this home by adjusting the details. Changes won't be saved.Climate risks
Neighborhood: 27520
Nearby schools
GreatSchools rating
- 8/10Polenta ElementaryGrades: PK-5Distance: 2.1 mi
- 8/10Swift Creek MiddleGrades: 6-8Distance: 0.2 mi
- 6/10Cleveland High SchoolGrades: 9-12Distance: 2 mi
Schools provided by the listing agent
- Elementary: Johnston - Polenta Elementary
- Middle: Johnston - Swift Creek Middle School
- High: Johnston - Cleveland High School
Source: Doorify MLS. This data may not be complete. We recommend contacting the local school district to confirm school assignments for this home.
- $395,2505 bd3 ba2.5k sqft505 Swift Creek Farm Ln, Clayton, NC 27520Sold
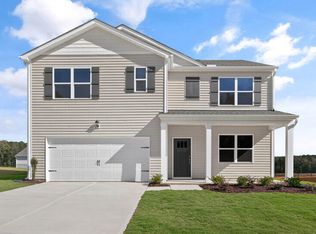
- $503,0004 bd3 ba3.1k sqft111 Pony Gallop Ln, Clayton, NC 27520Sold
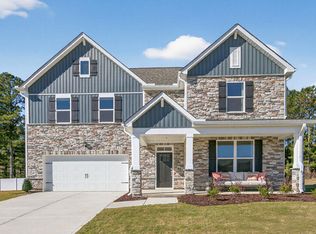
- $398,0005 bd3 ba2.5k sqft118 Saddle Mare St, Clayton, NC 27520Sold
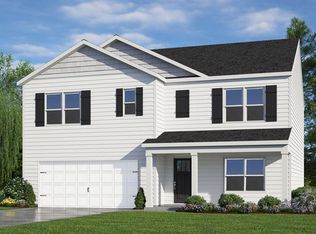
- $499,9404 bd3 ba3.1k sqft354 Swift Creek Farm Ln, Clayton, NC 27520New Construction
- $343,7504 bd2 ba1.7k sqft103 Saddle Mare St, Clayton, NC 27520Pending
- $470,2404 bd3 ba3.1k sqft368 Swift Creek Farm Ln, Clayton, NC 27520New Construction
- $400,0004 bd3 ba2.8k sqft148 Saddle Mare St, Clayton, NC 27520Sold
- $480,1405 bd4 ba3.4k sqft79 Bronco Pace Dr, Clayton, NC 27520New Construction
A local agent can set up tours, give advice and negotiate with sellers.
Similar homes
- from $482,9904 bd3 ba3.1k sqftJORDAN Plan, The Manors at Swift Creek Farm, Clayton, NC 27520New Construction
 DR Horton
 - from $494,9905 bd3 ba3.2k sqftNORMAN Plan, The Manors at Swift Creek Farm, Clayton, NC 27520New Construction
 DR Horton

 - from $482,9905 bd3 ba3.2k sqftNorman Plan, The Grove at Winston Pointe, Clayton, NC 27520New Construction
 DR Horton
 - from $469,9904 bd3 ba3.1k sqftHARTWELL Plan, The Manors at Swift Creek Farm, Clayton, NC 27520New Construction
 DR Horton
 - $469,9004 bd3 ba2.6k sqftConcerto, Clayton, NC 27520New Construction
 Doorify MLS
 - from $477,9904 bd3 ba3.1k sqftJordan Plan, The Grove at Winston Pointe, Clayton, NC 27520New ConstructionDR Horton
- $422,7205 bd3 ba2.8k sqft190 Reagan Crest Dr, Clayton, NC 27520New ConstructionDoorify MLS
- from $381,9004 bd3 ba2.8k sqftWILMINGTON Plan, Swift Creek Farm, Clayton, NC 27520New ConstructionDR Horton
- from $374,9005 bd3 ba2.5k sqftHAYDEN Plan, Swift Creek Farm, Clayton, NC 27520New ConstructionDR Horton
- $395,9904 bd3 ba2.8k sqft187 Reagan Crest Dr, Clayton, NC 27520New ConstructionDoorify MLS
- from $505,9904 bd3 ba3.1k sqftHARTWELL Plan, The Manors at Winston Pointe, Clayton, NC 27520New ConstructionDR Horton
- from $517,9905 bd3 ba3.2k sqftNORMAN Plan, The Manors at Winston Pointe, Clayton, NC 27520New ConstructionDR Horton
- from $389,9904 bd3 ba2.8k sqftHANOVER Plan, Olive Branch, Clayton, NC 27520New ConstructionDR Horton
- from $361,9003 bd3 ba2.3k sqftGALEN Plan, Swift Creek Farm, Clayton, NC 27520New ConstructionDR Horton
- from $419,9004 bd3 ba2.6k sqftThe Concerto Plan, Highgate, Clayton, NC 27520New ConstructionChesapeake Homes
- from $403,9904 bd3 ba2.8k sqftHANOVER Plan, The Landing at Winston Pointe, Clayton, NC 27520New ConstructionDR Horton
- $464,9905 bd3 ba2.7k sqft2136 Glen Hollow Dr, Raleigh, NC 27604New ConstructionMLS ID #10181597, Daxay Malkan. Doorify MLS
- from $494,0004 bd5 ba3.4k sqftThe Crawford Plan, Wendell Ridge, Wendell, NC 27591New ConstructionDavidson Homes, Inc.
- from $439,9904 bd3 ba3.1k sqftStonefield Plan, Jasper Landing, Four Oaks, NC 27524New ConstructionDRB Homes
- from $369,9903 bd3 ba2.3k sqftGALEN Plan, Olive Branch, Clayton, NC 27520New ConstructionDR Horton
