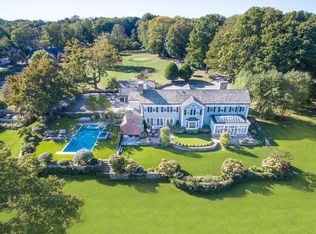
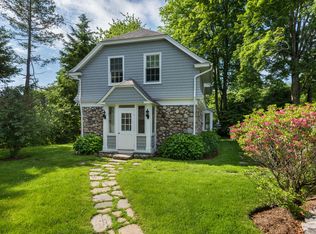
Welcome to 384 West Lane, an exceptional Estate Property that defines timeless Connecticut luxury across 13 exquisite, park-like acres- straddling Westchester County & just an hour from NYC. At its heart stands a classic Georgian Manor-7,500 SqFt of architectural mastery where perfectly scaled rooms, soaring ceilings, and refined millwork create an atmosphere of enduring elegance. Designed by the renowned Dinyar Wadia, the Kitchen and adjoining living spaces form the centerpiece of the home, a seamless blend of artistry and functionality. Six private Bedroom Suites include a charming Stone Cottage connected by a graceful porte-cochere, while a bespoke Glass Conservatory invites nature inside. Every detail has been thoughtfully reimagined to meet the highest standards of modern living. The 6 Car heated garage includes an incredible, inspiring studio above. A transformed 9 stall barn now serves as a remarkable entertainment pavilion w/full KIT. Complementing the main residence, a renovated 3BR Guest House ensures privacy & comfort. The Luxury Estate unfolds in layers of beauty-saltwater pool w/spa, outdoor kitchen, bocce court, gardens, fire pit, and root cellar. Perfectly positioned minutes from Silver Spring CC and vibrant downtown Ridgefield, 384 West Lane is a rare composition of classical architecture, contemporary luxury, and cultivated sophistication. Once an Equestrian Farm, the outdoor ring & barn can easily transformed back to how it was. The Ultimate Country Retreat!
Sold for $6,400,000
Zillow last checked:
Listing updated:
Bought with:
David Turner, REB.0792005
Compass Connecticut, LLC
Source: Smart MLS,MLS#: 24136818
Price history
| Date | Event | Price |
|---|---|---|
| 4/7/2026 | Sold | $6,400,000-8.6%$849/sqft |
Source:  Smart MLS #24136818 Report a problem Smart MLS #24136818 Report a problem | ||
| 12/29/2025 | Pending sale | $7,000,000$928/sqft |
Source: Smart MLS #24136818 Report a problem | ||
| 10/31/2025 | Listed for sale | $7,000,000$928/sqft |
Source: Smart MLS #24136818 Report a problem | ||
| 6/24/2025 | Listing removed | $7,000,000$928/sqft |
Source: Smart MLS #24081115 Report a problem | ||
| 4/11/2025 | Listed for sale | $7,000,000+40.1%$928/sqft |
Source: Smart MLS #24081115 Report a problem | ||
| 4/1/2021 | Sold | $4,995,000+33.2%$662/sqft |
Source: Smart MLS #170368332 Report a problem | ||
| 3/17/2021 | Pending sale | $3,750,000$497/sqft |
Source:  William Pitt and Julia B. Fee Sotheby's International Realty #170368332 Report a problem William Pitt and Julia B. Fee Sotheby's International Realty #170368332 Report a problem | ||
| 1/27/2021 | Listed for sale | $3,750,000-8.5%$497/sqft |
Source: William Pitt and Julia B. Fee Sotheby's International Realty #170368332 Report a problem | ||
| 8/15/2003 | Sold | $4,100,000$544/sqft |
Source: Smart MLS #98158967 Report a problem | ||
Sell for more on Zillow
Get a Zillow Showcase℠ listing at no additional cost and you could sell for .
$6,587,700
2% more
+$131K
With Zillow Showcase(estimated)
$6,719,454
