MULTIPLE OFFERS RECEIVED! HIGHEST AND BEST DUE BY TUESDAY, APRIL 16, 2024 at 6PM. Welcome to your dream suburban oasis! This stunning 5 bedroom, 3.5 bathroom home offers the perfect blend of comfort and sophistication. The first floor features a spacious front-to-back living room, family room with wood-burning brick fireplace, dining room with chandelier for formal entertaining, mudroom with laundry room plus garage and side door access, and half bath. The focal point of the house is undeniably the gourmet chef's kitchen, boasting a suite of top-tier features including stainless steel double ovens, Wolf range, two beverage refrigerator drawers, wine fridge, warming drawer, extra wide cabinets with roll-out/soft-close shelves, Kitchenaid mixer appliance lift, and grand island with breakfast bar seating and multiple outlets. There's everything you need to bring your culinary aspirations to life. Plus, the bay window and skylight bathe the kitchen in natural light with beautiful views of the lush backyard. Upstairs, you can retreat to the master suite, including a spacious walk-in closet with chandelier and skylight plus an en-suite bathroom complete with dual vanity sinks, Toto toilet and washlet, walk-in full body spray shower, heated floors, towel warmer, and TV. Three additional well-appointed upstairs bedrooms offer ample space. Each of the 4 upstairs bedrooms is meticulously-appointed with ceiling fans, top-down/bottom-up honeycomb shades, and oversized closets with built-in systems, ensuring comfort and privacy for all family members and guests. The 2nd upper-level bathroom continues the spa-like experience with a Neptune whirlpool tub, heated floor, towel warm and TV. Additionally, electric skylights with motorized lifts and shades grace the second floor hallway, allowing for convenient usage at the push of a button. Heading down to the basement, you'll love the massive guest/in-law suite with full bathroom, two additional large spaces that would make the perfect recreation room, office, or gym, plus unfinished storage and utility rooms. The utility room includes an oversized water heater, high efficiency furnace, 200 amp panel, extra refrigerator & freezer, sump pump with battery back-up, and dehumidifier with drain line. The home also boasts hardwood flooring throughout the first and second floors, plush carpet in the playroom, and laminate flooring in the finished portions of the basement. Technological conveniences abound with a comprehensive security system, keypad lock, Nest doorbell, Nest thermostat, and a built-in Bose surround sound system with speakers on the first floor and in the backyard, ensuring entertainment and security are seamlessly integrated into everyday life. Step outside into your own private paradise, where a sparkling in-ground pool and hot tub await, surrounded by mature trees, wooden fencing, and professional landscaping. The spacious paved patio area and back lawn are perfect for relaxing and entertaining, featuring hardwired accent lighting, natural gas grill with side burner, plus stone half-wall for extra seating. Both the front and back lawns have irrigation systems to maintain the lush greenery. The two-car garage includes a Tesla charger plus overhead storage. Located in fabulous school districts 31 and 225, plus convenient access to shopping, dining, parks, and major commuter routes, this home offers the epitome of suburban living at its finest. Homes like this one don't come along too often. It's been in the same family for 30+ years, and now you can be the next lucky ones to call this dream home yours.
Closed
$969,000
3840 Brett Ln, Glenview, IL 60026
5beds
3,456sqft
Single Family Residence
Built in 1976
10,062 Square Feet Lot
$1,063,800 Zestimate®
$280/sqft
$6,539 Estimated rent
Home value
$1,063,800
$1.01M - $1.13M
$6,539/mo
Zestimate® history
Owner options
List your home for rent
$6,539/mo
Rent Zestimate®
Find your next renter with Zillow Rental Manager. Plus, with online applications, you can quickly screen prospective tenants – for free.
$6,539/mo
Rent Zestimate®
Refinance and save
$7,095/mo
Est. payment
Refinancing to a lower rate could help reduce your monthly payments and save thousands over the life of the loan.
$7,095/mo
Est. payment
Explore your selling options
Work with a Zillow partner agent
Leverage their expertise and Zillow's premium Showcase listings to get your home seen by more buyers.
Get startedList with your own agent
Get your home in front of millions of buyers by listing it on Zillow.
Learn how to do itSell it yourself
Take full control of how buyers see your home on Zillow by listing For Sale by Owner (FSBO).
List your homeWhat's special
Zillow last checked:
Listing updated:
Listed by:
Steven Koleno 630-405-8314,
EXIT Strategy Realty
Bought with:
Erica Cuneen, CIPS,GREEN,SFR,SRES
Beyond Properties Realty Group
Source: MRED as distributed by MLS GRID,MLS#: 12012044
Facts & features
Interior
Bedrooms & bathrooms
- Bedrooms: 5
- Bathrooms: 4
- Full bathrooms: 3
- 1/2 bathrooms: 1
Rooms
- Room types: Recreation Room, Bedroom 5, Family Room, Utility Room-Lower Level, Storage
Primary bedroom
- Features: Flooring (Hardwood), Bathroom (Full)
- Level: Second
- Area: 195 Square Feet
- Dimensions: 13X15
Bedroom 2
- Features: Flooring (Hardwood)
- Level: Second
- Area: 117 Square Feet
- Dimensions: 9X13
Bedroom 3
- Features: Flooring (Hardwood)
- Level: Second
- Area: 130 Square Feet
- Dimensions: 13X10
Bedroom 4
- Features: Flooring (Hardwood)
- Level: Second
- Area: 150 Square Feet
- Dimensions: 15X10
Bedroom 5
- Features: Flooring (Vinyl)
- Level: Basement
- Area: 228 Square Feet
- Dimensions: 19X12
Dining room
- Features: Flooring (Hardwood)
- Level: Main
- Area: 120 Square Feet
- Dimensions: 10X12
Family room
- Features: Flooring (Hardwood)
- Level: Main
- Area: 252 Square Feet
- Dimensions: 18X14
Other
- Features: Flooring (Vinyl)
- Level: Basement
- Area: 306 Square Feet
- Dimensions: 18X17
Kitchen
- Features: Kitchen (Pantry-Closet, Granite Counters, Updated Kitchen), Flooring (Hardwood)
- Level: Main
- Area: 280 Square Feet
- Dimensions: 20X14
Laundry
- Features: Flooring (Hardwood)
- Level: Main
- Area: 70 Square Feet
- Dimensions: 5X14
Living room
- Features: Flooring (Carpet)
- Level: Main
- Area: 325 Square Feet
- Dimensions: 13X25
Recreation room
- Features: Flooring (Vinyl)
- Level: Basement
- Area: 300 Square Feet
- Dimensions: 12X25
Storage
- Features: Flooring (Other)
- Level: Basement
- Area: 84 Square Feet
- Dimensions: 7X12
Other
- Features: Flooring (Other)
- Level: Basement
- Area: 162 Square Feet
- Dimensions: 18X9
Heating
- Natural Gas, Forced Air
Cooling
- Central Air
Appliances
- Included: Double Oven, Dishwasher, Refrigerator, Freezer, Washer, Dryer, Disposal, Stainless Steel Appliance(s), Wine Refrigerator, Range Hood
- Laundry: Main Level
Features
- Walk-In Closet(s), Granite Counters, Separate Dining Room
- Flooring: Hardwood, Carpet
- Windows: Skylight(s), Window Treatments, Drapes, Blinds
- Basement: Finished,Full
- Number of fireplaces: 1
- Fireplace features: Family Room
Interior area
- Total structure area: 3,604
- Total interior livable area: 3,456 sqft
- Finished area below ground: 1,000
Property
Parking
- Total spaces: 2
- Parking features: On Site, Garage Owned, Attached, Garage
- Attached garage spaces: 2
Accessibility
- Accessibility features: No Disability Access
Features
- Stories: 2
- Has spa: Yes
- Spa features: Indoor Hot Tub
Lot
- Size: 10,062 Square Feet
- Dimensions: 80 X125
Details
- Parcel number: 04292030090000
- Special conditions: None
Construction
Type & style
- Home type: SingleFamily
- Property subtype: Single Family Residence
Materials
- Vinyl Siding, Brick
- Foundation: Concrete Perimeter
- Roof: Asphalt
Condition
- New construction: No
- Year built: 1976
Utilities & green energy
- Sewer: Public Sewer
- Water: Lake Michigan
Community & HOA
HOA
- Services included: None
Location
- Region: Glenview
Financial & listing details
- Price per square foot: $280/sqft
- Tax assessed value: $533,750
- Annual tax amount: $10,051
- Date on market: 4/7/2024
- Listing terms: Conventional
- Ownership: Fee Simple
Price history
| Date | Event | Price |
|---|---|---|
| 6/20/2024 | Sold | $969,000+1%$280/sqft |
Source:  MRED as distributed by MLS GRID #12012044 Report a problem MRED as distributed by MLS GRID #12012044 Report a problem | ||
| 4/17/2024 | Contingent | $959,000$277/sqft |
Source: MRED as distributed by MLS GRID #12012044 Report a problem | ||
| 4/7/2024 | Listed for sale | $959,000$277/sqft |
Source: MRED as distributed by MLS GRID #12012044 Report a problem | ||
Public tax history
| Year | Property taxes | Tax assessment |
|---|---|---|
| 2024 | $11,520 +7.4% | $53,375 +0% |
| 2023 | $10,725 +6.7% | $53,374 |
| 2022 | $10,051 +7.9% | $53,374 +22.1% |
| 2021 | $9,317 +3.8% | $43,700 |
| 2020 | $8,978 +3.1% | $43,700 -9% |
| 2019 | $8,710 -0.7% | $48,023 +7.6% |
| 2018 | $8,771 -9.7% | $44,641 -10.3% |
| 2017 | $9,711 -2.5% | $49,774 |
| 2016 | $9,961 -5.9% | $49,774 +3.6% |
| 2015 | $10,583 +2.8% | $48,060 |
| 2014 | $10,296 +2.3% | $48,060 |
| 2013 | $10,067 -2.1% | $48,060 -9.8% |
| 2012 | $10,287 +7.9% | $53,256 |
| 2011 | $9,534 +4.3% | $53,256 |
| 2010 | $9,138 +3.1% | $53,256 -12.4% |
| 2009 | $8,867 +12.7% | $60,761 -7% |
| 2008 | $7,866 +9.1% | $65,335 |
| 2007 | $7,209 +3.8% | $65,335 +25.7% |
| 2006 | $6,943 +7.1% | $51,994 |
| 2005 | $6,486 +3% | $51,994 |
| 2004 | $6,294 -1.5% | $51,994 +18.6% |
| 2003 | $6,392 +3.6% | $43,838 |
| 2002 | $6,168 +18.3% | $43,838 |
| 2001 | $5,212 +3% | $43,838 +26.4% |
| 2000 | $5,061 +2.2% | $34,693 |
| 1999 | $4,954 | $34,693 |
Find assessor info on the county website
Neighborhood: 60026
Nearby homes
- $741,0003 bd2 ba2k sqft3844 Brett Ln, Glenview, IL 60026Sold

- $846,3005 bd4 ba1.7k sqft3828 Brett Ln, Glenview, IL 60026Off Market
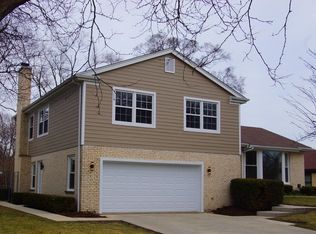
- $754,8004 bd2 ba2k sqft3829 Lizette Ln, Glenview, IL 60026Off Market
- $730,0004 bd2 ba2.2k sqft3833 Lizette Ln, Glenview, IL 60026Off Market
- $740,1003 bd2 ba2k sqft3822 Brett Ln, Glenview, IL 60026Off Market
- $773,2004 bd2 ba2.6k sqft3900 Brett Ln, Glenview, IL 60026Off Market
- $650,0004 bd2 ba2k sqft3841 Brett Ln, Glenview, IL 60026Off Market
- $844,7005 bd3 ba2.3k sqft3817 Lizette Ln, Glenview, IL 60026Off Market
Nearby schools
GreatSchools rating
- 8/10Henry Winkelman Elementary SchoolGrades: PK-5Distance: 0.3 mi
- 9/10Field SchoolGrades: 6-8Distance: 1.5 mi
- 9/10Glenbrook South High SchoolGrades: 9-12Distance: 0.4 mi
Schools provided by the listing agent
- District: 31
Source: MRED as distributed by MLS GRID. This data may not be complete. We recommend contacting the local school district to confirm school assignments for this home.
Get a cash offer in 3 minutes
Find out how much your home could sell for in as little as 3 minutes with a no-obligation cash offer.
Estimated market value
$1,063,800
Get a cash offer in 3 minutes
Find out how much your home could sell for in as little as 3 minutes with a no-obligation cash offer.
Estimated market value
$1,063,800
- Illinois
- Cook County
- Glenview
- 60026
- 3840 Brett Ln
