Skip main navigation
Closed
  • $741,000

    3844 Brett Ln, Glenview, IL 60026

    3beds
    2,098sqft
    Single Family Residence
    Built in 1976
    9,600 Square Feet Lot
    $853,100 Zestimate®
    $353/sqft
    $4,244 Estimated rent

    Home value

    $853,100

    $802,000 - $913,000

    $4,244/mo

    Zestimate® history
    Loading
    Loading...

    Owner options

    List your home for rent

    $4,244/mo

    Rent Zestimate®

    Find your next renter with Zillow Rental Manager. Plus, with online applications, you can quickly screen prospective tenants – for free.

    Learn more

    $4,244/mo

    Rent Zestimate®

    Refinance and save

    $5,211/mo

    Est. payment

    Refinancing to a lower rate could help reduce your monthly payments and save thousands over the life of the loan.

    See today's rates

    $5,211/mo

    Est. payment

    Explore your selling options

    Work with a Zillow partner agent

    Leverage their expertise and Zillow's premium Showcase listings to get your home seen by more buyers.

    Get started

    List with your own agent

    Get your home in front of millions of buyers by listing it on Zillow.

    Learn how to do it

    Sell it yourself

    Take full control of how buyers see your home on Zillow by listing For Sale by Owner (FSBO).

    List your home

    What's special

    Brick hearthFinished spacesLush professional landscapingMature treesBasketball hoopMaster bedroomSpacious island
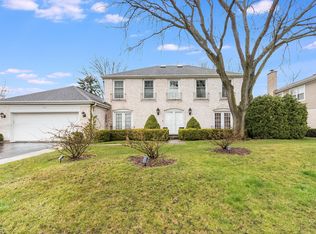
    MULTIPLE OFFERS RECEIVED! HIGHEST AND BEST DUE BY MONDAY 6PM.Nestled in a serene neighborhood, this charming ranch-style house offers spacious living with the convenience of a single-level layout. Upon entering the home, you're greeted by an open foyer that leads into the expansive living room with a 9 ft. ceiling. It's the perfect spot for entertaining family and friends for the holidays and special events. On the eastern side of the house, you'll find the three bedrooms and two bathrooms. The master bedroom includes wall-to-wall closets plus a remodeled ensuite bathroom featuring double vanity sinks, a walk-in marble shower, and a Toto toilet with washlet. The additional two bedrooms are each well-appointed corner rooms, with natural sunlight spilling in from multiple angles. The second bathroom, located in the hallway, features a Toto toilet and fitted shower, so you'll forever have that pristine look without ever having to worry about cleaning grout lines again! Moving over to the western wing, you'll find the updated kitchen with stainless steel appliances, white quartz countertops, spacious island, and pantry. The kitchen leads right into the dining room, providing the ideal setting for culinary enthusiasts and entertainers alike. Finally, make your way into the cozy family room, featuring a gilded ceiling and a brick hearth with gas logs. Hardwood red oak flooring in the family room, living room, kitchen, and bedrooms adds warmth and character to every space. Pella sliding glass doors and screen doors in the kitchen and family room bring the outdoors in, creating a seamless transition to the serene backyard oasis. An air filtration system ensures optimal indoor air quality for you and your family to breathe comfortably. From the kitchen, make your way to the laundry room as well as the garage and basement entrances. Venture downstairs to discover the expansive open, finished spaces as well as large mechanical/storage room complete with a workbench and chest freezer. There is also a crawl space with gravel flooring, located off the mechanical room, for additional storage. Outside, the exterior features are just as impressive, including a lawn irrigation system, mature trees, and lush professional landscaping that envelops the property. In the rolling front yard, you'll find a stately brick driveway plus basketball hoop. In the idyllic backyard, you'll love the privacy created by the fencing and vibrant greenery, brick paver patio, gourmet natural gas grill with searing burner, and swing set. The garage is equipped with a Tesla charger and epoxy flooring, making even the garage a clean, calming space. Located in fabulous school districts 31 and 225, plus with convenient access to shopping, dining, parks, and major commuter routes, this one-of-a-kind gem is the perfect peaceful retreat.

    Zillow last checked:

    Listing updated:

    Listing courtesy of:

    Steven Koleno 630-405-8314,

    EXIT Strategy Realty

    Bought with:

    Kelly Dunn Rynes

    Berkshire Hathaway HomeServices Chicago

    Source: MRED as distributed by MLS GRID,MLS#: 12012040MLS Logo

    Facts & features

    Interior

    Bedrooms & bathrooms
    • Bedrooms: 3
    • Bathrooms: 2
    • Full bathrooms: 2
    Primary bedroom
    • Features: Flooring (Hardwood), Window Treatments (Blinds)
    • Level: Main
    • Area: 221 Square Feet
    • Dimensions: 17X13
    Bedroom 2
    • Features: Flooring (Hardwood), Window Treatments (Blinds)
    • Level: Main
    • Area: 170 Square Feet
    • Dimensions: 10X17
    Bedroom 3
    • Level: Main
    • Area: 165 Square Feet
    • Dimensions: 11X15
    Dining room
    • Features: Flooring (Ceramic Tile), Window Treatments (Blinds)
    • Level: Main
    • Area: 130 Square Feet
    • Dimensions: 10X13
    Family room
    • Features: Flooring (Hardwood)
    • Level: Main
    • Area: 260 Square Feet
    • Dimensions: 20X13
    Foyer
    • Features: Flooring (Ceramic Tile), Window Treatments (Blinds)
    • Level: Main
    • Area: 105 Square Feet
    • Dimensions: 15X7
    Kitchen
    • Features: Flooring (Hardwood)
    • Level: Main
    • Area: 286 Square Feet
    • Dimensions: 13X22
    Laundry
    • Features: Flooring (Ceramic Tile), Window Treatments (Blinds)
    • Level: Main
    • Area: 24 Square Feet
    • Dimensions: 6X4
    Living room
    • Features: Flooring (Hardwood), Window Treatments (Blinds)
    • Level: Main
    • Area: 266 Square Feet
    • Dimensions: 19X14
    Office
    • Level: Basement
    • Area: 240 Square Feet
    • Dimensions: 20X12
    Recreation room
    • Features: Flooring (Carpet)
    • Level: Basement
    • Area: 400 Square Feet
    • Dimensions: 20X20
    Other
    • Level: Basement
    • Area: 380 Square Feet
    • Dimensions: 20X19
    Heating
    • Natural Gas, Forced Air
    Cooling
    • Central Air
    Features
    • Basement: Finished,Full
    Interior area
    • Total structure area: 0
    • Total interior livable area: 2,098 sqft

    Property

    Parking
    • Total spaces: 2
    • Parking features: Brick Driveway, Garage Door Opener, On Site, Garage Owned, Attached, Garage
    • Attached garage spaces: 2
    • Has uncovered spaces: Yes
    Accessibility
    • Accessibility features: No Disability Access
    Features
    • Stories: 1
    • Patio & porch: Patio
    • Exterior features: Outdoor Grill
    Lot
    • Size: 9,600 sqft
    • Dimensions: 80 X 120
    Details
    • Additional structures: None
    • Parcel number: 04292030080000
    • Special conditions: None

    Construction

    Type & style
    • Home type: SingleFamily
    • Architectural style: Ranch
    • Property subtype: Single Family Residence
    Materials
    • Brick
    Condition
    • New construction: No
    • Year built: 1976

    Utilities & green energy

    • Sewer: Public Sewer
    • Water: Lake Michigan

    Community & neighborhood

    Community
    • Community features: Sidewalks, Street Paved
    Location
    • Region: Glenview

    HOA & financial

    HOA
    • Services included: None

    Other

    Other facts
    • Listing terms: Conventional
    • Ownership: Fee Simple

    Price history

    DateEventPrice
    6/20/2024Sold$741,000+9.8%$353/sqft
    Source: MRED as distributed by MLS GRID #12012040 Report a problem
    4/17/2024Contingent$675,000$322/sqft
    Source: MRED as distributed by MLS GRID #12012040 Report a problem
    4/9/2024Listed for sale$675,000+13.4%$322/sqft
    Source: MRED as distributed by MLS GRID #12012040 Report a problem
    4/1/2022Sold$595,000$284/sqft
    Source: Public Record Report a problem

    Public tax history

    YearProperty taxesTax assessment
    2024-- $53,000 +0%
    2023$10,076 +1.1%$52,999
    2022$9,972 +38.8%$52,999 +51.1%
    2021$7,183 +3.4%$35,064
    2020$6,943 +3.1%$35,064 -9%
    2019$6,734 -26.5%$38,532 -16.9%
    2018$9,167 +2.4%$46,379
    2017$8,957 +1%$46,379
    2016$8,870 +6.1%$46,379 +14.8%
    2015$8,359 -2.3%$40,388
    2014$8,560 -5%$40,388 -6.7%
    2013$9,011 -3.8%$43,293 -11.2%
    2012$9,370 +7.8%$48,735
    2011$8,693 +12.1%$48,735
    2010$7,755 +4.3%$48,735 -6.1%
    2009$7,434 +13.6%$51,902 -7%
    2008$6,542 +10.3%$55,809
    2007$5,931 +2.6%$55,809 +20.5%
    2006$5,781 +2.1%$46,315
    2005$5,661 +3.2%$46,315
    2004$5,486 +5%$46,315 +28%
    2003$5,226 +3.6%$36,173
    2002$5,043 +11.4%$36,173
    2001$4,526 +3%$36,173 +19%
    2000$4,396 +2.2%$30,396
    1999$4,302 $30,396

    Find assessor info on the county website

    Neighborhood: 60026

    Nearby schools

    GreatSchools rating
    Schools provided by the listing agent
    • Elementary: Henry Winkelman Elementary Schoo
    • Middle: Field School
    • High: Glenbrook South High School
    • District: 31

    Source: MRED as distributed by MLS GRID. This data may not be complete. We recommend contacting the local school district to confirm school assignments for this home.

    Get a cash offer in 3 minutes
    Find out how much your home could sell for in as little as 3 minutes with a no-obligation cash offer.
    Estimated market value
    $853,100
    Get a cash offer in 3 minutes
    Find out how much your home could sell for in as little as 3 minutes with a no-obligation cash offer.
    Estimated market value
    $853,100