Don't miss out on this BEAUTIFUL Patio home located in the gated community of Seasons in Evergreen Park. This wonderful floor plan features a bright and airy living room with vaulted ceiling, and fireplace. Spacious kitchen with lots of cabinet space, breakfast bar hardwood floors, stainless steel appliances and more. A private owners bedroom with vaulted ceiling with spacious bathroom attached and large walk-in closet. Around the corner you will find a private guest area with 2 bedrooms and a full bathroom. Family room off the kitchen ,Relax on the charming screened in porch, This home also features a half bath , laundry room,, oversized, side loading 2 car garage, attic is fully floored for storing things. Community features include pool, tennis court, and club house.
Sold for $470,000
$470,000
3840 Daphine Drive, Wilmington, NC 28409
3beds
2,072sqft
Single Family Residence
Built in 2002
8,712 Square Feet Lot
$527,300 Zestimate®
$227/sqft
$2,469 Estimated rent
Home value
$527,300
$501,000 - $554,000
$2,469/mo
Zestimate® history
Owner options
List your home for rent
$2,469/mo
Rent Zestimate®
Find your next renter with Zillow Rental Manager. Plus, with online applications, you can quickly screen prospective tenants – for free.
$2,469/mo
Rent Zestimate®
Refinance and save
$2,748/mo
Est. payment
Refinancing to a lower rate could help reduce your monthly payments and save thousands over the life of the loan.
$2,748/mo
Est. payment
Explore your selling options
Work with a Zillow partner agent
Leverage their expertise and Zillow's premium Showcase listings to get your home seen by more buyers.
Get startedList with your own agent
Get your home in front of millions of buyers by listing it on Zillow.
Learn how to do itSell it yourself
Take full control of how buyers see your home on Zillow by listing For Sale by Owner (FSBO).
List your homeWhat's special
Private guest areaPrivate owners bedroomVaulted ceilingTennis courtLaundry roomLarge walk-in closetHalf bath
Zillow last checked:
Listing updated:
Listed by:
Pat Moore 910-799-3533,
Coastal ERA
Bought with:
Thurston Dawson, 294881
Spot Real Estate, LLC
Source: Hive MLS,MLS#: 100406642 Originating MLS: Cape Fear Realtors MLS, Inc.
Originating MLS: Cape Fear Realtors MLS, Inc.Facts & features
Interior
Bedrooms & bathrooms
- Bedrooms: 3
- Bathrooms: 3
- Full bathrooms: 2
- 1/2 bathrooms: 1
Rooms
- Room types: Master Bedroom, Bedroom 1, Bedroom 2, Dining Room, Family Room, Kitchen, Living Room
Primary bedroom
- Description: 15x14 Level: Down 1st floor
- Level: First
- Dimensions: 15 x 14
Bedroom 1
- Description: 11.60X12 Level: Down- 1st Floor
- Level: First
- Dimensions: 11.6 x 12
Bedroom 2
- Description: 11.6x12 Level: Down- 1st Floor
- Level: First
- Dimensions: 11.6 x 12
Dining room
- Description: 13x11 Level: Down 1st Floor
- Level: First
- Dimensions: 13 x 11
Family room
- Description: 12x10 Level: Down 1st Floor
- Level: First
- Dimensions: 12 x 10
Kitchen
- Description: 12x10 Level: Down 1st Floor
- Level: First
- Dimensions: 12 x 10
Living room
- Description: 17x17 Level: 1st Floor
- Level: First
- Dimensions: 17 x 17
Heating
- Heat Pump, Electric
Cooling
- Central Air
Appliances
- Included: Electric Oven, Built-In Microwave, Self Cleaning Oven, Refrigerator, Range, Disposal, Dishwasher, Convection Oven
- Laundry: Laundry Room
Features
- Master Downstairs, Walk-in Closet(s), Vaulted Ceiling(s), High Ceilings, Entrance Foyer, Ceiling Fan(s), Walk-in Shower, Blinds/Shades, Gas Log, Walk-In Closet(s)
- Flooring: Carpet, Tile, Wood
- Doors: Storm Door(s)
- Basement: None
- Attic: Floored,Pull Down Stairs
- Has fireplace: Yes
- Fireplace features: Gas Log
Interior area
- Total structure area: 2,072
- Total interior livable area: 2,072 sqft
Property
Parking
- Total spaces: 2
- Parking features: Garage Faces Side, Aggregate, Garage Door Opener, Paved
- Uncovered spaces: 2
Features
- Levels: One
- Stories: 1
- Patio & porch: Porch, Screened
- Exterior features: Irrigation System, Gas Log, Storm Doors
- Fencing: None
- Waterfront features: None
Lot
- Size: 8,712 Square Feet
- Features: Corner Lot
Details
- Parcel number: R06700006015000
- Zoning: R-15
- Special conditions: Standard
Construction
Type & style
- Home type: SingleFamily
- Property subtype: Single Family Residence
Materials
- Brick
- Foundation: Crawl Space
- Roof: Architectural Shingle
Condition
- New construction: No
- Year built: 2002
Details
- Warranty included: Yes
Utilities & green energy
- Sewer: Public Sewer
- Water: Public
- Utilities for property: Sewer Available, Water Available
Green energy
- Green verification: None
Community & HOA
Community
- Security: Security System, Smoke Detector(s)
- Subdivision: Evergreen Park
HOA
- Has HOA: Yes
- Amenities included: Basketball Court, Clubhouse, Pool, Gated, Maintenance Common Areas, Maintenance Grounds, Maintenance Roads, Street Lights, Tennis Court(s)
- HOA fee: $2,012 monthly
- HOA name: Evergreen Park HOA
- HOA phone: 910-685-0480
Location
- Region: Wilmington
Financial & listing details
- Price per square foot: $227/sqft
- Tax assessed value: $339,700
- Annual tax amount: $2,927
- Date on market: 8/24/2025
- Cumulative days on market: 54 days
- Listing agreement: Exclusive Right To Sell
- Listing terms: Cash,Conventional
- Road surface type: Paved
Price history
| Date | Event | Price |
|---|---|---|
| 12/6/2023 | Sold | $470,000-1.1%$227/sqft |
Source:  Hive MLS #100406642 Report a problem Hive MLS #100406642 Report a problem | ||
| 11/17/2023 | Pending sale | $475,000$229/sqft |
Source: Hive MLS #100406642 Report a problem | ||
| 11/15/2023 | Price change | $475,000-2.1%$229/sqft |
Source: Hive MLS #100406642 Report a problem | ||
| 9/25/2023 | Listed for sale | $485,000-2.2%$234/sqft |
Source: Hive MLS #100406642 Report a problem | ||
| 7/27/2022 | Listing removed | -- |
Source: Hive MLS #100330625 Report a problem | ||
| 6/7/2022 | Price change | $495,900-5.5%$239/sqft |
Source: Hive MLS #100330625 Report a problem | ||
| 6/3/2022 | Price change | $525,000-4.5%$253/sqft |
Source: Hive MLS #100330625 Report a problem | ||
| 5/28/2022 | Listed for sale | $550,000+103.7%$265/sqft |
Source: Hive MLS #100330625 Report a problem | ||
| 2/29/2012 | Listing removed | $270,000$130/sqft |
Source: Wilkinson and Associates #451096 Report a problem | ||
| 2/2/2012 | Price change | $270,000-1.8%$130/sqft |
Source: Wilkinson and Associates #451096 Report a problem | ||
| 12/31/2011 | Price change | $275,000-1.8%$133/sqft |
Source: Wilkinson and Associates #451096 Report a problem | ||
| 11/19/2011 | Price change | $280,000-1.8%$135/sqft |
Source: Wilkinson and Associates #451096 Report a problem | ||
| 9/13/2011 | Price change | $285,000-1.7%$138/sqft |
Source: Wilkinson and Associates #451096 Report a problem | ||
| 7/24/2011 | Price change | $290,000-1.7%$140/sqft |
Source: Wilkinson and Associates #451096 Report a problem | ||
| 7/16/2011 | Price change | $295,000-3.3%$142/sqft |
Source: Wilkinson and Associates #451096 Report a problem | ||
| 7/14/2011 | Price change | $305,000+3.4%$147/sqft |
Source: Wilkinson & Associates Real Estate #423466 Report a problem | ||
| 4/12/2011 | Price change | $295,000-1.7%$142/sqft |
Source: Wilkinson and Associates #451096 Report a problem | ||
| 10/22/2010 | Price change | $300,000-1.6%$145/sqft |
Source: Wilkinson and Associates #451096 Report a problem | ||
| 7/24/2010 | Price change | $305,000-1.6%$147/sqft |
Source: Wilkinson and Associates #451096 Report a problem | ||
| 4/7/2010 | Price change | $310,000-3.1%$150/sqft |
Source: Wilkinson and Associates #423466 Report a problem | ||
| 2/18/2010 | Price change | $320,000-3%$154/sqft |
Source: Wilkinson and Associates #423466 Report a problem | ||
| 1/5/2010 | Price change | $330,000-9.8%$159/sqft |
Source: Coldwell Banker Sea Coast Realty #423466 Report a problem | ||
| 12/15/2009 | Price change | $365,900+10.9%$177/sqft |
Source: Coldwell Banker Seacoast Realty #421126 Report a problem | ||
| 7/29/2009 | Price change | $330,000-1.6%$159/sqft |
Source: Sea Coast Realty #423466 Report a problem | ||
| 6/7/2009 | Price change | $335,500-1.3%$162/sqft |
Source: Coldwell Banker Sea Coast Realty, Inc. #423466 Report a problem | ||
| 5/16/2009 | Listed for sale | $339,900+78.9%$164/sqft |
Source: Coldwell Banker Sea Coast Realty, Inc. #423466 Report a problem | ||
| 6/14/2002 | Sold | $190,000$92/sqft |
Source: Hive MLS #30303295 Report a problem | ||
Public tax history
| Year | Property taxes | Tax assessment |
|---|---|---|
| 2025 | $2,927 -1% | $497,300 +46.4% |
| 2024 | $2,955 +3% | $339,700 |
| 2023 | $2,870 -0.6% | $339,700 |
| 2022 | $2,887 -0.7% | $339,700 |
| 2021 | $2,907 +3% | $339,700 +26.8% |
| 2020 | $2,822 | $267,900 |
| 2019 | $2,822 | $267,900 |
| 2018 | $2,822 | $267,900 |
| 2017 | $2,822 -3.9% | $267,900 +1.1% |
| 2016 | $2,936 +4.6% | $265,000 |
| 2015 | $2,806 +4.4% | $265,000 |
| 2014 | $2,687 | $265,000 |
| 2013 | -- | $265,000 |
| 2012 | -- | $265,000 -25.6% |
| 2011 | -- | $355,952 |
| 2010 | -- | $355,952 |
| 2009 | -- | -- |
| 2008 | -- | -- |
| 2007 | -- | -- |
| 2005 | -- | $202,069 |
| 2004 | -- | $202,069 |
| 2003 | -- | $202,069 +83% |
| 2002 | -- | $110,422 |
Find assessor info on the county website
Neighborhood: Milbrook
Nearby homes

- $448,7003 bd2 ba1.6k sqft3836 Daphine Dr, Wilmington, NC 28409Off Market
- $615,4003 bd3 ba2.1k sqft3813 Verdura Dr, Wilmington, NC 28409Off Market
- $599,0004 bd3 ba2.4k sqft3808 Verdura Dr, Wilmington, NC 28409For Sale

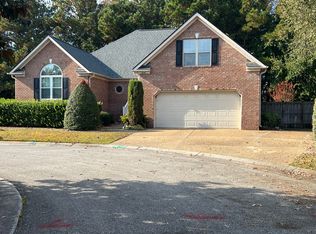
- $575,2004 bd3 ba2.2k sqft3848 Daphine Dr, Wilmington, NC 28409Off Market
- $640,0004 bd3 ba2.9k sqft3809 Verdura Dr, Wilmington, NC 28409Off Market
- $515,4003 bd3 ba1.8k sqft3851 Daphine Dr, Wilmington, NC 28409Off Market
- $651,3004 bd3 ba2.7k sqft3804 Verdura Dr, Wilmington, NC 28409Off Market
- $595,6003 bd3 ba2.1k sqft3805 Verdura Dr, Wilmington, NC 28409Off Market
Nearby schools
GreatSchools rating
- 10/10Masonboro Elementary SchoolGrades: K-5Distance: 0.6 mi
- 9/10Myrtle Grove MiddleGrades: 6-8Distance: 2.6 mi
- 6/10John T Hoggard HighGrades: 9-12Distance: 2.4 mi
Get a cash offer in 3 minutes
Find out how much your home could sell for in as little as 3 minutes with a no-obligation cash offer.
Estimated market value
$527,300
Get a cash offer in 3 minutes
Find out how much your home could sell for in as little as 3 minutes with a no-obligation cash offer.
Estimated market value
$527,300
- North Carolina
- New Hanover County
- Wilmington
- 28409
- Milbrook
- 3840 Daphine Drive
Nearby cities
Nearby neighborhoods
Nearby zip codes
Other Wilmington Topics
