Skip main navigation
Sold for $3,575,000
  • $3,575,000

    3840 Isla Del Sol Way, Naples, FL 34114

    4beds
    6,695sqft
    Single Family Residence, Residential
    Built in 2003
    -- sqft lot
    $3,575,100 Zestimate®
    $534/sqft
    $-- Estimated rent

    Home value

    $3,575,100

    $3.22M - $3.97M

    Not available

    Zestimate® history
    Loading
    Loading...

    Owner options

    List your home for rent

    Find your next renter with Zillow Rental Manager. Plus, with online applications, you can quickly screen prospective tenants – for free.

    Learn more
    Refinance and save

    $22,817/mo

    Est. payment

    Refinancing to a lower rate could help reduce your monthly payments and save thousands over the life of the loan.

    See today's rates

    $22,817/mo

    Est. payment

    Explore your selling options

    Work with a Zillow partner agent

    Leverage their expertise and Zillow's premium Showcase listings to get your home seen by more buyers.

    Get started

    List with your own agent

    Get your home in front of millions of buyers by listing it on Zillow.

    Learn how to do it

    Sell it yourself

    Take full control of how buyers see your home on Zillow by listing For Sale by Owner (FSBO).

    List your home

    What's special

    Gas fireplaceOutdoor fireplaceThree-car garageEpoxy-finished three-car garageSix-and-a-half bathsOversized laundry roomLush tropical landscaping
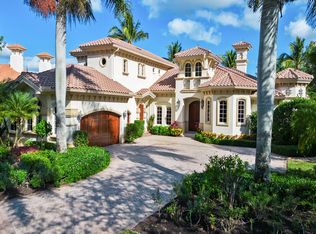
    Gracefully positioned on an expansive .73-acre homesite within Isla del Sol, Fiddler's Creek's prestigious and private enclave, this exceptional custom-built estate overlooks the renowned Rookery Golf Course with tranquil lake and sweeping fairway vistas, while eastern rear exposure welcomes radiant sunrise skies across the outdoor living spaces. A sweeping circular drive enhances the grand arrival, complemented by lush tropical landscaping, a 2024 tile roof, and stately mahogany entry doors crowned by an arched transom and sidelights. Offering approximately 6,700 square feet of living area, this meticulously maintained residence features four bedrooms plus a private study, six-and-a-half baths, and a three-car garage, blending timeless craftsmanship with impressive scale. Inside, soaring ceilings, including a dramatic 13-foot living room, 10-foot sliding glass doors and 8-foot interior doors create a gallery-like ambiance, while natural stone flooring laid on the diagonal with custom inlays, tray ceilings, crown molding and in-ceiling speakers elevate the refined atmosphere. Walls of mitered glass frame breathtaking pool, lake and golf course views from the living and family rooms, the latter anchored by a gas fireplace and a granite-topped bar with Sub-Zero wine refrigeration, U-Line beverage refrigerator, ice maker and custom cabinetry. Designed for culinary excellence, the chef's kitchen showcases Sub-Zero refrigeration, a Wolf six-burner gas cooktop, Dacor wall oven and warming drawer, Miele dishwasher, granite countertops, tumbled marble backsplash, custom appliance garages, a center island, walk-in pantry and extensive task lighting. A double-door study with engineered hardwood flooring and a built-in granite desk adjoins a billiards area and full bath, offering flexibility for work or leisure. The primary suite is a private sanctuary featuring a fireplace, tray ceiling, wet bar with Sub-Zero under-counter refrigerator, dual custom walk-in closets, and a dedicated exercise or massage room opening to a secluded garden patio, while dual spa-inspired baths offer natural stone finishes, marble vanities, a jetted soaking tub, bidet, and frameless glass showers with dual shower heads. Guest accommodations include two en-suite bedrooms in the main residence and a private guest cabana with full kitchen, living area and bath, ideal for extended stays or multigenerational living. Outdoor living is extraordinary, highlighted by a gas-heated infinity-edge pool and spa, summer kitchen with DCS grill and gas cooktop, tongue-and-groove ceiling, outdoor fireplace, and covered lanai overlooking the lake and Rookery fairways. Additional features include electric roll-down shutters, security system, central vacuum, tankless water heater, new HVAC system (2024) with UV light purification, an oversized laundry room and an epoxy-finished three-car garage, completing this impeccably maintained estate.

    Zillow last checked:

    Listing updated:

    Listed by:

    Michelle Thomas 239-860-7176,

    Premier Sotheby's International Realty

    Bought with:

    Michelle Thomas, 688527

    Premier Sotheby's International Realty

    Source: Marco Multi List,MLS#: 2260489MLS Logo

    Facts & features

    Interior

    Bedrooms & bathrooms
    • Bedrooms: 4
    • Bathrooms: 7
    • Full bathrooms: 6
    • 1/2 bathrooms: 1
    Primary bedroom
    • Level: Main
    • Area: 748 Square Feet
    • Dimensions: 22 x 34
    Bedroom 2
    • Level: Main
    • Area: 255 Square Feet
    • Dimensions: 15 x 17
    Bedroom 3
    • Level: Main
    • Area: 260 Square Feet
    • Dimensions: 20 x 13
    Bedroom 4
    • Level: Main
    • Area: 360 Square Feet
    • Dimensions: 18 x 20
    Den
    • Level: Main
    • Area: 432 Square Feet
    • Dimensions: 18 x 24
    Dining room
    • Level: Main
    • Area: 238 Square Feet
    • Dimensions: 17 x 14
    Family room
    • Level: Main
    • Area: 575 Square Feet
    • Dimensions: 23 x 25
    Garage
    • Level: Main
    • Area: 1053 Square Feet
    • Dimensions: 27 x 39
    Kitchen
    • Level: Main
    • Area: 330 Square Feet
    • Dimensions: 22 x 15
    Living room
    • Level: Main
    • Area: 576 Square Feet
    • Dimensions: 24 x 24
    Utility room
    • Level: Main
    • Area: 324 Square Feet
    • Dimensions: 27 x 12
    Heating
    • Electric, Central
    Cooling
    • Ceiling Fan(s), Central Air
    Appliances
    • Included: Cooktop, Dishwasher, Disposal, Dryer, Microwave, Range, Refrigerator, Tankless Water Heater, Washer, Wine Cooler
    • Laundry: Sink, Inside
    Features
    • Built-in Features, Custom Cabinets, Custom Closets, Custom Mirror, Entrance Foyer, French Doors, Pantry, Tray Ceiling(s), Volume Ceiling(s), Walk-In Closet(s), Wet Bar, Breakfast Bar
    • Flooring: Carpet, Tile
    • Windows: Shutters, Sliding, Window Coverings
    • Has fireplace: Yes
    • Fireplace features: Gas
    • Furnished: Yes
    Interior area
    • Total structure area: 9,143
    • Total interior livable area: 6,695 sqft

    Property

    Parking
    • Total spaces: 3
    • Parking features: Attached
    • Attached garage spaces: 3
    Features
    • Levels: One
    • Stories: 1
    • Patio & porch: Lanai
    • Exterior features: Built-in Barbecue, Outdoor Kitchen
    • Has private pool: Yes
    • Pool features: Gas Heat, In Ground, Pool/Spa Combo, Screen Enclosure, Association
    • Has spa: Yes
    • Spa features: Association
    • Has view: Yes
    • View description: Lake
    • Has water view: Yes
    • Water view: Lake
    • Waterfront features: None
    Lot
    • Dimensions: 105 x 256 x 164 x 216
    • Features: Mid Street Location
    Details
    • Parcel number: 51998000705

    Construction

    Type & style
    • Home type: SingleFamily
    • Architectural style: Contemporary
    • Property subtype: Single Family Residence, Residential
    Materials
    • Block, Stucco
    • Roof: Tile
    Condition
    • Resale
    • Year built: 2003

    Utilities & green energy

    • Sewer: Sewer Central
    • Water: Public

    Community & HOA

    Community
    • Security: Security Guard, Security Gate
    • Subdivision: Isla Del Sol At Fiddler's Creek
    HOA
    • Has HOA: Yes
    • Amenities included: Bike Path, Bocce, Clubhouse, Dining, Exercise Room, Fitness Center, Golf Course, Jogging Path, Marina, Pickleball, Playground, Pool, Sauna, Shuffleboard Court, Spa Services, Tennis Court(s), Spa/Hot Tub
    • HOA fee: $333 monthly
    Location
    • Region: Naples

    Financial & listing details

    • Price per square foot: $534/sqft
    • Tax assessed value: $3,621,703
    • Annual tax amount: $40,047
    • Date on market: 3/3/2026
    • Cumulative days on market: 68 days
    • Listing terms: At Close,Buyer Obtain Mortgage,Cash

    Price history

    DateEventPrice
    7/6/2026Sold$3,575,000-5.9%$534/sqft
    Source: Marco Multi List #2260489 Report a problem
    5/13/2026Pending sale$3,800,000$568/sqft
    Source: Marco Multi List #2260489 Report a problem
    5/8/2026Price change$3,800,000-9.5%$568/sqft
    Source: SWFLMLS #226007794 Report a problem
    3/3/2026Listed for sale$4,200,000+784.2%$627/sqft
    Source: Marco Multi List #2260489 Report a problem
    8/20/2001Sold$475,000$71/sqft
    Source: Public Record Report a problem

    Public tax history

    YearProperty taxesTax assessment
    2025$40,047 +3.5%$3,621,703 -0.6%
    2024$38,695 +60%$3,644,839 +52.8%
    2023$24,191 -3.1%$2,385,602 +3%
    2022$24,955 -1.1%$2,316,118 +3%
    2021$25,227 +2.4%$2,248,658 +1.4%
    2020$24,638 +1.6%$2,217,611 +2.3%
    2019$24,248 -8.2%$2,167,753 -8.2%
    2018$26,418 -7.2%$2,362,120 -2.8%
    2017$28,481 -7.4%$2,430,060 +15.7%
    2016$30,763 +11.6%$2,100,187 -5.5%
    2015$27,567 -5.9%$2,223,590 +5%
    2014$29,289 +17.7%$2,117,773 +1.6%
    2013$24,879 +8.5%$2,084,932 +9.9%
    2012$22,929 -0.4%$1,897,328 -0.9%
    2011$23,019 -18.7%$1,914,683 -7.6%
    2010$28,312 -14.8%$2,071,415 -13.3%
    2009$33,223 $2,388,701 -20.5%
    2008$33,223 -15.3%$3,005,473 -7.2%
    2007$39,216 +9.2%$3,239,974 +2.8%
    2006$35,906 $3,153,054 +15.9%
    2005$35,906 +15.6%$2,719,857 +16.6%
    2004$31,058 +575.6%$2,333,203 +591.4%
    2003$4,597 -1.3%$337,442
    2002$4,657 -43.6%$337,442 +15%
    2001$8,256 +1120.1%$293,428
    2000$677 --
    Find assessor info on the county website

    Neighborhood: 34114

    Nearby schools

    GreatSchools rating
    Sell for more on Zillow
    Get a Zillow Showcase℠ listing at no additional cost and you could sell for .
    $3,575,100
    2% more
    +$71,502
    With Zillow Showcase(estimated)
    $3,646,602
    Sell for more on Zillow
    Get a Zillow Showcase℠ listing at no additional cost and you could sell for .
    $3,575,100
    2% more
    +$71,502
    With Zillow Showcase(estimated)
    $3,646,602