Gorgeous Four Bedroom/four bathroom with a generous living space of 3,092 sqft offering ample room for comfort and enjoyment. This tri-level home has a spacious floor plan, thoughtfully designed with recessed lighting, illuminating each space and enhancing the atmosphere. Gorgeous hardwood floors, custom wood trim, attractive living room fireplace with charming wood mantle, energy-efficient windows, new carpet and new interior paint throughout the house, along with new vinyl flooring in the lower level. The master suite has walk-in closet, ensuite bathroom with jetted tub, separate shower and dual vanity. Modern kitchen combines style with functionality featuring granite countertops, upgraded cabinetry, stainless steel appliances, double oven, glass top range & huge walk-in pantry. Sliding glass doors open up to a delightfully large deck and beautifully landscaped backyard, perfect for entertaining large or intimate get-togethers. The three-car garage, with recently installed fully insulated new garage doors, ensures ample space for vehicles and storage. AND also features an attractive epoxy floor covering the entire garage floor. With forced air throughout and an additional mini-split air conditioner to two bedrooms and in the lower level that provides ultimate climate control and comfort to all. Experience the perfect blend of elegance, comfort, natural beauty and discover the endless possibilities this home has to offer.
Sold for $472,000
$472,000
3840 Mesquite Dr, Dayton, OH 45440
4beds
3,092sqft
Single Family Residence
Built in 1997
0.46 Acres Lot
$534,300 Zestimate®
$153/sqft
$3,286 Estimated rent
Home value
$534,300
$508,000 - $561,000
$3,286/mo
Zestimate® history
Owner options
List your home for rent
$3,286/mo
Rent Zestimate®
Find your next renter with Zillow Rental Manager. Plus, with online applications, you can quickly screen prospective tenants – for free.
$3,286/mo
Rent Zestimate®
Refinance and save
$3,144/mo
Est. payment
Refinancing to a lower rate could help reduce your monthly payments and save thousands over the life of the loan.
$3,144/mo
Est. payment
Explore your selling options
Work with a Zillow partner agent
Leverage their expertise and Zillow's premium Showcase listings to get your home seen by more buyers.
Get startedList with your own agent
Get your home in front of millions of buyers by listing it on Zillow.
Learn how to do itSell it yourself
Take full control of how buyers see your home on Zillow by listing For Sale by Owner (FSBO).
List your homeWhat's special
Zillow last checked:
Listing updated:
Listed by:
Emily A McCann (937)458-0385,
RE/MAX Victory + Affiliates
Bought with:
Teresa M Gustafson, 2004016321
Coldwell Banker Heritage
Source: DABR MLS,MLS#: 888085 Originating MLS: Dayton Area Board of REALTORS
Originating MLS: Dayton Area Board of REALTORSFacts & features
Interior
Bedrooms & bathrooms
- Bedrooms: 4
- Bathrooms: 4
- Full bathrooms: 3
- 1/2 bathrooms: 1
- Main level bathrooms: 1
Primary bedroom
- Level: Second
- Dimensions: 15 x 14
Bedroom
- Level: Lower
- Dimensions: 12 x 11
Bedroom
- Level: Second
- Dimensions: 12 x 10
Bedroom
- Level: Second
- Dimensions: 14 x 11
Dining room
- Level: Main
- Dimensions: 16 x 12
Entry foyer
- Level: Main
- Dimensions: 13 x 7
Family room
- Level: Main
- Dimensions: 21 x 14
Kitchen
- Level: Main
- Dimensions: 11 x 11
Laundry
- Level: Lower
- Dimensions: 11 x 6
Living room
- Level: Main
- Dimensions: 26 x 13
Mud room
- Level: Main
- Dimensions: 10 x 5
Recreation
- Level: Lower
- Dimensions: 19 x 18
Heating
- Forced Air, Natural Gas
Cooling
- Central Air
Appliances
- Included: Built-In Oven, Dishwasher, Disposal, Refrigerator
Features
- Basement: Other
Interior area
- Total structure area: 3,092
- Total interior livable area: 3,092 sqft
Property
Parking
- Total spaces: 3
- Parking features: Attached, Garage
- Attached garage spaces: 3
Features
- Levels: Three Or More,Multi/Split
- Patio & porch: Deck
- Exterior features: Deck
Lot
- Size: 0.46 Acres
- Dimensions: 119 x 173
Details
- Parcel number: B42000300230015400
- Zoning: Residential
- Zoning description: Residential
- Other equipment: Generator
Construction
Type & style
- Home type: SingleFamily
- Property subtype: Single Family Residence
Materials
- Brick, Frame
Condition
- Year built: 1997
Utilities & green energy
- Utilities for property: Natural Gas Available, Sewer Available
Community & HOA
Community
- Subdivision: Walnut Grove
HOA
- Has HOA: No
Location
- Region: Dayton
Financial & listing details
- Price per square foot: $153/sqft
- Tax assessed value: $430,390
- Annual tax amount: $8,592
- Date on market: 6/23/2023
Price history
| Date | Event | Price |
|---|---|---|
| 11/9/2023 | Sold | $472,000+1.7%$153/sqft |
Source:  DABR MLS #888085 Report a problem DABR MLS #888085 Report a problem | ||
| 8/17/2023 | Pending sale | $464,000$150/sqft |
Source: DABR MLS #888085 Report a problem | ||
| 8/8/2023 | Price change | $464,000-2.1%$150/sqft |
Source: DABR MLS #888085 Report a problem | ||
| 7/7/2023 | Price change | $474,000-1.3%$153/sqft |
Source: DABR MLS #888085 Report a problem | ||
| 6/23/2023 | Listed for sale | $480,000+6.2%$155/sqft |
Source: DABR MLS #888085 Report a problem | ||
| 5/27/2022 | Sold | $452,000+7.6%$146/sqft |
Source: Public Record Report a problem | ||
| 4/30/2022 | Pending sale | $420,000$136/sqft |
Source: DABR MLS #862447 Report a problem | ||
| 4/29/2022 | Listed for sale | $420,000+91%$136/sqft |
Source: DABR MLS #862447 Report a problem | ||
| 4/7/1998 | Sold | $219,900$71/sqft |
Source: Public Record Report a problem | ||
Public tax history
| Year | Property taxes | Tax assessment |
|---|---|---|
| 2025 | $8,592 -14.3% | $150,640 |
| 2024 | $10,030 -0.5% | $150,640 |
| 2023 | $10,082 +22.4% | $150,640 +35.3% |
| 2022 | $8,235 +2.1% | $111,350 |
| 2021 | $8,068 -0.7% | $111,350 |
| 2020 | $8,129 -1.9% | $111,350 +7.5% |
| 2019 | $8,289 +13.3% | $103,570 |
| 2018 | $7,316 +1.7% | $103,570 |
| 2017 | $7,192 +3.5% | $103,570 +8.6% |
| 2016 | $6,950 +0.6% | $95,390 |
| 2015 | $6,909 | $95,390 |
| 2014 | $6,909 +8.9% | $95,390 +0.5% |
| 2013 | $6,347 +115.9% | $94,960 |
| 2012 | $2,940 -0.1% | $94,960 |
| 2011 | $2,942 -46.6% | $94,960 +0.4% |
| 2010 | $5,506 -0.4% | $94,540 |
| 2009 | $5,531 +2.9% | $94,540 |
| 2008 | $5,376 -8.3% | $94,540 -10% |
| 2007 | $5,862 -1.3% | $105,060 |
| 2006 | $5,936 +5.9% | $105,060 +5.5% |
| 2004 | $5,606 +2.9% | $99,580 +0% |
| 2003 | $5,451 +9.8% | $99,579 |
| 2002 | $4,965 +10.5% | $99,579 +16.6% |
| 2001 | $4,495 +7.1% | $85,404 |
| 2000 | $4,199 | $85,404 |
Find assessor info on the county website
Neighborhood: 45440
Nearby homes
- $544,0004 bd3 ba3.3k sqft3848 Mesquite Dr, Dayton, OH 45440Off Market
- $524,5004 bd2 ba2.6k sqft3832 Mesquite Dr, Dayton, OH 45440Off Market
- $542,9005 bd4 ba3.7k sqft320 Southwood Trl, Dayton, OH 45440Off Market
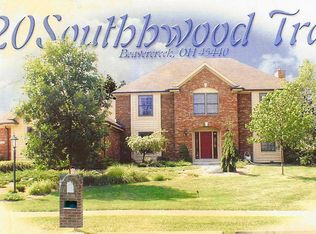
- $538,4004 bd3 ba2.7k sqft312 Southwood Trl, Dayton, OH 45440Off Market
- $622,5004 bd3 ba3.5k sqft3829 Mesquite Dr, Dayton, OH 45440Off Market
- $480,0004 bd4 ba3.5k sqft3860 Mesquite Dr, Dayton, OH 45440Sold
- $511,7004 bd3 ba2.7k sqft3820 Mesquite Dr, Dayton, OH 45440Off Market
- $449,2004 bd2 ba2.4k sqft3841 Mesquite Dr, Dayton, OH 45440Off Market
Nearby schools
GreatSchools rating
- 8/10Fairbrook Elementary SchoolGrades: K-5Distance: 1.3 mi
- 7/10Herman K Ankeney Middle SchoolGrades: 6-8Distance: 2 mi
- 7/10Beavercreek High SchoolGrades: 9-12Distance: 3.5 mi
Schools provided by the listing agent
- District: Beavercreek
Source: DABR MLS. This data may not be complete. We recommend contacting the local school district to confirm school assignments for this home.
Get a cash offer in 3 minutes
Find out how much your home could sell for in as little as 3 minutes with a no-obligation cash offer.
Estimated market value
$534,300
Get a cash offer in 3 minutes
Find out how much your home could sell for in as little as 3 minutes with a no-obligation cash offer.
Estimated market value
$534,300
- Ohio
- Greene County
- Beavercreek
- 45440
- 3840 Mesquite Dr
Nearby cities
Nearby zip codes
Other Beavercreek Topics
