Beautiful brick home in Walnut Grove of Beavercreek. 4 bdrms, 3.5 baths, 3 car attached garage, .41 acres, first floor primary suite, finished lower level, tri-level design. 3,592 sq ft. of living space. The grand entry and stunning great room have a cathedral ceiling and an impressive floor to ceiling brick gas fireplace. A formal dining room with large windows opens to the very large well-appointed island kitchen with a sunny bright breakfast room. The kitchen has cherry wood cabinetry, pantry, kitchen desk, a large center island, breakfast bar, abundant cabinet storage and exceptional countertop space. A guest half bath is conveniently located near the great rm and kitchen. The primary suite is on the first floor and includes a cathedral ceiling, very large en suite bath, double vanity, jetted tub, walk in shower, walk in closet and a second closet for more storage. Upstairs are 2 large bedrooms and 1 full bath. The lower level includes a wonderful family room, the fourth bedroom, the third full bath and utility/laundry room. Enjoy the outstanding landscaped lot with nearly ½ acre, large back patio and lots of open space for outdoor fun. The brick exterior is low maintenance. 3 car side entry garage with lots of storage space. This home is beautiful inside and out. It has been very well cared for. Excellent location close to The Greene, 675, WPAFB and lots of shopping and eateries. Beavercreek school district. Immediate occupancy. Recent updates: Interior painting 2024, Exterior painting 2022, Water Softener 2023, Dishwasher 2022, Cooktop 2017, Wall oven and microwave 2017, Roof 2011, AC 2012.
Sold for $480,000
$480,000
3860 Mesquite Dr, Dayton, OH 45440
4beds
3,592sqft
Single Family Residence
Built in 1995
0.41 Acres Lot
$533,400 Zestimate®
$134/sqft
$3,512 Estimated rent
Home value
$533,400
$507,000 - $560,000
$3,512/mo
Zestimate® history
Owner options
List your home for rent
$3,512/mo
Rent Zestimate®
Find your next renter with Zillow Rental Manager. Plus, with online applications, you can quickly screen prospective tenants – for free.
$3,512/mo
Rent Zestimate®
Refinance and save
$3,152/mo
Est. payment
Refinancing to a lower rate could help reduce your monthly payments and save thousands over the life of the loan.
$3,152/mo
Est. payment
Explore your selling options
Work with a Zillow partner agent
Leverage their expertise and Zillow's premium Showcase listings to get your home seen by more buyers.
Get startedList with your own agent
Get your home in front of millions of buyers by listing it on Zillow.
Learn how to do itSell it yourself
Take full control of how buyers see your home on Zillow by listing For Sale by Owner (FSBO).
List your homeWhat's special
Zillow last checked:
Listing updated:
Listed by:
Julee Terilli (937)426-7070,
BHHS Professional Realty
Bought with:
Jim Grayson, 0000441199
BH&G Real Estate Big Hill
Source: DABR MLS,MLS#: 906144 Originating MLS: Dayton Area Board of REALTORS
Originating MLS: Dayton Area Board of REALTORSFacts & features
Interior
Bedrooms & bathrooms
- Bedrooms: 4
- Bathrooms: 4
- Full bathrooms: 3
- 1/2 bathrooms: 1
- Main level bathrooms: 2
Primary bedroom
- Level: Main
- Dimensions: 23 x 16
Bedroom
- Level: Lower
- Dimensions: 12 x 10
Bedroom
- Level: Second
- Dimensions: 16 x 13
Bedroom
- Level: Second
- Dimensions: 14 x 13
Breakfast room nook
- Level: Main
- Dimensions: 16 x 9
Dining room
- Level: Main
- Dimensions: 14 x 12
Entry foyer
- Level: Main
- Dimensions: 9 x 7
Family room
- Level: Lower
- Dimensions: 20 x 15
Great room
- Level: Main
- Dimensions: 32 x 16
Kitchen
- Level: Main
- Dimensions: 20 x 12
Utility room
- Level: Lower
- Dimensions: 16 x 9
Heating
- Forced Air, Natural Gas
Cooling
- Central Air
Appliances
- Included: Built-In Oven, Cooktop, Dishwasher, Disposal, Microwave, Refrigerator, Water Softener, Gas Water Heater
Features
- Ceiling Fan(s), Cathedral Ceiling(s), Jetted Tub, Kitchen Island, Kitchen/Family Room Combo, Pantry, Walk-In Closet(s)
- Basement: Finished,Partial
- Number of fireplaces: 1
- Fireplace features: One, Gas
Interior area
- Total structure area: 3,592
- Total interior livable area: 3,592 sqft
Property
Parking
- Total spaces: 3
- Parking features: Attached, Garage, Garage Door Opener, Storage
- Attached garage spaces: 3
Features
- Levels: Three Or More,Multi/Split
- Patio & porch: Patio, Porch
- Exterior features: Porch, Patio
Lot
- Size: 0.41 Acres
- Dimensions: 100 x 181
Details
- Parcel number: B42000300230013000
- Zoning: Residential
- Zoning description: Residential
Construction
Type & style
- Home type: SingleFamily
- Property subtype: Single Family Residence
Materials
- Brick, Cedar
Condition
- Year built: 1995
Utilities & green energy
- Water: Public
- Utilities for property: Natural Gas Available, Sewer Available, Water Available
Community & HOA
Community
- Security: Smoke Detector(s)
- Subdivision: Walnut Grove
HOA
- Has HOA: No
Location
- Region: Dayton
Financial & listing details
- Price per square foot: $134/sqft
- Tax assessed value: $416,800
- Annual tax amount: $9,804
- Date on market: 3/4/2024
- Listing terms: Conventional,FHA,VA Loan
Price history
| Date | Event | Price |
|---|---|---|
| 3/26/2024 | Sold | $480,000-2%$134/sqft |
Source:  DABR MLS #906144 Report a problem DABR MLS #906144 Report a problem | ||
| 3/10/2024 | Pending sale | $489,900$136/sqft |
Source: DABR MLS #906144 Report a problem | ||
| 3/6/2024 | Listed for sale | $489,900+63.3%$136/sqft |
Source: DABR MLS #906144 Report a problem | ||
| 8/20/2004 | Sold | $300,000+9.1%$84/sqft |
Source: Public Record Report a problem | ||
| 9/5/2000 | Sold | $275,000+49.5%$77/sqft |
Source: Public Record Report a problem | ||
| 3/17/1997 | Sold | $184,000+207.2%$51/sqft |
Source: Public Record Report a problem | ||
| 9/7/1994 | Sold | $59,900$17/sqft |
Source: Public Record Report a problem | ||
Public tax history
| Year | Property taxes | Tax assessment |
|---|---|---|
| 2025 | $9,804 +2.9% | $145,880 |
| 2024 | $9,524 -0.5% | $145,880 |
| 2023 | $9,573 +8.4% | $145,880 +22.1% |
| 2022 | $8,832 +2.1% | $119,430 |
| 2021 | $8,653 -0.7% | $119,430 |
| 2020 | $8,718 -4.6% | $119,430 +4.5% |
| 2019 | $9,138 +13.3% | $114,260 |
| 2018 | $8,065 +1.7% | $114,260 |
| 2017 | $7,928 +6.6% | $114,260 +12% |
| 2016 | $7,434 +0.6% | $102,040 |
| 2015 | $7,390 | $102,040 |
| 2014 | $7,390 +3.9% | $102,040 -4.1% |
| 2013 | $7,111 +7.9% | $106,400 |
| 2012 | $6,588 +99.8% | $106,400 |
| 2011 | $3,297 -46.5% | $106,400 +0.6% |
| 2010 | $6,157 -0.4% | $105,730 |
| 2009 | $6,185 +2.9% | $105,730 |
| 2008 | $6,013 -3.2% | $105,730 -5% |
| 2007 | $6,213 -1.3% | $111,350 |
| 2006 | $6,292 +3.5% | $111,350 +3.1% |
| 2004 | $6,080 +2.9% | $107,990 +0% |
| 2003 | $5,911 +9.8% | $107,982 |
| 2002 | $5,385 +11.8% | $107,982 +18.1% |
| 2001 | $4,815 +4.1% | $91,462 |
| 2000 | $4,626 | $91,462 |
Find assessor info on the county website
Neighborhood: 45440
Nearby homes
- $544,0004 bd3 ba3.3k sqft3848 Mesquite Dr, Dayton, OH 45440Off Market
- $455,6004 bd2 ba2.2k sqft3876 Mesquite Dr, Dayton, OH 45440Off Market
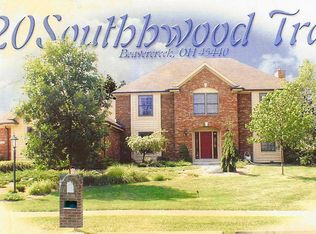
- $542,9005 bd4 ba3.7k sqft320 Southwood Trl, Dayton, OH 45440Off Market
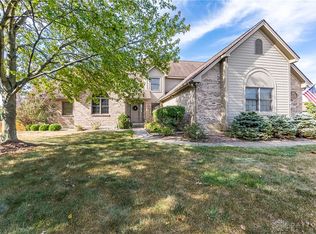
- $485,0004 bd4 ba4.2k sqft317 Southwood Trl, Dayton, OH 45440Sold
- $487,1003 bd2 ba2.6k sqft360 Redwood Blvd, Dayton, OH 45440Off Market
- $472,0004 bd4 ba3k sqft3840 Mesquite Dr, Dayton, OH 45440Sold
- $481,0004 bd3 ba3.2k sqft3863 Mesquite Dr, Dayton, OH 45440Off Market
- $506,3004 bd4 ba3.2k sqft3851 Mesquite Dr, Dayton, OH 45440Off Market
Nearby schools
GreatSchools rating
- 8/10Fairbrook Elementary SchoolGrades: K-5Distance: 1.4 mi
- 7/10Herman K Ankeney Middle SchoolGrades: 6-8Distance: 2 mi
- 7/10Beavercreek High SchoolGrades: 9-12Distance: 3.6 mi
Schools provided by the listing agent
- District: Beavercreek
Source: DABR MLS. This data may not be complete. We recommend contacting the local school district to confirm school assignments for this home.
Get a cash offer in 3 minutes
Find out how much your home could sell for in as little as 3 minutes with a no-obligation cash offer.
Estimated market value
$533,400
Get a cash offer in 3 minutes
Find out how much your home could sell for in as little as 3 minutes with a no-obligation cash offer.
Estimated market value
$533,400
- Ohio
- Greene County
- Beavercreek
- 45440
- 3860 Mesquite Dr
Nearby cities
Nearby zip codes
Other Beavercreek Topics
