Skip main navigation
Off market
  • $479,500

    3863 Mesquite Dr, Dayton, OH 45440

    4beds
    3,250sqft
    SingleFamily
    Built in 1995
    0.4 Acres Lot
    $479,500 Zestimate®
    $148/sqft
    $3,202 Estimated rent

    Home value

    $479,500

    $456,000 - $503,000

    $3,202/mo

    Zestimate® history
    Loading
    Loading...

    Owner options

    List your home for rent

    $3,202/mo

    Rent Zestimate®

    Find your next renter with Zillow Rental Manager. Plus, with online applications, you can quickly screen prospective tenants – for free.

    Learn more

    $3,202/mo

    Rent Zestimate®

    Refinance and save

    $3,149/mo

    Est. payment

    Refinancing to a lower rate could help reduce your monthly payments and save thousands over the life of the loan.

    See today's rates

    $3,149/mo

    Est. payment

    Explore your selling options

    Work with a Zillow partner agent

    Leverage their expertise and Zillow's premium Showcase listings to get your home seen by more buyers.

    Get started

    List with your own agent

    Get your home in front of millions of buyers by listing it on Zillow.

    Learn how to do it

    Sell it yourself

    Take full control of how buyers see your home on Zillow by listing For Sale by Owner (FSBO).

    List your home

    What's special

    Attractive stone hearth fireplaceFenced lotFully fencedGorgeous graniteBuilt in fire pitFull-sized tableCut-glass backsplash

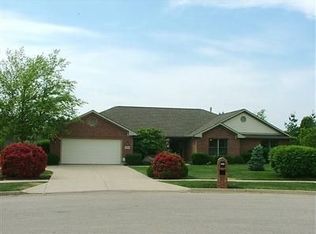
    As comfortable as Grandma's hug! This Maple Grove beauty offers not only great stats (4-5 bedrooms, 3 car garage, fenced lot), but the updates you seek as well as a design that works for today's post-pandemic world. First the floor plan, the main level is not only inviting and warm, but offers TWO distinct, closeable areas that can be designated as work-from-home spaces. The first, flexed as a formal LIVING ROOM, offers French doors, warm honey pine hardwood flooring, and an oversized window for when you just can't stare at the monitor any longer. The second, flexed as a true 5TH BEDROOM or INLAW SUITE, is more private and also includes a full-sized window and closet with an adjacent bath. The generous entry welcomes you with dual closets, hardwood flooring and offset switchback staircase... but the HUGE DINING ROOM is a stunner with it's bayed wall of windows, tile flooring and updated lighting. The gorgeous remodeled KITCHEN features updated cherry cabinetry, gorgeous granite, stainless appliances including gas range and cut-glass backsplash, the chef engaged in the conversation thanks to the widespan open feel across the rear of the home. To the left is the aforementioned 5th Bedroom / Study, attractive lav and entry to the 3-CAR GARAGE with included Gladiator Storage System! The attractive NOOK will accommodate a full-sized table, plus bar seating and is flooded with light via the bayed window / door combo. The FAMILY ROOM is the heart of the home with its warm wood flooring, attractive stone hearth fireplace with white built-ins to either side. Upstairs you'll discover 4 large bedrooms, the Owner's Suite is a showstopper in size and appeal! The bright ensuite bath includes walk-in closet, raised whirlpool tub, separate fully-sized shower and dual vanities. The rear yard will captivate with its custom two-tiered paver patio with built in fire pit and stone grilling station, The lawn is fully fenced (10'-12' in from property line) and includes storage shed!

    This property is not currently displayed as for sale or rent on Zillow. This may be different from what's on other websites or public sources.

    Facts & features

    Interior

    Bedrooms & bathrooms
    • Bedrooms: 4
    • Bathrooms: 3
    • Full bathrooms: 2
    • 1/2 bathrooms: 1
    Heating
    • Other
    Cooling
    • Central
    Features
    • Basement: Slab
    • Has fireplace: Yes
    Interior area
    • Total interior livable area: 3,250 sqft

    Property

    Parking
    • Total spaces: 3
    • Parking features: Garage - Attached
    Features
    • Levels: 2 Story
    • Exterior features: Wood
    Lot
    • Size: 0.4 Acres
    Details
    • Parcel number: B42000300230012700
    • Zoning: Residential

    Construction

    Type & style
    • Home type: SingleFamily
    • Architectural style: Colonial
    Materials
    • wood frame
    Condition
    • Year built: 1995

    Utilities & green energy

    • Utilities for property: City Water, Sanitary Sewer, 220 Volt Outlet, Natural Gas

    Community & HOA

    Location
    • Region: Dayton

    Financial & listing details

    • Price per square foot: $148/sqft
    • Tax assessed value: $371,370
    • Annual tax amount: $8,568

    Price history

    DateEventPrice
    9/19/2022Sold$410,000+3.8%$126/sqft
    Source: Public Record Report a problem
    7/27/2022Pending sale$395,000+35.7%$122/sqft
    Source: DABR MLS #869169 Report a problem
    7/14/2014Sold$291,000-1.3%$90/sqft
    Source: Public Record Report a problem
    5/18/2014Pending sale$294,900$91/sqft
    Source: HER Realtors #582058 Report a problem
    5/3/2014Listed for sale$294,900+3.5%$91/sqft
    Source: HER Realtors #582058 Report a problem
    11/14/2011Sold$284,900+23.9%$88/sqft
    Source: Cincy MLS #1285038 Report a problem
    3/22/1999Sold$230,000+1.8%$71/sqft
    Source: Public Record Report a problem
    12/10/1997Sold$226,000-2.8%$70/sqft
    Source: Public Record Report a problem
    9/26/1997Sold$232,500+32.9%$72/sqft
    Source: Public Record Report a problem
    3/13/1997Sold$175,000+192.2%$54/sqft
    Source: Public Record Report a problem
    9/7/1994Sold$59,900$18/sqft
    Source: Public Record Report a problem

    Public tax history

    YearProperty taxesTax assessment
    2025$8,568 +1%$129,980
    2024$8,486 -0.5%$129,980
    2023$8,530 +8.4%$129,980 +22.1%
    2022$7,870 +2.1%$106,420
    2021$7,711 -0.7%$106,420
    2020$7,769 -0.1%$106,420 +9.5%
    2019$7,775 +13.3%$97,220
    2018$6,862 +1.7%$97,220
    2017$6,745 +6%$97,220 +12.6%
    2016$6,365 -0.6%$86,340
    2015$6,402 $86,340
    2014$6,402 +9.3%$86,340 +1.1%
    2013$5,858 +7.7%$85,430
    2012$5,441 +105.5%$85,430
    2011$2,647 -48.1%$85,430 -2.4%
    2010$5,096 -0.5%$87,510
    2009$5,119 +2.9%$87,510
    2008$4,976 +0.1%$87,510 -1.8%
    2007$4,974 -1.3%$89,140
    2006$5,037 +3.2%$89,140 +2.9%
    2004$4,878 +2.9%$86,650 0%
    2003$4,743 +9.8%$86,657
    2002$4,321 +13.3%$86,657 +19.6%
    2001$3,813 +4.1%$72,447
    2000$3,664 $72,447
    Find assessor info on the county website

    Neighborhood: 45440

    Nearby schools

    GreatSchools rating
    Schools provided by the listing agent
    • District: Beavercreek

    Source: The MLS. This data may not be complete. We recommend contacting the local school district to confirm school assignments for this home.

    Get a cash offer in 3 minutes
    Find out how much your home could sell for in as little as 3 minutes with a no-obligation cash offer.
    Estimated market value
    $479,500
    Get a cash offer in 3 minutes
    Find out how much your home could sell for in as little as 3 minutes with a no-obligation cash offer.
    Estimated market value
    $479,500