Welcome to modern luxury with the space and freedom you've been searching for! Seller willing to help w/ up to $10,000.00 in Buyers closing costs. This stunning brand-new 2026-built home sits on a generously sized lot and delivers the perfect combination of upscale finishes, contemporary design, and the flexibility to live life your way. NO HOA, a 3-car garage, and RV gate with dedicated RV parking make this property a standout for buyers who want more than just a beautiful home. Step inside to discover high-end finishes throughout and an inviting open-concept layout designed to impress. The gourmet kitchen features elegant granite countertops, an oversized island, premium appliances, and an open view into the spacious living room--creating the perfect atmosphere for entertaining guests or enjoying everyday life in style. The luxurious primary suite offers a private, spa-inspired retreat, complete with an oversized walk-in shower featuring a stunning waterfall showerhead, dual sinks, and massive walk-in closets with exceptional storage space. Every detail is designed to deliver comfort, convenience, and an elevated living experience.
Outside, enjoy the freedom of a fully enclosed backyard with a block wall, a spacious lot, and a dedicated RV gate with RV parking. Whether you need room for your RV, recreational vehicles, additional parking, or simply more outdoor space, this property delivers the versatility today's buyers crave. The oversized three-car garage adds even more room for vehicles, storage, and hobbies.
If you've been searching for a luxury home that combines modern elegance with the freedom of a large lot and RV access, this exceptional property checks all the boxes. Don't miss your opportunity to own this impressive 2026-built home where luxury meets lifestyle!
For sale
$389,000
3840 N GARCES Circle, Eloy, AZ 85131
4beds
1,893sqft
Single Family Residence
Built in 2026
0.38 Acres Lot
$-- Zestimate®
$205/sqft
$-- HOA
What's special
Inviting open-concept layoutSpacious lotLuxurious primary suiteOversized three-car garageOversized islandHigh-end finishes throughoutGenerously sized lot
- 22 days
- 179
- 17
Likely to sell faster than
Zillow last checked:
Listing updated:
Listed by:
Samuel Glickman 520-705-2897,
Keller Williams Legacy One Realty,
Colleen Bechtel 520-836-9301,
Keller Williams Legacy One Realty
Source: ARMLS,MLS#: 7093336
Facts & features
Interior
Bedrooms & bathrooms
- Bedrooms: 4
- Bathrooms: 3
- Full bathrooms: 2
- 1/2 bathrooms: 1
Heating
- Heat Pump, Electric
Cooling
- Central Air, Ceiling Fan(s), Programmable Thmstat
Appliances
- Included: Built-in Microwave, Disposal, Electric Range, Electric Oven
- Laundry: Inside
Features
- Granite Counters, Double Vanity, Eat-in Kitchen, Breakfast Bar, Vaulted Ceiling(s), Kitchen Island, Pantry, Full Bth Master Bdrm
- Flooring: Tile
- Windows: Double Pane Windows, Vinyl Frame
- Has basement: No
- Has fireplace: No
Interior area
- Total structure area: 1,893
- Total interior livable area: 1,893 sqft
Video & virtual tour
Property
Parking
- Total spaces: 3
- Parking features: Attached, RV Access/Parking, Garage Door Opener
- Attached garage spaces: 3
Features
- Stories: 1
- Patio & porch: Covered
- Spa features: None
- Fencing: Back Yard,Block
- Has view: Yes
- View description: Desert, City Lights
Lot
- Size: 0.38 Acres
- Features: North/South Exposure, Dirt Front, Dirt Back
Details
- Parcel number: 40408347
Construction
Type & style
- Home type: SingleFamily
- Property subtype: Single Family Residence
Materials
- Stucco, Wood Frame, Painted
- Roof: Composition,Tile
Condition
- Year built: 2026
Details
- Builder name: Collies Construction
Utilities & green energy
- Electric: 220 Volts in Kitchen
- Water: Pvt Water Company
Community & HOA
Community
- Subdivision: TOLTEC/ARIZONA VALLEY UNIT THREE
HOA
- Has HOA: No
- Services included: No Fees
Location
- Region: Eloy
Financial & listing details
- Price per square foot: $205/sqft
- Annual tax amount: $50
- Date on market: 10/13/2026
- Cumulative days on market: 55 days
- Listing terms: VA Loan,Cash,Conventional,FHA,USDA Loan
- Ownership: Fee Simple
- Electric utility on property: Yes
Estimated market value
Not available
Estimated sales range
Not available
Not available
Price history
| Date | Event | Price |
|---|---|---|
| 10/13/2026 | Listed for sale | $389,000-2.5%$205/sqft |
Source:  ARMLS #7093336 Report a problem | ||
| 9/22/2026 | Listing removed | $398,900$211/sqft |
Source:  Long Realty Company #7069995 Report a problem | ||
| 8/21/2026 | Listed for sale | $398,900$211/sqft |
Source: ARMLS #7069995 Report a problem | ||
Public tax history
Tax history is unavailable.
Monthly payment
Est. payment
Payment breakdown
Explore the cost of this home by adjusting the details. Changes won't be saved.Climate risks
Neighborhood: 85131
Nearby schools
Schools provided by the listing agent
- Elementary: Toltec Elementary School
- Middle: Toltec Elementary School
- High: Casa Grande Union High School
- District: Toltec School District
Source: ARMLS. This data may not be complete. We recommend contacting the local school district to confirm school assignments for this home.


Similar homes
- $379,9003 bd2 ba1.9k sqft3835 N Hohokam Dr #21, Eloy, AZ 85131New Construction
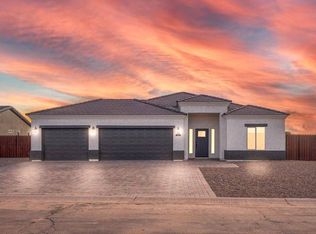 MLS ID #12044216, Tj Andrus, SOLD REALTY LLC. My State MLS
- $379,9004 bd3 ba1.9k sqft3835 N HOHOKAM Drive, Eloy, AZ 85131For Sale
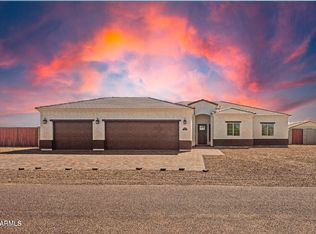 MLS ID #7082640, Larissa Powell, Your Home Sold Guaranteed Realty. ARMLS
- $379,9904 bd2 ba1.8k sqft3540 N San Carlos Drive, Eloy, AZ 85131New Construction
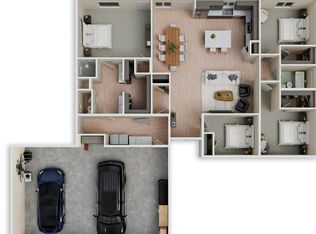 MLS ID #7086209, Stacy Ortega, Real Broker. ARMLS
- $419,0004 bd3 ba2.3k sqft3745 N COCOPA Drive, Eloy, AZ 85131For Sale
 MLS ID #7028402, Scott Waldron, Grand AZ Realty. ARMLS
