Fully furnished and turnkey integra block home! This 2-bedroom, 2-bath home with a den sits on one of Robson Ranch's largest lots--an oversized cul-de-sac homesite with north-south orientation. The kitchen features quartz counters, staggered cabinets, roll-out shelves, an RO system, tile backsplash and pendant lights. New carpet and blinds, plantation shutters, upgraded windows and an expanded primary bedroom with double doors add comfort. The fenced backyard is ready for entertaining with an extended covered patio, remote sunshades, a pergola, misting system, BBQ enclosure, pavers, artificial grass and citrus trees. A front paver seating area, decorative security door and garage with epoxy flooring, storage racks and a salt-free water softener complete the home.
For sale
$409,000
5100 W MOHAWK Drive, Eloy, AZ 85131
2beds
1,751sqft
Single Family Residence
Built in 2010
0.32 Acres Lot
$-- Zestimate®
$234/sqft
$289/mo HOA
What's special
Extended covered patioBbq enclosureGarage with epoxy flooringRo systemSalt-free water softenerTile backsplashUpgraded windows
- 5 days
- 118
- 6
Likely to sell faster than
Zillow last checked:
Listing updated:
Listed by:
Debra Kwiat 206-234-6335,
HomeSmart Premier
Source: ARMLS,MLS#: 7085593
Facts & features
Interior
Bedrooms & bathrooms
- Bedrooms: 2
- Bathrooms: 2
- Full bathrooms: 2
Heating
- Natural Gas
Cooling
- Central Air, Ceiling Fan(s), Programmable Thmstat
Appliances
- Included: Dryer, Washer, Water Softener Owned, Reverse Osmosis, Refrigerator, Built-in Microwave, Dishwasher, Disposal, Electric Range, Electric Oven, Electric Cooktop
- Laundry: Inside
Features
- Non-laminate Counter, High Speed Internet, Double Vanity, 9+ Flat Ceilings, No Interior Steps, Kitchen Island, Pantry, 3/4 Bath Master Bdrm
- Flooring: Carpet, Tile
- Windows: Screens, Low Emissivity Windows, Double Pane Windows, Tinted Windows, Vinyl Frame
- Has basement: No
- Has fireplace: No
- Furnished: Yes
Interior area
- Total structure area: 1,751
- Total interior livable area: 1,751 sqft
Property
Parking
- Total spaces: 4
- Parking features: Attached, Garage Door Opener, Direct Access
- Attached garage spaces: 2
- Uncovered spaces: 2
Accessibility
- Accessibility features: Lever Handles, Bath Raised Toilet, Bath Grab Bars
Features
- Stories: 1
- Patio & porch: Covered
- Exterior features: Misting System
- Has spa: Yes
- Spa features: Heated
- Fencing: Back Yard,Block
Lot
- Size: 0.32 Acres
- Features: North/South Exposure, Desert Back, Desert Front, Cul-De-Sac, Auto Timer H2O Front, Auto Timer H2O Back, Irrigation Front, Irrigation Back
Details
- Parcel number: 40230402
- Special conditions: Age Restricted (See Remarks)
Construction
Type & style
- Home type: SingleFamily
- Architectural style: Contemporary
- Property subtype: Single Family Residence
Materials
- Stucco, Painted, Block
- Foundation: Slab
- Roof: Tile
Condition
- Year built: 2010
Details
- Builder name: Robson
Utilities & green energy
- Sewer: Private Sewer
- Water: Pvt Water Company
Community & HOA
Community
- Features: Pool, Golf, Pickleball, Gated, Community Spa, Community Spa Htd, Guarded Entry, Tennis Court(s), Biking/Walking Path, Fitness Center
- Security: Security Guard
- Senior community: Yes
- Subdivision: ROBSON RANCH
HOA
- Has HOA: Yes
- Services included: Maintenance Grounds, Street Maint
- HOA fee: $1,737 semi-annually
- HOA name: Robson Ranch CG
- HOA phone: 520-426-3355
Location
- Region: Eloy
Financial & listing details
- Price per square foot: $234/sqft
- Tax assessed value: $433,696
- Annual tax amount: $3,558
- Date on market: 10/1/2026
- Cumulative days on market: 5 days
- Listing terms: VA Loan,Cash,Conventional,FHA
- Ownership: Fee Simple
- Road surface type: Asphalt
Estimated market value
Not available
Estimated sales range
Not available
Not available
Price history
| Date | Event | Price |
|---|---|---|
| 10/1/2026 | Listed for sale | $409,000+12.1%$234/sqft |
Source:  ARMLS #7085593 Report a problem ARMLS #7085593 Report a problem | ||
| 11/10/2021 | Sold | $365,000-1.3%$208/sqft |
Source: ARMLS #6290430 Report a problem | ||
| 10/25/2021 | Pending sale | $369,900$211/sqft |
Source: ARMLS #6290430 Report a problem | ||
| 10/13/2021 | Contingent | $369,900$211/sqft |
Source: ARMLS #6290430 Report a problem | ||
| 10/6/2021 | Price change | $369,900-1.4%$211/sqft |
Source: ARMLS #6290430 Report a problem | ||
| 9/16/2021 | Price change | $375,000-1.3%$214/sqft |
Source: ARMLS #6290430 Report a problem | ||
| 9/8/2021 | Listed for sale | $380,000+84.4%$217/sqft |
Source: ARMLS #6290430 Report a problem | ||
| 5/4/2010 | Sold | $206,097$118/sqft |
Source: Public Record Report a problem | ||
Public tax history
| Year | Property taxes | Tax assessment |
|---|---|---|
| 2026 | $3,558 +3.2% | $43,369 +1.1% |
| 2025 | $3,446 -0.7% | $42,902 -0.1% |
| 2024 | $3,469 +8.2% | $42,930 +34.5% |
| 2023 | $3,207 +6.6% | $31,912 -22.7% |
| 2022 | $3,009 +3.2% | $41,273 +9.9% |
| 2021 | $2,916 +3.8% | $37,551 +20.9% |
| 2020 | $2,811 +3.1% | $31,052 +55.5% |
| 2019 | $2,727 -5.3% | $19,968 +8.4% |
| 2018 | $2,880 +4.7% | $18,428 -6.7% |
| 2017 | $2,751 +4.6% | $19,742 |
| 2016 | $2,631 +5.8% | -- |
| 2014 | $2,488 | $16,659 |
| 2013 | -- | -- |
| 2012 | -- | -- |
| 2011 | -- | $16,652 |
Find assessor info on the county website
Monthly payment
Est. payment
Payment breakdown
Explore the cost of this home by adjusting the details. Changes won't be saved.Climate risks
Neighborhood: 85131
Nearby schools
Schools provided by the listing agent
- High: Casa Grande Union High School
Source: ARMLS. This data may not be complete. We recommend contacting the local school district to confirm school assignments for this home.


Similar homes
- $410,0002 bd2 ba1.8k sqft5225 N GILA TRAIL Drive, Eloy, AZ 85131For Sale
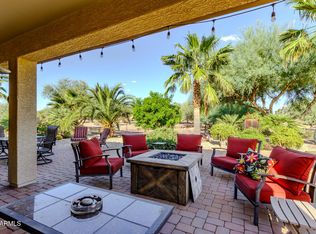 MLS ID #7082571, Brenda Amans, HomeSmart Premier. ARMLS
 - $435,0002 bd2 ba1.6k sqft4400 W BOX CANYON Drive, Eloy, AZ 85131For Sale
 MLS ID #7082560, Brenda Amans, HomeSmart Premier. ARMLS
 - $437,0002 bd2 ba1.6k sqft4433 W BOX CANYON Drive, Eloy, AZ 85131For Sale
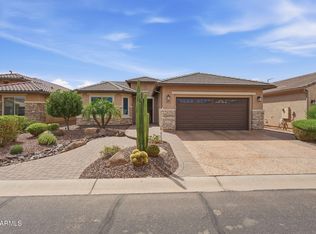 MLS ID #7087443, Alice L Penner, RE/MAX A Bar Z Realty. ARMLS
 - $445,0003 bd2 ba1.7k sqft5246 N WILLCOX Drive, Eloy, AZ 85131For Sale
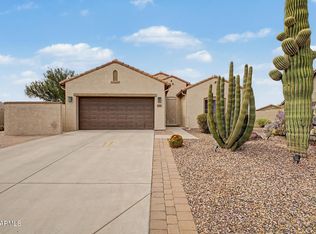 MLS ID #7077661, Brenda Amans, HomeSmart Premier. ARMLS
