MOTIVATED! FULLY FURNISHED- including the GOLF CART! This stunning 1,890 sq ft home offers 2 bedrooms, 2 baths, plus a den, & is beautiful from the front paver sitting area to the serene backyard oasis. The newly updated kitchen features quartz countertops, a spacious 103''x 48'' single-level island, SS appliances, maple cabinets w/hardware, stylish backsplash, new sink, gas range, roll-out shelves, & under-cabinet & pendant lighting. Bay windows in both Primary suite & dining area. AC REPLACED in 2021, 4'' shutters throughout, interior painted 2025. Garage includes a 4-ft extension, sink, cabinets, & workbench. Step outside to a covered paver patio perfect for entertaining, surrounded by lush landscaping, Navel orange, Meyer lemon, & lime trees, a tranquil fountain,& new PVC irrigation. AC/furnace replaced 2021,Gas line to stove 2015,New landscaping pvc 2025,New kitchen counters, 103" x 48" (w/15" overhang for seating) sink, recessed lighting march 2025, Garbage disposal 2025,Pavers in front seating area 2022, washer and dryer 2023,
refrigerator 2025,microwave 2020,interior paint 2025,landscaping lighting and fan 2022.
Dimmer switch on all ceiling lighting and bathroom lights.
For sale
$399,900
5263 W PUEBLO Drive, Eloy, AZ 85131
2beds
1,891sqft
:
Get pre-qualified$2,811/mo
Single Family Residence
Built in 2007
6,501 Square Feet Lot
$-- Zestimate®
$211/sqft
$289/mo HOA
What's special
New pvc irrigationNewly updated kitchenLush landscapingStylish backsplashNew sinkFront paver sitting areaQuartz countertops
- 188 days |
- 102 |
- 4 |
Zillow last checked:
Listing updated:
Listed by:
Gene E. Simmons 520-208-4711,
Elite Real Estate Pros,
Heather Lee Simmons 520-371-8102,
Elite Real Estate Pros
Source: ARMLS,MLS#: 6977799
Facts & features
Interior
Bedrooms & bathrooms
- Bedrooms: 2
- Bathrooms: 2
- Full bathrooms: 2
Heating
- Natural Gas
Cooling
- Central Air, Ceiling Fan(s), Programmable Thmstat
Appliances
- Included: Dryer, Washer, Water Softener Owned, Reverse Osmosis, Refrigerator, Built-in Microwave, Dishwasher, Disposal, Gas Oven, Gas Cooktop
- Laundry: Inside
Features
- Pantry, Quartz Countertops, High Speed Internet, Double Vanity, Eat-in Kitchen, Breakfast Bar, 9+ Flat Ceilings, No Interior Steps, Full Bth Master Bdrm
- Flooring: Carpet, Tile, Wood
- Windows: Double Pane Windows, Vinyl Frame
- Has basement: No
- Has fireplace: No
- Furnished: Yes
Interior area
- Total structure area: 1,891
- Total interior livable area: 1,891 sqft
Property
Parking
- Total spaces: 4
- Parking features: Garage Door Opener, Extended Length Garage, Attch'd Gar Cabinets
- Garage spaces: 2
- Uncovered spaces: 2
Features
- Stories: 1
- Patio & porch: Covered
- Spa features: None
- Fencing: Block
Lot
- Size: 6,501 Square Feet
- Features: North/South Exposure, Desert Back, Desert Front, Auto Timer H2O Front, Auto Timer H2O Back
Details
- Parcel number: 40230587
- Special conditions: Age Restricted (See Remarks)
Construction
Type & style
- Home type: SingleFamily
- Property subtype: Single Family Residence
Materials
- Stucco, Painted, Block
- Foundation: Slab
- Roof: Tile
Condition
- Year built: 2007
Details
- Builder name: Robson
Utilities & green energy
- Sewer: Private Sewer
- Water: Pvt Water Company
Community & HOA
Community
- Features: Pool, Racquetball, Golf, Pickleball, Lake, Gated, Community Spa Htd, Guarded Entry, Tennis Court(s), Biking/Walking Path, Fitness Center
- Security: Security Guard
- Senior community: Yes
- Subdivision: ROBSON RANCH
HOA
- Has HOA: Yes
- Services included: Maintenance Grounds, Street Maint
- HOA fee: $1,737 semi-annually
- HOA name: Robson Ranch
- HOA phone: 520-426-3355
Location
- Region: Eloy
Financial & listing details
- Price per square foot: $211/sqft
- Tax assessed value: $343,063
- Annual tax amount: $3,261
- Date on market: 1/31/2026
- Cumulative days on market: 188 days
- Listing terms: Cash,Conventional,1031 Exchange,FHA,VA Loan
- Ownership: Fee Simple
- Road surface type: Asphalt
Estimated market value
Not available
Estimated sales range
Not available
Not available
Price history
| Date | Event | Price |
|---|---|---|
| 4/17/2026 | Price change | $399,900-4.8%$211/sqft |
Source:  ARMLS #6977799 Report a problem ARMLS #6977799 Report a problem | ||
| 2/12/2026 | Price change | $419,900-6.7%$222/sqft |
Source: ARMLS #6977799 Report a problem | ||
| 2/1/2026 | Listed for sale | $450,000+87.1%$238/sqft |
Source: ARMLS #6977799 Report a problem | ||
| 3/14/2014 | Sold | $240,500-0.9%$127/sqft |
Source: ARMLS #5033309 Report a problem | ||
| 11/21/2013 | Listed for sale | $242,700+17%$128/sqft |
Source: Melissa Rush Properties dba:Rush & Associates Realty #5033309 Report a problem | ||
| 4/24/2009 | Sold | $207,500-32.7%$110/sqft |
Source: Public Record Report a problem | ||
| 8/30/2007 | Sold | $308,205$163/sqft |
Source: Public Record Report a problem | ||
Public tax history
| Year | Property taxes | Tax assessment |
|---|---|---|
| 2026 | $3,261 +3.3% | $34,306 +0.7% |
| 2025 | $3,159 -0.7% | $34,056 -1% |
| 2024 | $3,180 +3.6% | $34,410 +24.3% |
| 2023 | $3,069 -4.7% | $27,687 -19.4% |
| 2022 | $3,220 -4.3% | $34,352 +12.2% |
| 2021 | $3,366 +3.5% | $30,608 -4.4% |
| 2020 | $3,250 +2% | $32,009 +55.6% |
| 2019 | $3,188 -6.7% | $20,566 +8.4% |
| 2018 | $3,417 -0.1% | $18,978 -6.9% |
| 2017 | $3,420 +0.7% | $20,383 |
| 2016 | $3,398 +8.4% | -- |
| 2014 | $3,134 | $17,874 |
| 2013 | -- | -- |
| 2012 | -- | -- |
| 2011 | -- | $17,613 -26.6% |
| 2010 | -- | $23,987 |
| 2009 | -- | -- |
| 2008 | -- | -- |
Find assessor info on the county website
Monthly payment
Est. payment
Payment breakdown
Explore the cost of this home by adjusting the details. Changes won't be saved.Climate risks
Neighborhood: 85131
Nearby schools
GreatSchools rating
- 3/10Toltec Middle SchoolGrades: PK-12Distance: 2.1 mi
- 4/10Arizona City Elementary SchoolGrades: PK-8Distance: 4.9 mi
- 5/10Vista GrandeGrades: 9-12Distance: 7.2 mi
- $357,6002 bd2 ba1.8k sqft5263 W Pueblo Dr, Eloy, AZ 85231Off Market
- $375,9002 bd2 ba1.8k sqft5253 W Pueblo Dr, Eloy, AZ 85131Off Market

- $371,6003 bd2 ba1.8k sqft5273 W Pueblo Dr, Eloy, AZ 85131Off Market

- $348,6002 bd2 ba1.6k sqft5245 W Pueblo Dr, Eloy, AZ 85131Off Market
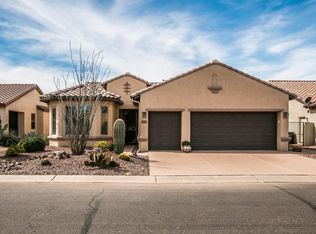
- $386,3002 bd2 ba1.8k sqft5283 W Pueblo Dr, Eloy, AZ 85131Off Market
- $330,5002 bd2 ba1.2k sqft5256 W Pueblo Dr, Eloy, AZ 85131Off Market
- $354,0002 bd2 ba1.7k sqft5264 W Pueblo Dr, Eloy, AZ 85131Off Market
- $378,6002 bd2 ba1.6k sqft5246 W Pueblo Dr, Eloy, AZ 85131Off Market
A local agent can set up tours, give advice and negotiate with sellers.
Similar homes
- $429,9002 bd3 ba1.7k sqft5080 N CORDES Court, Eloy, AZ 85131For Sale
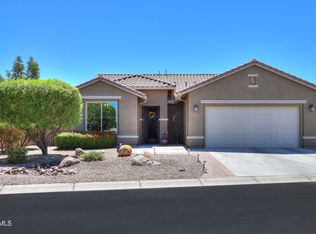 MLS ID #7050280, Heather Lee Simmons, Elite Real Estate Pros. ARMLS
 - $449,9002 bd3 ba1.7k sqft5086 N SONORA Court, Eloy, AZ 85131For Sale
 MLS ID #6975062, Gene E. Simmons, Elite Real Estate Pros. ARMLS
 - $395,0002 bd2 ba1.5k sqft4363 W BOX CANYON Drive, Eloy, AZ 85131For Sale
 MLS ID #7000329, Debra Kwiat, HomeSmart Premier. ARMLS
 - $300,0002 bd2 ba1.4k sqft5256 N GILA TRAIL Drive, Eloy, AZ 85131For Sale
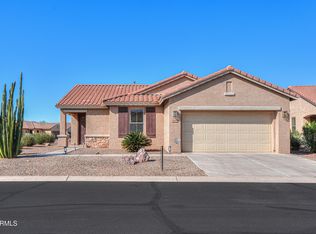 MLS ID #6996173, Gene E. Simmons, Elite Real Estate Pros. ARMLS
 - $474,0002 bd3 ba2.2k sqft4756 W NOGALES Way, Eloy, AZ 85131For SaleMLS ID #6931738, Brenda Amans, HomeSmart Premier. ARMLS
- $525,0002 bd3 ba1.8k sqft4846 W LOMA VERDE Avenue, Eloy, AZ 85131For SaleMLS ID #7056591, Bryan W Pankau, Instasold. ARMLS
- $490,0002 bd3 ba2.5k sqft5317 N CORDES Drive, Eloy, AZ 85131For SaleMLS ID #6927604, Brenda Amans, HomeSmart Premier. ARMLS
- $520,0003 bd3 ba2.2k sqft5381 N PIONEER Drive, Eloy, AZ 85131For SaleMLS ID #7052954, Brenda Amans, HomeSmart Premier. ARMLS
- $499,9002 bd3 ba2k sqft4900 W NOGALES Way, Eloy, AZ 85131For SaleMLS ID #7027419, Susan Kim Wells, HomeSmart Premier. ARMLS
- $350,0002 bd2 ba1.4k sqft4816 W GULCH Drive, Eloy, AZ 85131For SaleMLS ID #7010516, Susan Kim Wells, HomeSmart Premier. ARMLS
- $509,5002 bd3 ba2.2k sqft5261 N ARROWHEAD Drive, Eloy, AZ 85131For SaleMLS ID #6977006, Brenda Amans, HomeSmart Premier. ARMLS
- $488,0003 bd3 ba2.5k sqft5351 N PIONEER Drive, Eloy, AZ 85131For SaleMLS ID #6940438, Debra Kwiat, HomeSmart Premier. ARMLS
- $511,0003 bd4 ba2.4k sqft5457 W CORRAL Drive, Eloy, AZ 85131For SaleMLS ID #7010565, Brenda Amans, HomeSmart Premier. ARMLS
- $599,0003 bd4 ba2.4k sqft5418 W CORRAL Drive, Eloy, AZ 85131For SaleMLS ID #7058731, Melissa Rush, Rush & Associates Realty. ARMLS
- $599,0002 bd3 ba2.2k sqft5010 W COMANCHE Drive, Eloy, AZ 85131For SaleMLS ID #7035306, Brenda Amans, HomeSmart Premier. ARMLS
- $312,0002 bd2 ba1.4k sqft4500 W HANNA Drive, Eloy, AZ 85131For SaleMLS ID #7004470, Alice L Penner, RE/MAX A Bar Z Realty. ARMLS
- $315,9002 bd2 ba1.4k sqft4790 W GULCH Drive, Eloy, AZ 85131For SaleMLS ID #7053512, Alice L Penner, RE/MAX A Bar Z Realty. ARMLS
- $299,9992 bd2 ba1.4k sqft5837 N TURQUOISE Lane, Eloy, AZ 85131For SaleMLS ID #6983918, Debra Kwiat, HomeSmart Premier. ARMLS
- $370,0003 bd2 ba1.7k sqft1232 E MELROSE Loop, Casa Grande, AZ 85122For SaleMLS ID #7061583, Stacy Larson, W and Partners, LLC. ARMLS
- $384,9002 bd2 ba1.4k sqft2394 E SEVILLE Court, Casa Grande, AZ 85194For SaleMLS ID #7049474, Karen Perkins, Keller Williams Legacy One Realty. ARMLS
