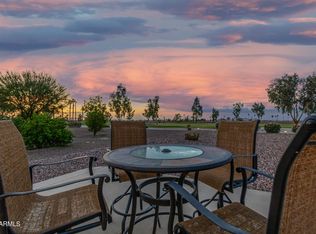
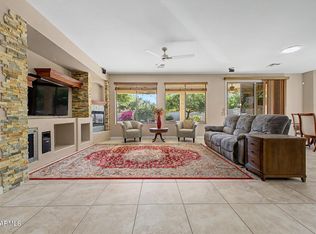
Golf course homesite with paid solar & heated pool! This energy-efficient Integra-Block constructed home sits on a large lot offering exceptional privacy. Extended length drive-way, extended length garage with storage cabinets and overhead storage. Brick paver courtyard welcomes your friends. Beautiful and bright interior with stunning views of the resort-style pool & golf course. Gourmet kitchen with eng. stone tops, gas cooktop, upgraded cabinets, large crown moulding and pull-out shelves. Built-in Wine cabinet with glass doors, HUGE laundry room with full upper and lower cabinets & sink. Very well cared for original owner. Primary bedroom has bay window & door to pool area. The primary bathroom is luxurious. Too much to mention. Come take a look!
For sale
$599,000
5418 W CORRAL Drive, Eloy, AZ 85131
3beds
2,489sqft
:
Get pre-qualified$4,067/mo
Single Family Residence
Built in 2006
10,447 Square Feet Lot
$-- Zestimate®
$241/sqft
$289/mo HOA
What's special
Heated poolGolf course homesiteBrick paver courtyardGas cooktopBeautiful and bright interiorGourmet kitchenPull-out shelves
- 7 days |
- 248 |
- 12 |
Likely to sell faster than
Zillow last checked:
Listing updated:
Listed by:
Melissa Rush 480-313-7529,
Rush & Associates Realty
Source: ARMLS,MLS#: 7058731
Facts & features
Interior
Bedrooms & bathrooms
- Bedrooms: 3
- Bathrooms: 4
- Full bathrooms: 3
- 1/2 bathrooms: 1
Heating
- Forced Air, Natural Gas
Cooling
- Heat Pump, Central Air, Ceiling Fan(s), Programmable Thmstat
Appliances
- Included: Dryer, Washer, Water Softener Owned, Refrigerator, Built-in Microwave, Dishwasher, Disposal, Electric Oven, Gas Cooktop
- Laundry: Inside
Features
- Non-laminate Counter, High Speed Internet, Granite Counters, Double Vanity, Kitchen Island, Pantry, Full Bth Master Bdrm, Separate Shwr & Tub
- Flooring: Carpet, Tile
- Windows: Screens, Skylight(s), Double Pane Windows
- Has basement: No
- Has fireplace: No
Interior area
- Total structure area: 2,489
- Total interior livable area: 2,489 sqft
Property
Parking
- Total spaces: 6
- Parking features: Attached, Garage Door Opener, Extended Length Garage, Attch'd Gar Cabinets
- Attached garage spaces: 3
- Uncovered spaces: 3
Features
- Stories: 1
- Exterior features: Rain Gutters
- Has private pool: Yes
- Pool features: Variable Speed Pump, Play Pool, Heated
- Spa features: None
- Fencing: Wrought Iron
- Has view: Yes
- View description: Golf Course
Lot
- Size: 10,447 Square Feet
- Features: North/South Exposure, Desert Back, Desert Front, On Golf Course
Details
- Additional structures: Guest House
- Parcel number: 40230016
- Special conditions: Age Restricted (See Remarks)
Construction
Type & style
- Home type: SingleFamily
- Property subtype: Single Family Residence
Materials
- Stucco, Block
- Foundation: Slab
- Roof: Tile
Condition
- Year built: 2006
Details
- Builder name: Robson
Utilities & green energy
- Sewer: Private Sewer
- Water: Pvt Water Company
- Utilities for property: Phone Available
Green energy
- Energy efficient items: Solar Panels, Solar Tubes
Community & HOA
Community
- Features: Pool, Golf, Pickleball, Gated, Community Spa Htd, Guarded Entry, Tennis Court(s), Biking/Walking Path, Fitness Center
- Security: Security Guard
- Senior community: Yes
- Subdivision: ROBSON RANCH CASA GRANDE UNIT 7
HOA
- Has HOA: Yes
- Services included: Maintenance Grounds, Street Maint
- HOA fee: $1,737 semi-annually
- HOA name: Robson Ranch CG
- HOA phone: 520-426-3355
Location
- Region: Eloy
Financial & listing details
- Price per square foot: $241/sqft
- Tax assessed value: $533,701
- Annual tax amount: $4,480
- Date on market: 7/26/2026
- Cumulative days on market: 8 days
- Listing terms: Cash,Conventional,1031 Exchange,FHA,VA Loan
- Ownership: Fee Simple
Estimated market value
Not available
Estimated sales range
Not available
Not available
Price history
| Date | Event | Price |
|---|---|---|
| 7/26/2026 | Listed for sale | $599,000+33.7%$241/sqft |
Source:  ARMLS #7058731 Report a problem ARMLS #7058731 Report a problem | ||
| 6/30/2006 | Sold | $447,925$180/sqft |
Source: Public Record Report a problem | ||
Public tax history
| Year | Property taxes | Tax assessment |
|---|---|---|
| 2026 | $4,480 +3.4% | $53,369 +0.4% |
| 2025 | $4,333 -0.9% | $53,161 +0.3% |
| 2024 | $4,371 +3.9% | $53,014 +18.5% |
| 2023 | $4,205 -6.2% | $44,729 -23% |
| 2022 | $4,485 +3.2% | $58,114 +9.7% |
| 2021 | $4,347 +3.8% | $52,982 +15.7% |
| 2020 | $4,189 +3% | $45,802 +54.8% |
| 2019 | $4,066 -7.1% | $29,589 +7.5% |
| 2018 | $4,377 +0.9% | $27,525 -6.3% |
| 2017 | $4,339 +0.1% | $29,365 |
| 2016 | $4,336 +4.5% | -- |
| 2014 | $4,150 | $27,799 |
| 2013 | -- | -- |
| 2012 | -- | -- |
| 2011 | -- | $28,128 -2.7% |
| 2010 | -- | $28,908 |
| 2009 | -- | -- |
| 2008 | -- | -- |
| 2007 | -- | -- |
Find assessor info on the county website
Monthly payment
Est. payment
Payment breakdown
Explore the cost of this home by adjusting the details. Changes won't be saved.Climate risks
Neighborhood: 85131
Nearby schools
GreatSchools rating
- 3/10Toltec Middle SchoolGrades: PK-12Distance: 2.6 mi
- 4/10Arizona City Elementary SchoolGrades: PK-8Distance: 5.2 mi
- 5/10Vista GrandeGrades: 9-12Distance: 6.7 mi
Schools provided by the listing agent
- High: Casa Grande Union High School
Source: ARMLS. This data may not be complete. We recommend contacting the local school district to confirm school assignments for this home.
- $565,5002 bd2 ba2.2k sqft5432 W Corral Dr, Eloy, AZ 85131Off Market
- $3,2002 bd2 ba2k sqft5406 W Corral Dr, Eloy, AZ 85131For Rent

- $381,7003 bd3 ba2k sqft5406 W Corral Dr, Eloy, AZ 85231Off Market
- $543,5002 bd2 ba2.4k sqft5444 W Corral Dr, Eloy, AZ 85131Off Market

- $463,7004 bd4 ba2.6k sqft5444 W Corral Dr, Eloy, AZ 85231Off Market
- $534,2003 bd4 ba2.4k sqft5394 W Corral Dr, Eloy, AZ 85131Off Market
- $475,900-- bd-- ba2.4k sqft5419 W Corral Dr, Eloy, AZ 85131Off Market
- $483,700-- bd-- ba2.4k sqft5433 W Corral Dr, Eloy, AZ 85131Off Market
A local agent can set up tours, give advice and negotiate with sellers.
Similar homes
- $599,0002 bd3 ba2.2k sqft5010 W COMANCHE Drive, Eloy, AZ 85131For Sale
 MLS ID #7035306, Brenda Amans, HomeSmart Premier. ARMLS
 - $511,0003 bd4 ba2.4k sqft5457 W CORRAL Drive, Eloy, AZ 85131For Sale
 MLS ID #7010565, Brenda Amans, HomeSmart Premier. ARMLS
 - $520,0003 bd3 ba2.2k sqft5381 N PIONEER Drive, Eloy, AZ 85131For Sale
 MLS ID #7052954, Brenda Amans, HomeSmart Premier. ARMLS
 - $525,0003 bd4 ba2.4k sqft5150 N BLYTHE Court, Eloy, AZ 85131For Sale
 MLS ID #7034940, Kristin K Gragg, Real Broker. ARMLS
 - $525,0002 bd3 ba1.8k sqft4846 W LOMA VERDE Avenue, Eloy, AZ 85131For SaleMLS ID #7056591, Bryan W Pankau, Instasold. ARMLS
- $499,9002 bd3 ba2k sqft4900 W NOGALES Way, Eloy, AZ 85131For SaleMLS ID #7027419, Susan Kim Wells, HomeSmart Premier. ARMLS
- $488,0003 bd3 ba2.5k sqft5351 N PIONEER Drive, Eloy, AZ 85131For SaleMLS ID #6940438, Debra Kwiat, HomeSmart Premier. ARMLS
- $695,0002 bd2 ba2.2k sqft4656 W AZTEC Drive, Eloy, AZ 85131For SaleMLS ID #7026962, Susan Kim Wells, HomeSmart Premier. ARMLS
- $490,0002 bd3 ba2.5k sqft5317 N CORDES Drive, Eloy, AZ 85131For SaleMLS ID #6927604, Brenda Amans, HomeSmart Premier. ARMLS
- $474,0002 bd3 ba2.2k sqft4756 W NOGALES Way, Eloy, AZ 85131For SaleMLS ID #6931738, Brenda Amans, HomeSmart Premier. ARMLS
- $509,5002 bd3 ba2.2k sqft5261 N ARROWHEAD Drive, Eloy, AZ 85131For SaleMLS ID #6977006, Brenda Amans, HomeSmart Premier. ARMLS
- $539,0002 bd3 ba1.9k sqft5145 N ARLINGTON Road, Eloy, AZ 85131For SaleMLS ID #7033495, Debra Kwiat, HomeSmart Premier. ARMLS
- $485,0002 bd2 ba1.8k sqft5197 W PUEBLO Drive, Eloy, AZ 85131For SaleMLS ID #7005211, Gene E. Simmons, Elite Real Estate Pros. ARMLS
- $399,9002 bd2 ba1.8k sqft5263 W PUEBLO Drive, Eloy, AZ 85131For SaleMLS ID #6977799, Gene E. Simmons, Elite Real Estate Pros. ARMLS
- $429,9002 bd3 ba1.7k sqft5080 N CORDES Court, Eloy, AZ 85131For SaleMLS ID #7050280, Heather Lee Simmons, Elite Real Estate Pros. ARMLS
- $335,0002 bd2 ba1.6k sqft4943 W GULCH Drive, Eloy, AZ 85131For SaleMLS ID #7033231, Brenda Amans, HomeSmart Premier. ARMLS
- $449,9002 bd3 ba1.7k sqft5086 N SONORA Court, Eloy, AZ 85131For SaleMLS ID #6975062, Gene E. Simmons, Elite Real Estate Pros. ARMLS
- $350,0002 bd2 ba1.4k sqft4816 W GULCH Drive, Eloy, AZ 85131For SaleMLS ID #7010516, Susan Kim Wells, HomeSmart Premier. ARMLS
- $315,9002 bd2 ba1.4k sqft4790 W GULCH Drive, Eloy, AZ 85131For SaleMLS ID #7053512, Alice L Penner, RE/MAX A Bar Z Realty. ARMLS
- $299,9002 bd2 ba1.4k sqft4823 W GULCH Drive, Eloy, AZ 85131For SaleMLS ID #7004181, Tiffany Le Doux, Realty ONE Group. ARMLS
