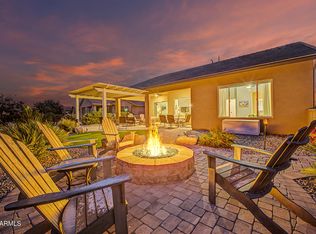
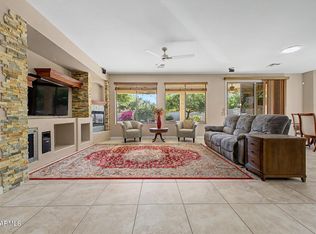
Exceptional home and available partially furnished. Features a stunning patio, pergola, perfect for entertaining and outdoor living. The deluxe kitchen is thoughtfully designed with built-in oven and microwave, a pantry, quartz countertops, and a 5-burner gas cooktop. The spacious primary suite includes a large bedroom extension and dual walk-in ''his and hers'' closets.
Additional highlights include a private guest suite with a full bath and oversized closet, as well as an expanded 2.5-car garage with an additional 4-foot extension for extra storage or workspace. The home also features a new 5-ton HVAC air conditioning unit for enhanced comfort and efficiency. This home truly offers exceptional space, style, and functionality. See attached list of extras and furniture incl.
For sale
Price cut: $25.1K (7/17)
$499,900
4900 W NOGALES Way, Eloy, AZ 85131
2beds
2,076sqft
:
Get pre-qualified$3,410/mo
Single Family Residence
Built in 2015
8,856 Square Feet Lot
$-- Zestimate®
$241/sqft
$289/mo HOA
What's special
Built-in oven and microwaveStunning patioOversized closetQuartz countertopsLarge bedroom extensionDeluxe kitchenSpacious primary suite
- 73 days |
- 221 |
- 5 |
Zillow last checked:
Listing updated:
Listed by:
Susan Kim Wells 520-442-5958,
HomeSmart Premier
Source: ARMLS,MLS#: 7027419
Facts & features
Interior
Bedrooms & bathrooms
- Bedrooms: 2
- Bathrooms: 3
- Full bathrooms: 2
- 1/2 bathrooms: 1
Heating
- Forced Air, Natural Gas
Cooling
- Central Air
Appliances
- Included: Dryer, Washer, Water Softener Owned, Reverse Osmosis, Refrigerator, Built-in Microwave, Dishwasher, Gas Range, Electric Oven, Built-In Electric Oven
- Laundry: Inside
Features
- Pantry, Quartz Countertops, Double Vanity, Eat-in Kitchen, Breakfast Bar, 9+ Flat Ceilings, Kitchen Island, 3/4 Bath Master Bdrm
- Flooring: Carpet, Tile
- Windows: Screens, Double Pane Windows
- Has basement: No
- Has fireplace: No
- Furnished: Yes
Interior area
- Total structure area: 2,076
- Total interior livable area: 2,076 sqft
Property
Parking
- Total spaces: 2.5
- Parking features: Attached, Gated, Garage Door Opener, Golf Cart Garage
- Attached garage spaces: 2.5
Features
- Stories: 1
- Patio & porch: Covered, Patio
- Exterior features: Private Yard, Screened in Patio(s)
- Spa features: None
- Fencing: Block
Lot
- Size: 8,856 Square Feet
- Features: Sprinklers In Rear, Sprinklers In Front, Desert Back, Desert Front, Gravel/Stone Front, Gravel/Stone Back, Auto Timer H2O Front, Auto Timer H2O Back, Irrigation Front, Irrigation Back
Details
- Parcel number: 40230257
- Special conditions: Age Restricted (See Remarks)
Construction
Type & style
- Home type: SingleFamily
- Architectural style: Ranch
- Property subtype: Single Family Residence
Materials
- Stucco, Wood Frame, Painted
- Foundation: Slab
- Roof: Tile
Condition
- Year built: 2015
Details
- Builder name: Robson Ranch
Utilities & green energy
- Electric: 220 Volts in Kitchen
- Sewer: Private Sewer
- Water: Pvt Water Company
- Utilities for property: Natural Gas Available
Community & HOA
Community
- Features: Pool, Racquetball, Golf, Pickleball, Lake, Gated, Community Spa, Community Spa Htd, Guarded Entry, Tennis Court(s), Biking/Walking Path, Fitness Center
- Security: Security Guard
- Senior community: Yes
- Subdivision: ROBSON RANCH
HOA
- Has HOA: Yes
- Services included: Maintenance Grounds, Street Maint
- HOA fee: $1,737 semi-annually
- HOA name: Robson Ranch
- HOA phone: 520-426-3355
Location
- Region: Eloy
Financial & listing details
- Price per square foot: $241/sqft
- Tax assessed value: $428,139
- Annual tax amount: $3,410
- Date on market: 5/15/2026
- Cumulative days on market: 73 days
- Listing terms: Cash,Conventional,FHA,VA Loan
- Ownership: Fee Simple
- Electric utility on property: Yes
- Road surface type: Asphalt
Estimated market value
Not available
Estimated sales range
Not available
Not available
Price history
| Date | Event | Price |
|---|---|---|
| 7/17/2026 | Price change | $499,900-4.8%$241/sqft |
Source:  ARMLS #7027419 Report a problem ARMLS #7027419 Report a problem | ||
| 5/15/2026 | Listed for sale | $525,000+89.2%$253/sqft |
Source: ARMLS #7027419 Report a problem | ||
| 5/29/2015 | Sold | $277,430$134/sqft |
Source: Public Record Report a problem | ||
Public tax history
| Year | Property taxes | Tax assessment |
|---|---|---|
| 2026 | $3,410 +3.3% | $42,813 +2.1% |
| 2025 | $3,301 -0.9% | $41,934 -0.8% |
| 2024 | $3,331 +3.9% | $42,259 +28.2% |
| 2023 | $3,205 -6.2% | $32,964 -22.2% |
| 2022 | $3,416 +2.3% | $42,372 +16.5% |
| 2021 | $3,339 +3.8% | $36,361 -0.6% |
| 2020 | $3,217 +3% | $36,574 +57.9% |
| 2019 | $3,122 -0.7% | $23,157 +9.7% |
| 2018 | $3,145 +4.7% | $21,113 -6% |
| 2017 | $3,005 +170.5% | $22,465 |
| 2016 | $1,111 | -- |
| 2014 | $1,111 | $6,400 |
| 2013 | -- | -- |
| 2012 | -- | -- |
| 2011 | -- | $8,000 -50% |
| 2010 | -- | $16,000 |
| 2009 | -- | -- |
| 2008 | -- | -- |
| 2007 | -- | -- |
Find assessor info on the county website
Monthly payment
Est. payment
Payment breakdown
Explore the cost of this home by adjusting the details. Changes won't be saved.Climate risks
Neighborhood: 85131
Nearby schools
GreatSchools rating
- 3/10Toltec Middle SchoolGrades: PK-12Distance: 2.1 mi
- 4/10Arizona City Elementary SchoolGrades: PK-8Distance: 5.3 mi
- 5/10Vista GrandeGrades: 9-12Distance: 7.3 mi
- $513,800-- bd-- ba2.2k sqft4888 W Nogales Way, Eloy, AZ 85131Off Market
- $446,000-- bd-- ba2k sqft4914 W Nogales Way, Eloy, AZ 85131Off Market
- $467,700-- bd-- ba2.3k sqft4901 W Mohawk Dr, Eloy, AZ 85131Off Market
- $484,600-- bd-- ba2.3k sqft4915 W Mohawk Dr, Eloy, AZ 85131Off Market
- $498,500-- bd-- ba2.1k sqft4874 W Nogales Way, Eloy, AZ 85131Off Market
- $508,8003 bd3 ba2.4k sqft4924 W Nogales Way, Eloy, AZ 85131Off Market
- $546,5003 bd3 ba2.4k sqft4929 W Mohawk Dr, Eloy, AZ 85131Off Market
- $457,300-- bd-- ba2.1k sqft4887 W Mohawk Dr, Eloy, AZ 85131Off Market
A local agent can set up tours, give advice and negotiate with sellers.
Similar homes
- $525,0002 bd3 ba1.8k sqft4846 W LOMA VERDE Avenue, Eloy, AZ 85131For Sale

 MLS ID #7056591, Bryan W Pankau, Instasold. ARMLS
 - $525,0003 bd4 ba2.4k sqft5150 N BLYTHE Court, Eloy, AZ 85131For Sale
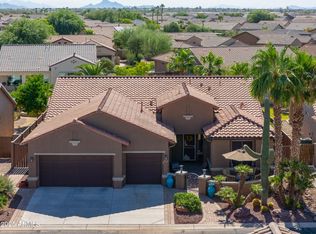
 MLS ID #7034940, Kristin K Gragg, Real Broker. ARMLS
 - $520,0003 bd3 ba2.2k sqft5381 N PIONEER Drive, Eloy, AZ 85131For Sale
 MLS ID #7052954, Brenda Amans, HomeSmart Premier. ARMLS
 - $509,9002 bd3 ba2.2k sqft4757 W NOGALES Way, Eloy, AZ 85131For Sale
 MLS ID #6929360, Gene E. Simmons, Elite Real Estate Pros. ARMLS
 - $509,5002 bd3 ba2.2k sqft5261 N ARROWHEAD Drive, Eloy, AZ 85131For SaleMLS ID #6977006, Brenda Amans, HomeSmart Premier. ARMLS
- $490,0002 bd3 ba2.5k sqft5317 N CORDES Drive, Eloy, AZ 85131For SaleMLS ID #6927604, Brenda Amans, HomeSmart Premier. ARMLS
- $511,0003 bd4 ba2.4k sqft5457 W CORRAL Drive, Eloy, AZ 85131For SaleMLS ID #7010565, Brenda Amans, HomeSmart Premier. ARMLS
- $474,0002 bd3 ba2.2k sqft4756 W NOGALES Way, Eloy, AZ 85131For SaleMLS ID #6931738, Brenda Amans, HomeSmart Premier. ARMLS
- $429,9002 bd3 ba1.7k sqft5080 N CORDES Court, Eloy, AZ 85131For SaleMLS ID #7050280, Heather Lee Simmons, Elite Real Estate Pros. ARMLS
- $449,9002 bd3 ba1.7k sqft5086 N SONORA Court, Eloy, AZ 85131For SaleMLS ID #6975062, Gene E. Simmons, Elite Real Estate Pros. ARMLS
- $488,0003 bd3 ba2.5k sqft5351 N PIONEER Drive, Eloy, AZ 85131For SaleMLS ID #6940438, Debra Kwiat, HomeSmart Premier. ARMLS
- $485,0002 bd2 ba1.8k sqft5197 W PUEBLO Drive, Eloy, AZ 85131For SaleMLS ID #7005211, Gene E. Simmons, Elite Real Estate Pros. ARMLS
- $539,0002 bd3 ba1.9k sqft5145 N ARLINGTON Road, Eloy, AZ 85131For SaleMLS ID #7033495, Debra Kwiat, HomeSmart Premier. ARMLS
- $599,0002 bd3 ba2.2k sqft5010 W COMANCHE Drive, Eloy, AZ 85131For SaleMLS ID #7035306, Brenda Amans, HomeSmart Premier. ARMLS
- $415,0002 bd3 ba1.8k sqft4863 W PICACHO Drive, Eloy, AZ 85131For SaleMLS ID #6980824, Paul A Cameron, Keller Williams Realty Phoenix. ARMLS
- $695,0002 bd2 ba2.2k sqft4656 W AZTEC Drive, Eloy, AZ 85131For SaleMLS ID #7026962, Susan Kim Wells, HomeSmart Premier. ARMLS
- $399,9002 bd2 ba1.8k sqft5263 W PUEBLO Drive, Eloy, AZ 85131For SaleMLS ID #6977799, Gene E. Simmons, Elite Real Estate Pros. ARMLS
- $335,0002 bd2 ba1.6k sqft4943 W GULCH Drive, Eloy, AZ 85131For SaleMLS ID #7033231, Brenda Amans, HomeSmart Premier. ARMLS
- $350,0002 bd2 ba1.4k sqft4816 W GULCH Drive, Eloy, AZ 85131For SaleMLS ID #7010516, Susan Kim Wells, HomeSmart Premier. ARMLS
- $395,0002 bd2 ba1.5k sqft4363 W BOX CANYON Drive, Eloy, AZ 85131For SaleMLS ID #7000329, Debra Kwiat, HomeSmart Premier. ARMLS
