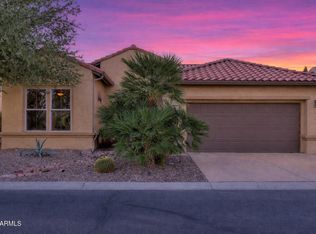
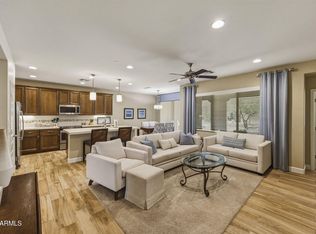
Fantastic opportunity to own this gently lived-in home in the vibrant 55+ community of Robson Ranch! This 2-bedroom home features a 2-car garage, paver driveway, and attractive stone accents. Inside, enjoy an open floor plan with high ceilings, designer paint, and wood-look flooring. The gourmet kitchen offers granite counters, crown-molded cabinetry, tile backsplash, stainless steel appliances, pendant lighting, and a large island with breakfast bar seating. The spacious primary suite includes dual sinks and a walk-in closet. Relax under the covered patio overlooking the low-maintenance backyard with BRAND NEW irrigation system. A charming home offering comfort, style, and great value!
For sale
Price cut: $20K (6/13)
$395,000
4363 W BOX CANYON Drive, Eloy, AZ 85131
2beds
1,504sqft
:
Get pre-qualified$2,782/mo
Single Family Residence
Built in 2016
6,601 Square Feet Lot
$-- Zestimate®
$263/sqft
$290/mo HOA
What's special
Covered patioOpen floor planBrand new irrigation systemHigh ceilingsPaver drivewayTile backsplashCrown-molded cabinetry
- 135 days |
- 177 |
- 5 |
Zillow last checked:
Listing updated:
Listed by:
Debra Kwiat 206-234-6335,
HomeSmart Premier
Source: ARMLS,MLS#: 7000329
Facts & features
Interior
Bedrooms & bathrooms
- Bedrooms: 2
- Bathrooms: 2
- Full bathrooms: 2
Heating
- Forced Air, Natural Gas
Cooling
- Central Air, Ceiling Fan(s), Programmable Thmstat
Appliances
- Included: Dryer, Washer, Water Softener Owned, Refrigerator, Built-in Microwave, Dishwasher, Disposal, Electric Range
- Laundry: Inside
Features
- High Speed Internet, Granite Counters, Double Vanity, See Remarks, Eat-in Kitchen, 9+ Flat Ceilings, No Interior Steps, Kitchen Island, 3/4 Bath Master Bdrm
- Flooring: Carpet, Tile
- Windows: Screens, Low Emissivity Windows, Double Pane Windows, Vinyl Frame
- Has basement: No
- Has fireplace: No
Interior area
- Total structure area: 1,504
- Total interior livable area: 1,504 sqft
Property
Parking
- Total spaces: 4
- Parking features: Attached, Garage Door Opener, Direct Access
- Attached garage spaces: 2
- Uncovered spaces: 2
Accessibility
- Accessibility features: Bath Raised Toilet
Features
- Stories: 1
- Patio & porch: Covered
- Spa features: None
- Fencing: None
- Has view: Yes
- View description: Desert
Lot
- Size: 6,601 Square Feet
- Features: Borders Common Area, North/South Exposure, Desert Front, Gravel/Stone Front, Gravel/Stone Back
Details
- Parcel number: 40231878
- Special conditions: Age Restricted (See Remarks)
Construction
Type & style
- Home type: SingleFamily
- Architectural style: Ranch
- Property subtype: Single Family Residence
Materials
- Stucco, Wood Frame, Painted, Stone
- Foundation: Slab
- Roof: Tile
Condition
- Year built: 2016
Details
- Builder name: Robson
Utilities & green energy
- Sewer: Private Sewer
- Water: Pvt Water Company
Community & HOA
Community
- Features: Pool, Golf, Pickleball, Gated, Community Spa, Community Spa Htd, Community Media Room, Guarded Entry, Tennis Court(s), Biking/Walking Path, Fitness Center
- Security: Security Guard
- Senior community: Yes
- Subdivision: ROBSON RANCH
HOA
- Has HOA: Yes
- Services included: Maintenance Grounds, Street Maint
- HOA fee: $1,737 semi-annually
- HOA name: Robson Ranch
- HOA phone: 520-426-3355
Location
- Region: Eloy
Financial & listing details
- Price per square foot: $263/sqft
- Tax assessed value: $323,945
- Annual tax amount: $2,577
- Date on market: 3/18/2026
- Cumulative days on market: 136 days
- Listing terms: Cash,Conventional,FHA,VA Loan
- Ownership: Fee Simple
Estimated market value
Not available
Estimated sales range
Not available
Not available
Price history
| Date | Event | Price |
|---|---|---|
| 6/13/2026 | Price change | $395,000-4.8%$263/sqft |
Source:  ARMLS #7000329 Report a problem ARMLS #7000329 Report a problem | ||
| 3/18/2026 | Listed for sale | $415,000+67.6%$276/sqft |
Source: ARMLS #7000329 Report a problem | ||
| 7/28/2016 | Sold | $247,586$165/sqft |
Source: Public Record Report a problem | ||
Public tax history
| Year | Property taxes | Tax assessment |
|---|---|---|
| 2026 | $2,577 +3.3% | $32,394 +2.3% |
| 2025 | $2,494 -0.9% | $31,656 -0.9% |
| 2024 | $2,517 +3.9% | $31,956 +28.3% |
| 2023 | $2,422 -6.1% | $24,901 -22% |
| 2022 | $2,581 -3.7% | $31,943 +16.5% |
| 2021 | $2,680 +3.8% | $27,416 -5.8% |
| 2020 | $2,583 +3.1% | $29,101 +58.8% |
| 2019 | $2,506 -0.1% | $18,323 +8.3% |
| 2018 | $2,507 +2902.3% | $16,922 +17.6% |
| 2017 | $84 | $14,390 |
| 2016 | -- | -- |
Find assessor info on the county website
Monthly payment
Est. payment
Payment breakdown
Explore the cost of this home by adjusting the details. Changes won't be saved.Climate risks
Neighborhood: 85131
Nearby schools
GreatSchools rating
- 3/10Toltec Middle SchoolGrades: PK-12Distance: 2.4 mi
- 4/10Arizona City Elementary SchoolGrades: PK-8Distance: 6 mi
- 5/10Vista GrandeGrades: 9-12Distance: 7.3 mi
Schools provided by the listing agent
- High: Casa Grande Union High School
Source: ARMLS. This data may not be complete. We recommend contacting the local school district to confirm school assignments for this home.
- $383,400-- bd-- ba1.8k sqft4349 W Box Canyon Dr, Eloy, AZ 85131Off Market

- $376,6002 bd2 ba1.7k sqft4371 W Box Canyon Dr, Eloy, AZ 85131Off Market

- $397,4002 bd2 ba1.7k sqft4341 W Box Canyon Dr, Eloy, AZ 85131Off Market

- $356,7002 bd2 ba1.6k sqft4385 W Box Canyon Dr, Eloy, AZ 85131Off Market
- $576,000-- bd-- ba2.2k sqft4368 W White Horse Blvd, Eloy, AZ 85131Off Market
- $376,9002 bd2 ba1.6k sqft4393 W Box Canyon Dr, Eloy, AZ 85131Off Market
- $549,0002 bd3 ba2.2k sqft4380 W White Horse Blvd, Eloy, AZ 85131Sold
- $516,000-- bd-- ba2.2k sqft4360 W Box Canyon Dr, Eloy, AZ 85131Off Market
A local agent can set up tours, give advice and negotiate with sellers.
Similar homes
- $459,9002 bd3 ba1.8k sqft4529 W LOMA VERDE Avenue, Eloy, AZ 85131For Sale
 MLS ID #7059768, Susan Kim Wells, HomeSmart Premier. ARMLS
 - $399,9002 bd2 ba1.8k sqft5263 W PUEBLO Drive, Eloy, AZ 85131For Sale
 MLS ID #6977799, Gene E. Simmons, Elite Real Estate Pros. ARMLS
 - $350,0002 bd2 ba1.4k sqft4816 W GULCH Drive, Eloy, AZ 85131For Sale
 MLS ID #7010516, Susan Kim Wells, HomeSmart Premier. ARMLS
 - $312,0002 bd2 ba1.4k sqft4500 W HANNA Drive, Eloy, AZ 85131For Sale
 MLS ID #7004470, Alice L Penner, RE/MAX A Bar Z Realty. ARMLS
 - $415,0002 bd3 ba1.8k sqft4863 W PICACHO Drive, Eloy, AZ 85131For SaleMLS ID #6980824, Paul A Cameron, Keller Williams Realty Phoenix. ARMLS
- $335,0002 bd2 ba1.4k sqft4281 W HANNA Drive, Eloy, AZ 85131For SaleMLS ID #7048330, Brenda Amans, HomeSmart Premier. ARMLS
- $449,9002 bd3 ba1.7k sqft5086 N SONORA Court, Eloy, AZ 85131For SaleMLS ID #6975062, Gene E. Simmons, Elite Real Estate Pros. ARMLS
- $329,0002 bd2 ba1.4k sqft4239 W HANNA Drive, Eloy, AZ 85131For SaleMLS ID #7019749, Debra Kwiat, HomeSmart Premier. ARMLS
- $315,9002 bd2 ba1.4k sqft4790 W GULCH Drive, Eloy, AZ 85131For SaleMLS ID #7053512, Alice L Penner, RE/MAX A Bar Z Realty. ARMLS
- $335,0002 bd2 ba1.6k sqft4943 W GULCH Drive, Eloy, AZ 85131For SaleMLS ID #7033231, Brenda Amans, HomeSmart Premier. ARMLS
- $299,9002 bd2 ba1.4k sqft4823 W GULCH Drive, Eloy, AZ 85131For SaleMLS ID #7004181, Tiffany Le Doux, Realty ONE Group. ARMLS
- $299,9992 bd2 ba1.4k sqft5837 N TURQUOISE Lane, Eloy, AZ 85131For SaleMLS ID #6983918, Debra Kwiat, HomeSmart Premier. ARMLS
- $525,0002 bd3 ba1.8k sqft4846 W LOMA VERDE Avenue, Eloy, AZ 85131For SaleMLS ID #7056591, Bryan W Pankau, Instasold. ARMLS
- $474,0002 bd3 ba2.2k sqft4756 W NOGALES Way, Eloy, AZ 85131For SaleMLS ID #6931738, Brenda Amans, HomeSmart Premier. ARMLS
- $520,0003 bd3 ba2.2k sqft5381 N PIONEER Drive, Eloy, AZ 85131For SaleMLS ID #7052954, Brenda Amans, HomeSmart Premier. ARMLS
- $300,0002 bd2 ba1.4k sqft5256 N GILA TRAIL Drive, Eloy, AZ 85131For SaleMLS ID #6996173, Gene E. Simmons, Elite Real Estate Pros. ARMLS
- $499,9002 bd3 ba2k sqft4900 W NOGALES Way, Eloy, AZ 85131For SaleMLS ID #7027419, Susan Kim Wells, HomeSmart Premier. ARMLS
- $539,0002 bd3 ba1.9k sqft5145 N ARLINGTON Road, Eloy, AZ 85131For SaleMLS ID #7033495, Debra Kwiat, HomeSmart Premier. ARMLS
- $339,9993 bd2 ba1.6k sqft4050 N KIOHA Drive, Eloy, AZ 85131For SaleMLS ID #7049018, Larissa Powell, Your Home Sold Guaranteed Realty. ARMLS
- $320,0003 bd2 ba1.6k sqft4150 N CAMERON Drive, Eloy, AZ 85131For SaleMLS ID #7051602, Yasmin Lopez, eXp Realty. ARMLS
