Beautifully appointed FURNISHED villa with 2 beds, 2 baths, and a versatile den, centered around a fully enclosed courtyard for seamless indoor-outdoor living. This move-in ready home features upgraded cabinetry, granite countertops, stainless steel appliances, plank tile flooring, plus rain gutters and a water softener. The den is ideal for a home office or guest space. Enjoy your spacious covered courtyard--fully enclosed for privacy, perfect for relaxing or entertaining, with no neighbors behind. A 2-car garage and HOA-maintained exterior offer true low-maintenance living. Located in the highly desirable 55+ community of Robson Ranch--this is more than a home, it's a lifestyle!
For sale
$329,000
4239 W HANNA Drive, Eloy, AZ 85131
2beds
1,404sqft
:
Get pre-qualified$2,617/mo
Single Family Residence
Built in 2023
3,606 Square Feet Lot
$-- Zestimate®
$234/sqft
$563/mo HOA
What's special
Water softenerBeautifully appointed furnished villaGranite countertopsUpgraded cabinetryPlank tile flooringStainless steel appliancesRain gutters
- 102 days |
- 112 |
- 0 |
Zillow last checked:
Listing updated:
Listed by:
Debra Kwiat 206-234-6335,
HomeSmart Premier
Source: ARMLS,MLS#: 7019749
Facts & features
Interior
Bedrooms & bathrooms
- Bedrooms: 2
- Bathrooms: 2
- Full bathrooms: 2
Heating
- Forced Air, Natural Gas
Cooling
- Central Air, Ceiling Fan(s), Programmable Thmstat
Appliances
- Included: Dryer, Washer, Water Softener Owned, Reverse Osmosis, Refrigerator, Built-in Microwave, Dishwasher, Disposal, Built-In Electric Oven
- Laundry: Inside
Features
- Granite Counters, Double Vanity, Eat-in Kitchen, 9+ Flat Ceilings, No Interior Steps, Kitchen Island, Pantry, 3/4 Bath Master Bdrm
- Flooring: Carpet, Tile
- Windows: Screens, Double Pane Windows, Vinyl Frame
- Has basement: No
- Has fireplace: No
- Common walls with other units/homes: 1 Common Wall
Interior area
- Total structure area: 1,404
- Total interior livable area: 1,404 sqft
Property
Parking
- Total spaces: 4
- Parking features: Attached, Garage Door Opener, Direct Access
- Attached garage spaces: 2
- Uncovered spaces: 2
Accessibility
- Accessibility features: Bath Raised Toilet
Features
- Stories: 1
- Patio & porch: Covered
- Exterior features: Private Yard
- Has spa: Yes
- Spa features: Heated
- Fencing: See Remarks,Block
Lot
- Size: 3,606 Square Feet
- Features: Borders Common Area, North/South Exposure, Desert Back, Desert Front
Details
- Parcel number: 40230964
- Special conditions: Age Restricted (See Remarks)
Construction
Type & style
- Home type: SingleFamily
- Property subtype: Single Family Residence
- Attached to another structure: Yes
Materials
- Stucco, Wood Frame, Painted
- Foundation: Slab
- Roof: Tile
Condition
- Year built: 2023
Details
- Builder name: Robson Ranch
Utilities & green energy
- Sewer: Private Sewer
- Water: Pvt Water Company
- Utilities for property: Natural Gas Not Available
Community & HOA
Community
- Features: Pool, Golf, Pickleball, Gated, Community Spa Htd, Guarded Entry, Tennis Court(s), Biking/Walking Path, Fitness Center
- Senior community: Yes
- Subdivision: ROBSON RANCH
HOA
- Has HOA: Yes
- Services included: Roof Repair, Pest Control, Maintenance Grounds, Street Maint, Front Yard Maint, Roof Replacement, Maintenance Exterior
- HOA fee: $1,737 semi-annually
- HOA name: Robson Ranch CG
- HOA phone: 502-426-3355
- Second HOA fee: $1,645 semi-annually
- Second HOA name: Carefree Villas
- Second HOA phone: 602-957-9191
Location
- Region: Eloy
Financial & listing details
- Price per square foot: $234/sqft
- Tax assessed value: $281,521
- Annual tax amount: $2,202
- Date on market: 5/4/2026
- Cumulative days on market: 102 days
- Listing terms: Cash,Conventional,FHA,VA Loan
- Ownership: Fee Simple
- Road surface type: Asphalt
Estimated market value
Not available
Estimated sales range
Not available
Not available
Price history
| Date | Event | Price |
|---|---|---|
| 5/4/2026 | Listed for sale | $329,000-3.6%$234/sqft |
Source:  ARMLS #7019749 Report a problem ARMLS #7019749 Report a problem | ||
| 6/25/2024 | Listing removed | -- |
Source: Zillow Rentals Report a problem | ||
| 4/30/2024 | Listed for rent | $2,350$2/sqft |
Source: Zillow Rentals Report a problem | ||
| 4/10/2023 | Sold | $341,323$243/sqft |
Source: Public Record Report a problem | ||
Public tax history
| Year | Property taxes | Tax assessment |
|---|---|---|
| 2026 | $2,202 +3.3% | $28,152 -0.2% |
| 2025 | $2,131 +362% | $28,213 -1.2% |
| 2024 | $461 +3.3% | $28,567 +178.1% |
| 2023 | $446 -3.7% | $10,274 +18.7% |
| 2022 | $464 +2.9% | $8,652 |
| 2021 | $451 | $8,652 |
Find assessor info on the county website
Monthly payment
Est. payment
Payment breakdown
Explore the cost of this home by adjusting the details. Changes won't be saved.Climate risks
Neighborhood: 85131
Nearby schools
GreatSchools rating
- 3/10Toltec Middle SchoolGrades: PK-12Distance: 2.4 mi
- 4/10Arizona City Elementary SchoolGrades: PK-8Distance: 6.1 mi
- 5/10Vista GrandeGrades: 9-12Distance: 7.3 mi
Schools provided by the listing agent
- High: Casa Grande Union High School
Source: ARMLS. This data may not be complete. We recommend contacting the local school district to confirm school assignments for this home.
- $312,5002 bd2 ba1.4k sqft4243 W Hanna Dr, Eloy, AZ 85131Sold

- $363,600-- bd-- ba1.5k sqft4235 W Hanna Dr, Eloy, AZ 85131Off Market
- $377,900-- bd-- ba1.5k sqft4249 W Hanna Dr, Eloy, AZ 85131Off Market
- $388,6012 bd2 ba1.5k sqft4231 W Hanna Dr, Eloy, AZ 85131Sold
- $396,800-- bd-- ba1.5k sqft4236 W Hanna Dr, Eloy, AZ 85131Off Market
- $346,800-- bd-- ba1.5k sqft4240 W Hanna Dr, Eloy, AZ 85131Off Market
- $353,0002 bd2 ba1.5k sqft4244 W Hanna Dr, Eloy, AZ 85131Sold
- $391,584-- bd-- ba1.4k sqft4253 W Hanna Dr, Eloy, AZ 85131Sold
A local agent can set up tours, give advice and negotiate with sellers.
Similar homes
- $335,0002 bd2 ba1.4k sqft4281 W HANNA Drive, Eloy, AZ 85131For Sale
 MLS ID #7048330, Brenda Amans, HomeSmart Premier. ARMLS
 - $312,0002 bd2 ba1.4k sqft4500 W HANNA Drive, Eloy, AZ 85131For Sale
 MLS ID #7004470, Alice L Penner, RE/MAX A Bar Z Realty. ARMLS
 - $335,0002 bd2 ba1.6k sqft4943 W GULCH Drive, Eloy, AZ 85131For Sale
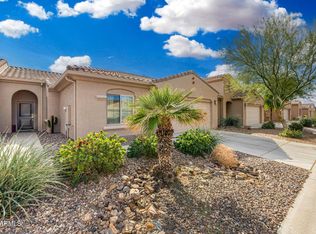 MLS ID #7033231, Brenda Amans, HomeSmart Premier. ARMLS
 - $315,9002 bd2 ba1.4k sqft4790 W GULCH Drive, Eloy, AZ 85131For Sale
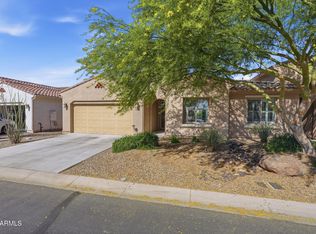 MLS ID #7053512, Alice L Penner, RE/MAX A Bar Z Realty. ARMLS
 - $350,0002 bd2 ba1.4k sqft4816 W GULCH Drive, Eloy, AZ 85131For SaleMLS ID #7010516, Susan Kim Wells, HomeSmart Premier. ARMLS
- $299,9002 bd2 ba1.4k sqft4823 W GULCH Drive, Eloy, AZ 85131For SaleMLS ID #7004181, Tiffany Le Doux, Realty ONE Group. ARMLS
- $290,0004 bd2 ba1.6k sqft3805 N JUNIPER Drive, Eloy, AZ 85131For SaleMLS ID #7028820, R McClain Blackburn, My Home Group Real Estate. ARMLS
- $399,9002 bd2 ba1.8k sqft5263 W PUEBLO Drive, Eloy, AZ 85131For SaleMLS ID #6977799, Gene E. Simmons, Elite Real Estate Pros. ARMLS
- $278,9003 bd2 ba1.4k sqft3010 W COLUSA Drive, Eloy, AZ 85131For SaleMLS ID #7051265, Emily Nekula, HomeSmart Lifestyles. ARMLS
- $449,9002 bd3 ba1.7k sqft5086 N SONORA Court, Eloy, AZ 85131For SaleMLS ID #6975062, Gene E. Simmons, Elite Real Estate Pros. ARMLS
- $350,0002 bd3 ba1.8k sqft337 N RAINBOW Way, Casa Grande, AZ 85194For SaleMLS ID #7064563, Patricia Simpson, Citiea. ARMLS
- $334,0004 bd2 ba1.5k sqft2642 E ALVARO Trail, Casa Grande, AZ 85194For SaleMLS ID #7037365, Sean Nguyen, eXp Realty. ARMLS
- $349,0003 bd2 ba1.7k sqft2665 E SANTA MARIA Drive, Casa Grande, AZ 85194For SaleMLS ID #7026987, Julie Cornwell, HomeSmart. ARMLS
- $274,9993 bd2 ba1.4k sqft341 S VERDAD Lane, Casa Grande, AZ 85194For SaleMLS ID #7058408, Nicholas Staffieri, My Home Group Real Estate. ARMLS
- $319,5002 bd2 ba1.5k sqft115 S BIRDIE Way, Casa Grande, AZ 85194For SaleMLS ID #7011198, Brenda Amans, HomeSmart Premier. ARMLS
- $239,9003 bd2 ba1k sqft278 S PICACHO HEIGHTS Road, Eloy, AZ 85131For SaleMLS ID #7062137, Ballard Nguyen, HomeSmart. ARMLS
- $305,0002 bd2 ba1.5k sqft1216 N LANTANA Place, Casa Grande, AZ 85122For SaleMLS ID #7061861, Kevin Cash, West USA Realty. ARMLS
- $349,9004 bd2 ba1.5k sqft2564 E Alvaro Trail, Casa Grande, AZ 85194For SaleMLS ID #7050107, Monica Coker, HomeSmart. ARMLS
- $309,9004 bd2 ba1.7k sqft2395 E ALIDA Trail, Casa Grande, AZ 85194For SaleMLS ID #7061342, Danielle M. Nichols, The Maricopa Real Estate Company. ARMLS
- $327,0004 bd3 ba1.8k sqft1687 E PAUL Drive, Casa Grande, AZ 85122For SaleMLS ID #7010659, Stephen A Molloy, Realty ONE Group. ARMLS
