Popular Courtyard Cholla model villa situated on a premium lot with south facing backyard and no neighbors behind. This beautifully updated home
offers a beautiful security door at entrance. 2 bedrooms, 2 bathrooms, and a versatile den with a closet which can also serve as a bedroom. No
carpet throughout. Nice wood look ceramic tile flooring. Fully enclosed courtyard designed for seamless indoor-outdoor living with electric shades and Solar Screens. The kitchen is both stylish and functional, featuring upgraded cabinetry, Quartz countertops, R/O, stainless steel appliances, 220 V, all complemented by plantation shutters throughout the home. Additional upgrades such as rain gutters and a water softener. Garage includes built in cabinets, work bench and epoxy flooring. Step outside to the spacious covered courtyard, fully enclosed for privacy, electric shades, perfect for relaxing, entertaining, or enjoying peaceful Arizona evenings with no neighbors behind. A 2-car garage wired for a golf cart and HOA-maintained exterior and landscaping provide ease of living and low-maintenance convenience. Located in Robson Ranch, a highly sought-after 55+ active adult resort community, residents enjoy access to golf, pickleball, fitness facilities, dining, social clubs, and more. An exceptional opportunity to enjoy resort-style living in a vibrant and welcoming community.
For sale
$335,000
4281 W HANNA Drive, Eloy, AZ 85131
2beds
1,404sqft
:
Get pre-qualified$2,676/mo
Single Family Residence
Built in 2022
4,004 Square Feet Lot
$-- Zestimate®
$239/sqft
$563/mo HOA
What's special
Hoa-maintained exterior and landscapingSolar screensElectric shadesQuartz countertopsUpgraded cabinetryStainless steel appliancesRain gutters
- 43 days |
- 170 |
- 2 |
Zillow last checked:
Listing updated:
Listed by:
Brenda Amans 815-988-3992,
HomeSmart Premier
Source: ARMLS,MLS#: 7048330
Facts & features
Interior
Bedrooms & bathrooms
- Bedrooms: 2
- Bathrooms: 2
- Full bathrooms: 2
Heating
- Electric
Cooling
- Central Air, Ceiling Fan(s), Programmable Thmstat
Appliances
- Included: Water Softener Owned, Reverse Osmosis, Refrigerator, Built-in Microwave, Dishwasher, Disposal, Electric Range, Electric Oven, Electric Cooktop
- Laundry: Inside, Gas Dryer Hookup
Features
- Quartz Countertops, High Speed Internet, Double Vanity, Eat-in Kitchen, 9+ Flat Ceilings, No Interior Steps, Kitchen Island, Pantry, 3/4 Bath Master Bdrm
- Flooring: Tile, Wood
- Windows: Low Emissivity Windows, Solar Screens, Double Pane Windows, Vinyl Frame
- Has basement: No
- Has fireplace: No
Interior area
- Total structure area: 1,404
- Total interior livable area: 1,404 sqft
Property
Parking
- Total spaces: 4
- Parking features: Attached, Garage Door Opener, Attch'd Gar Cabinets
- Attached garage spaces: 2
- Uncovered spaces: 2
Accessibility
- Accessibility features: Lever Handles, Bath Lever Faucets
Features
- Stories: 1
- Patio & porch: Covered
- Exterior features: Rain Gutters
- Spa features: None
- Fencing: Back Yard,Block,Partial
Lot
- Size: 4,004 Square Feet
- Features: North/South Exposure, Sprinklers In Rear, Sprinklers In Front, Desert Back, Desert Front, Irrigation Front, Irrigation Back
Details
- Parcel number: 40230973
- Special conditions: Age Restricted (See Remarks)
Construction
Type & style
- Home type: SingleFamily
- Architectural style: Ranch
- Property subtype: Single Family Residence
- Attached to another structure: Yes
Materials
- Stucco, Wood Frame, Painted
- Roof: Tile
Condition
- Year built: 2022
Details
- Builder name: Robson
Utilities & green energy
- Electric: 220 Volts in Kitchen
- Sewer: Private Sewer
- Water: Pvt Water Company
Community & HOA
Community
- Features: Pool, Golf, Pickleball, Gated, Community Spa Htd, Community Media Room, Guarded Entry, Tennis Court(s), Biking/Walking Path, Fitness Center
- Security: Security Guard
- Senior community: Yes
- Subdivision: ROBSON RANCH-ARIZONA UNIT TWENTY B
HOA
- Has HOA: Yes
- Services included: Roof Repair, Insurance, Pest Control, Maintenance Grounds, Front Yard Maint
- HOA fee: $1,737 semi-annually
- HOA name: Robson CG HOA
- HOA phone: 520-426-3355
- Second HOA fee: $1,645 semi-annually
- Second HOA name: Carefree Villas
- Second HOA phone: 602-957-9191
Location
- Region: Eloy
Financial & listing details
- Price per square foot: $239/sqft
- Tax assessed value: $290,412
- Annual tax amount: $2,270
- Date on market: 6/30/2026
- Cumulative days on market: 44 days
- Listing terms: Cash,Conventional,FHA,VA Loan
- Ownership: Fee Simple
- Electric utility on property: Yes
- Road surface type: Paved
Estimated market value
Not available
Estimated sales range
Not available
Not available
Price history
| Date | Event | Price |
|---|---|---|
| 6/30/2026 | Listed for sale | $335,000-2.9%$239/sqft |
Source:  ARMLS #7048330 Report a problem ARMLS #7048330 Report a problem | ||
| 8/22/2022 | Sold | $344,941$246/sqft |
Source: Public Record Report a problem | ||
Public tax history
| Year | Property taxes | Tax assessment |
|---|---|---|
| 2026 | $2,270 +3.3% | $29,041 -0.2% |
| 2025 | $2,197 +376.2% | $29,102 -1.2% |
| 2024 | $461 +3.3% | $29,452 +114.9% |
| 2023 | $446 -3.7% | $13,707 +42.5% |
| 2022 | $464 +2.9% | $9,619 |
| 2021 | $451 | $9,619 |
Find assessor info on the county website
Monthly payment
Est. payment
Payment breakdown
Explore the cost of this home by adjusting the details. Changes won't be saved.Climate risks
Neighborhood: 85131
Nearby schools
GreatSchools rating
- 3/10Toltec Middle SchoolGrades: PK-12Distance: 2.5 mi
- 4/10Arizona City Elementary SchoolGrades: PK-8Distance: 6.1 mi
- 5/10Vista GrandeGrades: 9-12Distance: 7.3 mi
Schools provided by the listing agent
- High: Casa Grande Union High School
Source: ARMLS. This data may not be complete. We recommend contacting the local school district to confirm school assignments for this home.
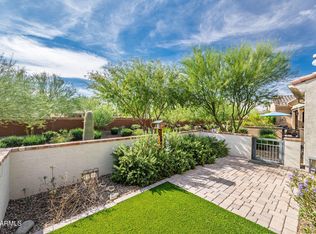
- $271,5002 bd2 ba1.4k sqft4287 W Hanna Dr, Eloy, AZ 85131Sold
- $310,800-- bd-- ba1.4k sqft4275 W Hanna Dr, Eloy, AZ 85131Off Market
- $335,400-- bd-- ba1.5k sqft4269 W Hanna Dr, Eloy, AZ 85131Off Market
- $350,300-- bd-- ba1.5k sqft4293 W Hanna Dr, Eloy, AZ 85131Off Market
- $343,900-- bd-- ba1.5k sqft4265 W Hanna Dr, Eloy, AZ 85131Off Market
- $381,100-- bd-- ba1.5k sqft4282 W Hanna Dr, Eloy, AZ 85131Off Market
- $329,600-- bd-- ba1.4k sqft4276 W Hanna Dr, Eloy, AZ 85131Off Market
- $337,5002 bd2 ba1.5k sqft4301 W Hanna Dr, Eloy, AZ 85131Off Market
A local agent can set up tours, give advice and negotiate with sellers.
Similar homes
- $329,0002 bd2 ba1.4k sqft4239 W HANNA Drive, Eloy, AZ 85131For Sale
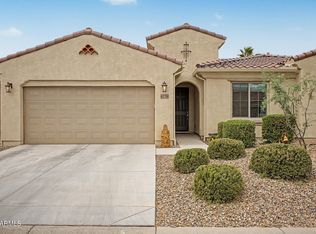 MLS ID #7019749, Debra Kwiat, HomeSmart Premier. ARMLS
 - $312,0002 bd2 ba1.4k sqft4500 W HANNA Drive, Eloy, AZ 85131For Sale
 MLS ID #7004470, Alice L Penner, RE/MAX A Bar Z Realty. ARMLS
 - $335,0002 bd2 ba1.6k sqft4943 W GULCH Drive, Eloy, AZ 85131For Sale
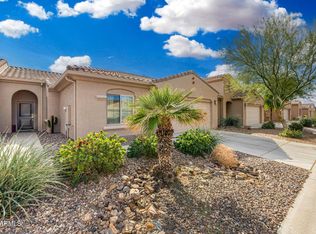 MLS ID #7033231, Brenda Amans, HomeSmart Premier. ARMLS
 - $315,9002 bd2 ba1.4k sqft4790 W GULCH Drive, Eloy, AZ 85131For Sale
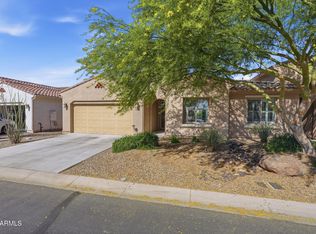 MLS ID #7053512, Alice L Penner, RE/MAX A Bar Z Realty. ARMLS
 - $350,0002 bd2 ba1.4k sqft4816 W GULCH Drive, Eloy, AZ 85131For SaleMLS ID #7010516, Susan Kim Wells, HomeSmart Premier. ARMLS
- $299,9992 bd2 ba1.4k sqft5837 N TURQUOISE Lane, Eloy, AZ 85131For SaleMLS ID #6983918, Debra Kwiat, HomeSmart Premier. ARMLS
- $395,0002 bd2 ba1.5k sqft4363 W BOX CANYON Drive, Eloy, AZ 85131For SaleMLS ID #7000329, Debra Kwiat, HomeSmart Premier. ARMLS
- $299,9002 bd2 ba1.4k sqft4823 W GULCH Drive, Eloy, AZ 85131For SaleMLS ID #7004181, Tiffany Le Doux, Realty ONE Group. ARMLS
- $320,0003 bd2 ba1.6k sqft4150 N CAMERON Drive, Eloy, AZ 85131For SaleMLS ID #7051602, Yasmin Lopez, eXp Realty. ARMLS
- $290,0004 bd2 ba1.6k sqft3805 N JUNIPER Drive, Eloy, AZ 85131For SaleMLS ID #7028820, R McClain Blackburn, My Home Group Real Estate. ARMLS
- $275,0002 bd2 ba1.7k sqft3725 W LONG Drive, Eloy, AZ 85131For SaleMLS ID #7041912, Jenifer Janniere, SERHANT.. ARMLS
- $399,9002 bd2 ba1.8k sqft5263 W PUEBLO Drive, Eloy, AZ 85131For SaleMLS ID #6977799, Gene E. Simmons, Elite Real Estate Pros. ARMLS
- $278,9003 bd2 ba1.4k sqft3010 W COLUSA Drive, Eloy, AZ 85131For SaleMLS ID #7051265, Emily Nekula, HomeSmart Lifestyles. ARMLS
- $350,0002 bd3 ba1.8k sqft337 N RAINBOW Way, Casa Grande, AZ 85194For SaleMLS ID #7064563, Patricia Simpson, Citiea. ARMLS
- $449,9002 bd3 ba1.7k sqft5086 N SONORA Court, Eloy, AZ 85131For SaleMLS ID #6975062, Gene E. Simmons, Elite Real Estate Pros. ARMLS
- $334,0004 bd2 ba1.5k sqft2642 E ALVARO Trail, Casa Grande, AZ 85194For SaleMLS ID #7037365, Sean Nguyen, eXp Realty. ARMLS
- $349,9004 bd2 ba1.5k sqft2564 E Alvaro Trail, Casa Grande, AZ 85194For SaleMLS ID #7050107, Monica Coker, HomeSmart. ARMLS
- $285,0004 bd2 ba1.3k sqft3635 N BANDELIER Drive, Eloy, AZ 85131For SaleMLS ID #6937456, Mindi Dawkins, Arizona Home Pro's. ARMLS
- $499,9002 bd3 ba2k sqft4900 W NOGALES Way, Eloy, AZ 85131For SaleMLS ID #7027419, Susan Kim Wells, HomeSmart Premier. ARMLS
- $305,0002 bd2 ba1.5k sqft1216 N LANTANA Place, Casa Grande, AZ 85122For SaleMLS ID #7061861, Kevin Cash, West USA Realty. ARMLS
