NEW EXTERIOR PAINT (SEPT 2025) This best-value Talavera Model, built with durable Integra Block construction, offers 2,530 sq ft on a beautiful North/South-facing view lot. Extended pavers lead to a private courtyard and custom knotty alder front door. Inside, enjoy tile floors, crown molding, and wood-framed windows. The kitchen boasts 42'' cabinets, granite counters, pull-out shelves, gas cooktop, touchless faucet, and new microwave. Features include 3 bedrooms, 2.5 baths, den/office, and a versatile hobby/bonus room with walk-in closet & independent AC & heat. The 2-car garage has a 4' extension, sink, and side door; golf cart conveys. Bay windows, extended patio with outdoor furniture and flowerpots, complete this stunning home.
For sale
$488,000
5351 N PIONEER Drive, Eloy, AZ 85131
3beds
2,543sqft
:
Get pre-qualified$3,325/mo
Single Family Residence
Built in 2007
8,761 Square Feet Lot
$-- Zestimate®
$192/sqft
$278/mo HOA
What's special
Extended patioPrivate courtyardNew exterior paintGas cooktopOutdoor furnitureWood-framed windowsTouchless faucet
- 283 days |
- 94 |
- 2 |
Zillow last checked:
Listing updated:
Listed by:
Debra Kwiat 206-234-6335,
HomeSmart Premier
Source: ARMLS,MLS#: 6940438
Facts & features
Interior
Bedrooms & bathrooms
- Bedrooms: 3
- Bathrooms: 3
- Full bathrooms: 2
- 1/2 bathrooms: 1
Heating
- Natural Gas
Cooling
- Central Air, Ceiling Fan(s), Programmable Thmstat
Appliances
- Included: Dryer, Washer, Refrigerator, Built-in Microwave, Dishwasher, Disposal, Gas Range, Gas Oven
Features
- High Speed Internet, Granite Counters, Double Vanity, 9+ Flat Ceilings, Kitchen Island, Pantry, Full Bth Master Bdrm, Separate Shwr & Tub
- Flooring: Carpet, Tile
- Windows: Low Emissivity Windows, Double Pane Windows
- Has basement: No
- Has fireplace: No
Interior area
- Total structure area: 2,543
- Total interior livable area: 2,543 sqft
Property
Parking
- Total spaces: 4
- Parking features: Garage Door Opener, Extended Length Garage, Direct Access, Attch'd Gar Cabinets
- Garage spaces: 2
- Uncovered spaces: 2
Accessibility
- Accessibility features: Bath Raised Toilet
Features
- Stories: 1
- Patio & porch: Covered
- Spa features: None, Bath
- Fencing: None
- Waterfront features: Wash
Lot
- Size: 8,761 Square Feet
- Features: North/South Exposure, Sprinklers In Rear, Sprinklers In Front, Desert Back, Desert Front, Auto Timer H2O Front, Auto Timer H2O Back
Details
- Parcel number: 40230601
- Special conditions: Age Restricted (See Remarks)
Construction
Type & style
- Home type: SingleFamily
- Architectural style: Ranch
- Property subtype: Single Family Residence
Materials
- Stucco, Block
- Roof: Tile
Condition
- Year built: 2007
Details
- Builder name: Robson
Utilities & green energy
- Sewer: Private Sewer
- Water: Pvt Water Company
Community & HOA
Community
- Features: Pool, Golf, Pickleball, Gated, Community Spa Htd, Guarded Entry, Tennis Court(s), Biking/Walking Path
- Senior community: Yes
- Subdivision: ROBSON RANCH
HOA
- Has HOA: Yes
- Services included: Maintenance Grounds, Street Maint
- HOA fee: $1,670 semi-annually
- HOA name: Robson Ranch CG-HOA
- HOA phone: 520-426-3355
Location
- Region: Eloy
Financial & listing details
- Price per square foot: $192/sqft
- Tax assessed value: $422,677
- Annual tax amount: $3,404
- Date on market: 11/1/2025
- Cumulative days on market: 283 days
- Listing terms: Cash,Conventional,FHA,USDA Loan,VA Loan
- Ownership: Fee Simple
Estimated market value
Not available
Estimated sales range
Not available
Not available
Price history
| Date | Event | Price |
|---|---|---|
| 3/21/2026 | Price change | $488,000-2%$192/sqft |
Source:  ARMLS #6940438 Report a problem ARMLS #6940438 Report a problem | ||
| 10/30/2025 | Listed for sale | $498,000-4.2%$196/sqft |
Source: ARMLS #6940438 Report a problem | ||
| 8/1/2025 | Listing removed | $519,900$204/sqft |
Source: ARMLS #6774148 Report a problem | ||
| 7/1/2025 | Listed for sale | $519,900$204/sqft |
Source: ARMLS #6774148 Report a problem | ||
| 3/23/2025 | Contingent | $519,900$204/sqft |
Source: ARMLS #6774148 Report a problem | ||
| 2/5/2025 | Price change | $519,900-3.7%$204/sqft |
Source: ARMLS #6774148 Report a problem | ||
| 10/23/2024 | Listed for sale | $539,900-6.1%$212/sqft |
Source: ARMLS #6774148 Report a problem | ||
| 1/23/2024 | Listing removed | $574,900$226/sqft |
Source: ARMLS #6569397 Report a problem | ||
| 6/16/2023 | Listed for sale | $574,900+30.5%$226/sqft |
Source: ARMLS #6569397 Report a problem | ||
| 8/24/2007 | Sold | $440,680$173/sqft |
Source: Public Record Report a problem | ||
Public tax history
| Year | Property taxes | Tax assessment |
|---|---|---|
| 2026 | $3,517 +3.3% | $42,267 +0.9% |
| 2025 | $3,404 -0.9% | $41,908 -1% |
| 2024 | $3,435 +3.9% | $42,341 +25.3% |
| 2023 | $3,305 -6.2% | $33,795 -19.8% |
| 2022 | $3,523 +1.7% | $42,126 +12.3% |
| 2021 | $3,465 +3.8% | $37,502 +0.9% |
| 2020 | $3,339 +3% | $37,175 +56% |
| 2019 | $3,241 -5.8% | $23,835 +8.7% |
| 2018 | $3,441 +4.6% | $21,918 -7.7% |
| 2017 | $3,288 +0.4% | $23,739 |
| 2016 | $3,274 +2.9% | -- |
| 2014 | $3,181 | $21,308 |
| 2013 | -- | -- |
| 2012 | -- | -- |
| 2011 | -- | $20,734 -21.7% |
| 2010 | -- | $26,467 |
| 2009 | -- | -- |
Find assessor info on the county website
Monthly payment
Est. payment
Payment breakdown
Explore the cost of this home by adjusting the details. Changes won't be saved.Climate risks
Neighborhood: 85131
Nearby schools
GreatSchools rating
- 3/10Toltec Middle SchoolGrades: PK-12Distance: 2 mi
- 4/10Arizona City Elementary SchoolGrades: PK-8Distance: 5.4 mi
- 5/10Vista GrandeGrades: 9-12Distance: 7.4 mi
Schools provided by the listing agent
- Elementary: Eloy Intermediate School
- Middle: Eloy Junior High School
- High: Casa Grande Union High School
- District: Eloy Elementary District
Source: ARMLS. This data may not be complete. We recommend contacting the local school district to confirm school assignments for this home.
- $447,9002 bd3 ba2k sqft5343 N Pioneer Dr, Eloy, AZ 85131Off Market
- $412,0002 bd2 ba2k sqft5365 N Pioneer Dr, Eloy, AZ 85131Off Market
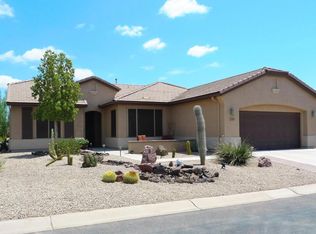
- $480,400-- bd-- ba2.2k sqft5335 N Pioneer Dr, Eloy, AZ 85131Off Market
- $537,2002 bd3 ba2.2k sqft5345 N Cordes Dr, Eloy, AZ 85131Off Market

- $502,8002 bd2 ba1.7k sqft5373 N Pioneer Dr, Eloy, AZ 85131Off Market
- $520,500-- bd-- ba2.1k sqft5352 N Cordes Dr, Eloy, AZ 85131Off Market
- $554,000-- bd-- ba2.4k sqft4662 N Bryce Canyon Ct, Eloy, AZ 85131Off Market
- $477,0002 bd3 ba2.2k sqft5323 N Pioneer Dr, Eloy, AZ 85131Sold
A local agent can set up tours, give advice and negotiate with sellers.
Similar homes
- $520,0003 bd3 ba2.2k sqft5381 N PIONEER Drive, Eloy, AZ 85131For Sale
 MLS ID #7052954, Brenda Amans, HomeSmart Premier. ARMLS
 - $474,0002 bd3 ba2.2k sqft4756 W NOGALES Way, Eloy, AZ 85131For Sale
 MLS ID #6931738, Brenda Amans, HomeSmart Premier. ARMLS
 - $509,5002 bd3 ba2.2k sqft5261 N ARROWHEAD Drive, Eloy, AZ 85131For Sale
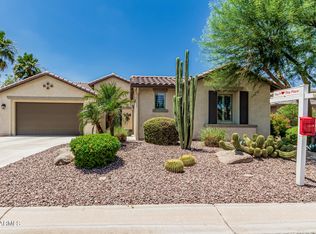 MLS ID #6977006, Brenda Amans, HomeSmart Premier. ARMLS
 - $525,0002 bd3 ba1.8k sqft4846 W LOMA VERDE Avenue, Eloy, AZ 85131For Sale
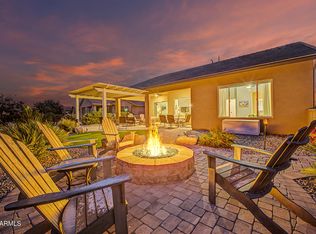 MLS ID #7056591, Bryan W Pankau, Instasold. ARMLS
 - $499,9002 bd3 ba2k sqft4900 W NOGALES Way, Eloy, AZ 85131For SaleMLS ID #7027419, Susan Kim Wells, HomeSmart Premier. ARMLS
- $511,0003 bd4 ba2.4k sqft5457 W CORRAL Drive, Eloy, AZ 85131For SaleMLS ID #7010565, Brenda Amans, HomeSmart Premier. ARMLS
- $449,9002 bd3 ba1.7k sqft5086 N SONORA Court, Eloy, AZ 85131For SaleMLS ID #6975062, Gene E. Simmons, Elite Real Estate Pros. ARMLS
- $429,9002 bd3 ba1.7k sqft5080 N CORDES Court, Eloy, AZ 85131For SaleMLS ID #7050280, Heather Lee Simmons, Elite Real Estate Pros. ARMLS
- $599,0003 bd4 ba2.4k sqft5418 W CORRAL Drive, Eloy, AZ 85131For SaleMLS ID #7058731, Melissa Rush, Rush & Associates Realty. ARMLS
- $599,0002 bd3 ba2.2k sqft5010 W COMANCHE Drive, Eloy, AZ 85131For SaleMLS ID #7035306, Brenda Amans, HomeSmart Premier. ARMLS
- $695,0002 bd2 ba2.2k sqft4656 W AZTEC Drive, Eloy, AZ 85131For SaleMLS ID #7026962, Susan Kim Wells, HomeSmart Premier. ARMLS
- $399,9002 bd2 ba1.8k sqft5263 W PUEBLO Drive, Eloy, AZ 85131For SaleMLS ID #6977799, Gene E. Simmons, Elite Real Estate Pros. ARMLS
- $395,0002 bd2 ba1.5k sqft4363 W BOX CANYON Drive, Eloy, AZ 85131For SaleMLS ID #7000329, Debra Kwiat, HomeSmart Premier. ARMLS
- $300,0002 bd2 ba1.4k sqft5256 N GILA TRAIL Drive, Eloy, AZ 85131For SaleMLS ID #6996173, Gene E. Simmons, Elite Real Estate Pros. ARMLS
- $335,0002 bd2 ba1.6k sqft4943 W GULCH Drive, Eloy, AZ 85131For SaleMLS ID #7033231, Brenda Amans, HomeSmart Premier. ARMLS
- $350,0002 bd2 ba1.4k sqft4816 W GULCH Drive, Eloy, AZ 85131For SaleMLS ID #7010516, Susan Kim Wells, HomeSmart Premier. ARMLS
- $469,9993 bd3 ba2.3k sqft2623 E MARCOS Drive, Casa Grande, AZ 85194For SaleMLS ID #7052309, Dianna Hash, West USA Realty. ARMLS
- $312,0002 bd2 ba1.4k sqft4500 W HANNA Drive, Eloy, AZ 85131For SaleMLS ID #7004470, Alice L Penner, RE/MAX A Bar Z Realty. ARMLS
- $299,9992 bd2 ba1.4k sqft5837 N TURQUOISE Lane, Eloy, AZ 85131For SaleMLS ID #6983918, Debra Kwiat, HomeSmart Premier. ARMLS
- $299,9002 bd2 ba1.4k sqft4823 W GULCH Drive, Eloy, AZ 85131For SaleMLS ID #7004181, Tiffany Le Doux, Realty ONE Group. ARMLS
