EXCEPTIONAL POOL & SPA HOME WITH CASITA AND PAID SOLAR! This stunning 2,488 sq. ft. home offers an incredible combination of space, style, and amenities, including 35 PAID solar panels and a full 3-car garage with a 4-foot extension. The gourmet kitchen features beautiful cherry cabinetry, while slate flooring flows throughout the home, complemented by an elegant fireplace and sophisticated entertainment wall. Step outside to an expansive, private backyard featuring a sparkling pool and spa, plus a fantastic barn-style structure perfect for hobbies, projects, or additional workspace. The property also boasts an orange tree, Meyer lemon tree, and Red Ruby grapefruit tree.A REMARKABLE FURNITURE AND ACCESSORY PACKAGE IS INCLUDED! Enjoy the convenience of having all patio furnishing, a quality dining table and chairs, bar stools, living room furniture, primary bedroom furniture (excluding the chest), and casita furnishings included. Additional items include a 450-bottle wine cooler, pictures and artwork, plus a garage tool chest and tools. Golf cart excluded.This spacious, beautifully appointed home offers an exceptional lifestyle with impressive indoor and outdoor living spaces, a private pool and spa, a casita, paid solar, and so much more. A truly special property that is ready to impress! The following do not convey: None on the artwork, tool box in garage, and table & 2 chairs in casita.
Pending
$685,000
4929 W MOHAWK Drive, Eloy, AZ 85131
3beds
2,489sqft
Single Family Residence
Built in 2006
9,046 Square Feet Lot
$-- Zestimate®
$275/sqft
$289/mo HOA
What's special
Private pool and spaSparkling pool and spaElegant fireplaceBeautiful cherry cabinetrySophisticated entertainment wallExpansive private backyardGourmet kitchen
- 22 days
- 308
- 37
Likely to sell faster than
Zillow last checked:
Listing updated:
Listed by:
Susan Kim Wells 520-442-5958,
HomeSmart Premier
Source: ARMLS,MLS#: 7096488
Facts & features
Interior
Bedrooms & bathrooms
- Bedrooms: 3
- Bathrooms: 4
- Full bathrooms: 3
- 1/2 bathrooms: 1
Heating
- Forced Air, Natural Gas
Cooling
- Central Air, Ceiling Fan(s), ENERGY STAR Qualified Equipment, Programmable Thmstat
Appliances
- Included: Dryer, Washer, Water Softener Owned, Refrigerator, Built-in Microwave, Dishwasher, Electric Range, Electric Oven, Built-In Electric Oven
- Laundry: Inside
Features
- High Speed Internet, Granite Counters, Double Vanity, Breakfast Bar, 9+ Flat Ceilings, Central Vacuum, No Interior Steps, Kitchen Island, Pantry, Full Bth Master Bdrm, Separate Shwr & Tub
- Flooring: Other, Tile
- Windows: Screens, Double Pane Windows, Vinyl Frame
- Has basement: No
- Number of fireplaces: 1
- Fireplace features: Insert, Fire Pit, Living Room
Interior area
- Total structure area: 2,489
- Total interior livable area: 2,489 sqft
Property
Parking
- Total spaces: 6
- Parking features: Attached, Garage Door Opener, Extended Length Garage, Direct Access, Attch'd Gar Cabinets, Permit Required
- Attached garage spaces: 3
- Uncovered spaces: 3
Features
- Stories: 1
- Patio & porch: Covered, Patio
- Exterior features: Rain Gutters, Built-in Barbecue, RV Hookup
- Has private pool: Yes
- Pool features: Outdoor Pool, Heated
- Has spa: Yes
- Spa features: Heated, Private, Bath
- Fencing: Block
Lot
- Size: 9,046 Square Feet
- Features: Sprinklers In Rear, Sprinklers In Front, Desert Back, Desert Front, Gravel/Stone Front, Gravel/Stone Back, Auto Timer H2O Front, Auto Timer H2O Back, Irrigation Front, Irrigation Back
Details
- Parcel number: 40230263
- Special conditions: Age Restricted (See Remarks)
Construction
Type & style
- Home type: SingleFamily
- Architectural style: Ranch
- Property subtype: Single Family Residence
Materials
- Stucco, Painted, Block
- Roof: Tile
Condition
- Year built: 2006
Details
- Builder name: Robson
Utilities & green energy
- Sewer: Private Sewer
- Water: Pvt Water Company
- Utilities for property: Natural Gas Connected
Green energy
- Energy efficient items: Solar Panels
Community & HOA
Community
- Features: Pool, Racquetball, Golf, Pickleball, Lake, Gated, Community Spa Htd, Community Media Room, Guarded Entry, Tennis Court(s), Biking/Walking Path, Fitness Center
- Security: Security Guard
- Senior community: Yes
- Subdivision: ROBSON RANCH
HOA
- Has HOA: Yes
- Services included: Maintenance Grounds, Street Maint
- HOA fee: $1,734 semi-annually
- HOA name: Robson Ranch CG HOA
- HOA phone: 520-426-3355
Location
- Region: Eloy
Financial & listing details
- Price per square foot: $275/sqft
- Tax assessed value: $464,691
- Annual tax amount: $4,466
- Date on market: 10/25/2026
- Cumulative days on market: 23 days
- Listing terms: VA Loan,Cash,Conventional,1031 Exchange,FHA
- Ownership: Fee Simple
- Road surface type: Asphalt
Estimated market value
Not available
Estimated sales range
Not available
Not available
Price history
| Date | Event | Price |
|---|---|---|
| 11/16/2026 | Pending sale | $685,000$275/sqft |
Source:  ARMLS #7096488 Report a problem | ||
| 10/25/2026 | Listed for sale | $685,000+61.2%$275/sqft |
Source: ARMLS #7096488 Report a problem | ||
| 7/6/2018 | Sold | $425,000-5.3%$171/sqft |
Source: ARMLS #5654707 Report a problem | ||
| 4/11/2018 | Price change | $448,900-1.1%$180/sqft |
Source: Elite Real Estate Pros #5654707 Report a problem | ||
| 3/16/2018 | Listed for sale | $453,900-0.4%$182/sqft |
Source: Elite Real Estate Pros #5654707 Report a problem | ||
| 9/1/2017 | Listed for sale | $455,900-7.9%$183/sqft |
Source: Elite Real Estate Pros #5654707 Report a problem | ||
| 2/8/2017 | Listing removed | $495,000$199/sqft |
Source: Owner Report a problem | ||
| 10/14/2016 | Listed for sale | $495,000+0.5%$199/sqft |
Source: Owner Report a problem | ||
| 4/3/2007 | Sold | $492,632$198/sqft |
Source: Public Record Report a problem | ||
Public tax history
| Year | Property taxes | Tax assessment |
|---|---|---|
| 2026 | $4,466 +3.2% | $46,468 +0.1% |
| 2025 | $4,325 -0.7% | $46,423 +0.2% |
| 2024 | $4,353 +3.6% | $46,353 +23.1% |
| 2023 | $4,201 -4.7% | $37,660 -20.2% |
| 2022 | $4,409 +2.4% | $47,199 +12.4% |
| 2021 | $4,305 +16.3% | $41,988 +2.2% |
| 2020 | $3,701 +3% | $41,088 +55.4% |
| 2019 | $3,592 -7.5% | $26,444 +8.8% |
| 2018 | $3,881 +2.4% | $24,303 -6.6% |
| 2017 | $3,792 +2% | $26,024 |
| 2016 | $3,719 +5.8% | -- |
| 2014 | $3,516 | $23,550 |
| 2013 | -- | -- |
| 2012 | -- | -- |
| 2011 | -- | $22,903 -20.2% |
| 2010 | -- | $28,707 |
| 2009 | -- | -- |
| 2008 | -- | -- |
| 2007 | -- | -- |
Find assessor info on the county website
Monthly payment
Est. payment
Payment breakdown
Explore the cost of this home by adjusting the details. Changes won't be saved.Climate risks
Neighborhood: 85131

Similar homes
- $499,0002 bd3 ba2.2k sqft4887 W MOHAWK Drive, Eloy, AZ 85131For Sale
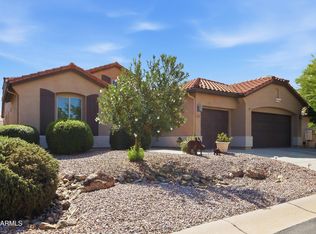 MLS ID #7089295, Merri Krugen, AZMK Realty. ARMLS
- $520,0003 bd3 ba2.2k sqft5381 N PIONEER Drive, Eloy, AZ 85131For Sale
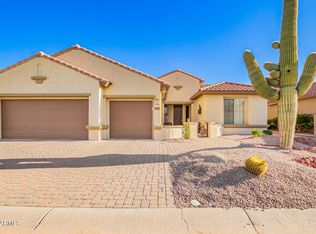 MLS ID #7052954, Brenda Amans, HomeSmart Premier. ARMLS
- $509,9002 bd2 ba1.9k sqft4970 W Comanche Dr, Eloy, AZ 85131For Sale

 MLS ID #22614892, Brooke Tracy Anderson, Coldwell Banker Realty. MLS of Southern Arizona
- $489,0003 bd4 ba2.4k sqft5457 W CORRAL Drive, Eloy, AZ 85131For Sale
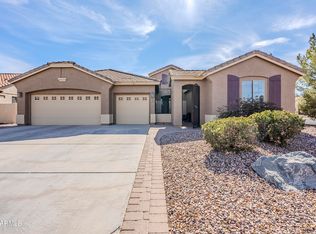 MLS ID #7010565, Brenda Amans, HomeSmart Premier. ARMLS
