Skip main navigation
Closed
  • $845,000

    3840 Timberline Dr, Carson City, NV 89703

    3beds
    2,468sqft
    Single Family Residence
    Built in 1991
    1.66 Acres Lot
    $937,900 Zestimate®
    $342/sqft
    $3,146 Estimated rent

    Home value

    $937,900

    $882,000 - $1.00M

    $3,146/mo

    Zestimate® history
    Loading
    Loading...

    Owner options

    List your home for rent

    $3,146/mo

    Rent Zestimate®

    Find your next renter with Zillow Rental Manager. Plus, with online applications, you can quickly screen prospective tenants – for free.

    Learn more

    $3,146/mo

    Rent Zestimate®

    Refinance and save

    $4,863/mo

    Est. payment

    Refinancing to a lower rate could help reduce your monthly payments and save thousands over the life of the loan.

    See today's rates

    $4,863/mo

    Est. payment

    Explore your selling options

    Work with a Zillow partner agent

    Leverage their expertise and Zillow's premium Showcase listings to get your home seen by more buyers.

    Get started

    List with your own agent

    Get your home in front of millions of buyers by listing it on Zillow.

    Learn how to do it

    Sell it yourself

    Take full control of how buyers see your home on Zillow by listing For Sale by Owner (FSBO).

    List your home

    What's special

    Full in-law quartersNew drip irrigationWine cellarHot tubStorage shedBrand new water heater
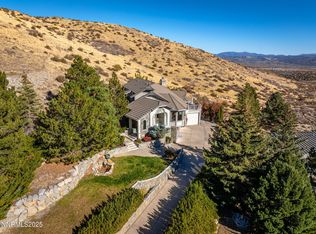
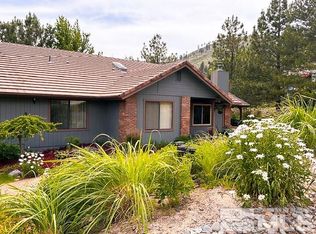
    A must-see home that boasts sweeping views of both the Sierra Nevada mountains and city lights. This turn-key layout is optimal for entertaining or, if you’d rather, rejoicing in your own private oasis. There is NO HOA and a full In-Law Quarters that has its own cooktop, refrigerator and microwave. This home has many features including a wine cellar, brand new water heater, recently installed hardwood floors, storage shed and a wrap around deck. Welcome to your home, and welcome to Nevada., The in law quarters also features it's own living room giving it a really spacious feel. It has it's own access so could easily work for any multi-generational families, a long term tenant or even short stays for traveling professionals. There is a hot tub in the garage that is negotiable, along with the appliances that are also negotiable. The home has a built in hutch and is currently connected to smart home app which runs most of the lights and fans throughout. They have recently planted 30 new trees in the backyard with new drip irrigation which will surround the home once they grow. Plenty of natural light comes in through the skylights in the home and the blinds/shades are black out and are pull up and pull down. To truly appreciate this home and its features it is a must see.

    Zillow last checked:

    Listing updated:

    Listed by:

    Larry Peyton BS.146125 775-219-7503,

    eXp Realty-Incline Village,

    Sara Peyton S.181842 775-250-2454,

    eXp Realty

    Bought with:

    Chris Sieben, S.0179059

    Realty One Group Eminence

    Source: NNRMLS,MLS#: 230005365MLS Logo

    Facts & features

    Interior

    Bedrooms & bathrooms
    • Bedrooms: 3
    • Bathrooms: 3
    • Full bathrooms: 3
    Heating
    • Forced Air, Natural Gas
    Cooling
    • Central Air, Refrigerated
    Appliances
    • Included: Dishwasher, Disposal, Double Oven, Gas Cooktop, Microwave, None
    • Laundry: Laundry Area
    Features
    • Breakfast Bar, Ceiling Fan(s), In-Law Floorplan, Kitchen Island, Pantry, Master Downstairs, Walk-In Closet(s)
    • Flooring: Carpet
    • Windows: Blinds, Double Pane Windows
    • Has fireplace: Yes
    • Fireplace features: Gas Log
    Interior area
    • Total structure area: 2,468
    • Total interior livable area: 2,468 sqft

    Property

    Parking
    • Total spaces: 3
    • Parking features: Attached, Tandem
    • Attached garage spaces: 3
    Features
    • Levels: Bi-Level
    • Fencing: Back Yard
    • Has view: Yes
    • View description: City, Desert, Mountain(s), Valley
    Lot
    • Size: 1.66 Acres
    • Features: Landscaped, Open Lot, Sloped Up, Steep Slope
    Details
    • Parcel number: 00730103
    • Zoning: SD2A-P
    • Other equipment: Satellite Dish

    Construction

    Type & style
    • Home type: SingleFamily
    • Property subtype: Single Family Residence
    Materials
    • Foundation: Crawl Space
    • Roof: Composition,Shingle
    Condition
    • Year built: 1991

    Utilities & green energy

    • Sewer: Septic Tank
    • Water: Public
    • Utilities for property: Electricity Available, Natural Gas Available, Water Available

    Community & HOA

    Community
    • Subdivision: Timberline
    HOA
    • Has HOA: No
    • Amenities included: None
    Location
    • Region: Carson City

    Financial & listing details

    • Price per square foot: $342/sqft
    • Tax assessed value: $443,281
    • Annual tax amount: $4,050
    • Date on market: 5/26/2023
    • Cumulative days on market: 71 days
    • Listing terms: Cash,Conventional

    Price history

    DateEventPrice
    8/4/2023Sold$845,000$342/sqft
    Source: NNRMLS #230005365 Report a problem
    6/13/2023Pending sale$845,000$342/sqft
    Source: NNRMLS #230005365 Report a problem
    6/6/2023Price change$845,000-2.3%$342/sqft
    Source: NNRMLS #230005365 Report a problem
    5/25/2023Listed for sale$865,000+108.4%$350/sqft
    Source: NNRMLS #230005365 Report a problem
    9/8/2017Sold$415,000$168/sqft
    Source: NNRMLS #170011038 Report a problem
    7/29/2017Listed for sale$415,000$168/sqft
    Source: Bradway Properties #170011038 Report a problem

    Public tax history

    YearProperty taxesTax assessment
    2025$4,558 +3%$155,148 -1.5%
    2024$4,425 +3%$157,566 +3.8%
    2023$4,297 +3%$151,835 +10.2%
    2022$4,172 +3%$137,738 +4%
    2021$4,050 $132,497 +3.6%
    2019$4,050 +6.1%$127,879 +5.5%
    2018$3,816 +3%$121,245 +4.3%
    2017$3,705 +3%$116,262 -2%
    2016$3,597 +2.6%$118,658 -2.1%
    2015$3,507 +3.2%$121,154 +3.9%
    2014$3,399 +6.1%$116,586 +3.6%
    2013$3,202 +3%$112,530 -5.3%
    2012$3,109 +3%$118,832 -9.5%
    2011$3,018 +3%$131,333 -8.4%
    2010$2,930 +3%$143,307 -12.2%
    2009$2,845 +3%$163,140 +1.6%
    2008$2,762 +3%$160,621 +18.2%
    2007$2,682 $135,916 +1%
    2006-- $134,584 +41.8%
    2005-- $94,895 +0.4%
    2004-- $94,558 +0.7%
    2003-- $93,874 -1.9%
    2002-- $95,686 +11.2%
    2001$2,280 $86,030
    Find assessor info on the county website

    Neighborhood: 89703

    Nearby schools

    GreatSchools rating
    Schools provided by the listing agent
    • Elementary: Edith W Fritsch
    • Middle: Carson
    • High: Carson

    Source: NNRMLS. This data may not be complete. We recommend contacting the local school district to confirm school assignments for this home.

    Get a cash offer in 3 minutes
    Find out how much your home could sell for in as little as 3 minutes with a no-obligation cash offer.
    Estimated market value
    $937,900
    Get a cash offer in 3 minutes
    Find out how much your home could sell for in as little as 3 minutes with a no-obligation cash offer.
    Estimated market value
    $937,900