Skip main navigation
Pending
  • $369,000

    38404 Queen St, Prairieville, LA 70769

    3beds
    2,141sqft
    : 
    Loading
    Get pre-qualified
    Single Family Residence, Residential
    Built in 2024
    8,276 Square Feet Lot
    $-- Zestimate®
    $172/sqft
    $29/mo HOA

    What's special

    Scenic pondsOpen floor planFully fenced backyardSeparate showerLush green spacesCovered patioGarden tub
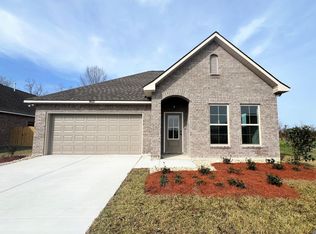
    Welcome to Windsor Park, where comfort, style, and convenience come together in one beautiful community. This thoughtfully designed 3-bedroom, 2-bath home features an open floor plan with a formal dining room and a dedicated study that can easily serve as a fourth bedroom. Nestled in a charming neighborhood with lush green spaces, scenic ponds, sidewalks, and peaceful surroundings, Windsor Park offers a true sense of community while being conveniently located near shopping, dining, entertainment, and top-rated schools. Inside, you’ll find a home loaded with upgrades, including quartz countertops throughout, window blinds, a gas cooktop, and a cozy gas fireplace with a quartz surround. The spacious kitchen is perfect for everyday living and entertaining, featuring a center island, undermount sink, stylish cabinet hardware, recessed lighting, and modern finishes. The private primary suite is a relaxing retreat with dual sinks, a garden tub, separate shower, and two walk-in closets. The second bathroom also offers dual sinks for added convenience. Ceiling fans in the living room and primary bedroom, custom framed mirrors in all bathrooms, and thoughtful details throughout add to the home’s appeal. Step outside to enjoy the covered patio and fully fenced backyard—ideal for entertaining, kids at play, or simply relaxing outdoors. Built with energy efficiency in mind, this home also includes a tankless gas water heater, Low-E tilt-in windows, and a full kitchen appliance package—helping you save while living in comfort. This Windsor Park gem offers modern living in a prime location and is ready to welcome you home!
    76 days
    |
    120
    |
    2
    |

    Zillow last checked:

    Listing updated:

    Listed by:

    Crystal Holland Aguillard,

    Covington & Associates Real Estate, LLC 225-667-3711,

    Kyle Franklin,

    Covington & Associates Real Estate, LLC

    Source: ROAM MLS,MLS#: 2026008056MLS Logo

      Facts & features

      Interior

      Bedrooms & bathrooms
      • Bedrooms: 3
      • Bathrooms: 2
      • Full bathrooms: 2
      Rooms
      • Room types: Primary Bathroom, Bedroom, Primary Bedroom, Dining Room, Foyer, Kitchen, Living Room, Office
      Primary bedroom
      • Features: En Suite Bath, Ceiling Fan(s), Split
      • Level: First
      • Area: 322.31
      • Width: 16.7
      Bedroom 1
      • Level: First
      • Area: 112
      • Width: 10
      Bedroom 2
      • Level: First
      • Area: 158.46
      • Width: 13.9
      Primary bathroom
      • Features: Dressing Area, 2 Closets or More, Separate Shower, Soaking Tub, Water Closet
      • Level: First
      • Area: 1468.8
      • Width: 102
      Dining room
      • Level: First
      • Area: 190.97
      Kitchen
      • Features: Granite Counters, Kitchen Island
      • Level: First
      • Area: 263.76
      Living room
      • Level: First
      • Area: 326.17
      Office
      • Level: First
      • Area: 130.66
      Heating
      • Central
      Cooling
      • Central Air, Ceiling Fan(s)
      Appliances
      • Included: Gas Stove Con, Dishwasher, Microwave, Range/Oven
      • Laundry: Electric Dryer Hookup, Washer Hookup, Inside, Laundry Room
      Features
      • Ceiling 9'+
      • Attic: Attic Access
      • Number of fireplaces: 2
      Interior area
      • Total structure area: 2,784
      • Total interior livable area: 2,141 sqft

      Property

      Parking
      • Total spaces: 2
      • Parking features: 2 Cars Park, Garage
      • Has garage: Yes
      Features
      • Stories: 1
      • Patio & porch: Porch
      • Exterior features: Lighting
      • Fencing: Full,Wood
      Lot
      • Size: 8,276 Square Feet
      • Dimensions: 62 x 130
      • Features: Landscaped
      Details
      • Parcel number: 20045607
      • Special conditions: Standard

      Construction

      Type & style
      • Home type: SingleFamily
      • Architectural style: Traditional
      • Property subtype: Single Family Residence, Residential
      Materials
      • Brick Siding, Stucco Siding, Frame
      • Foundation: Slab
      • Roof: Shingle
      Condition
      • New construction: No
      • Year built: 2024
      Details
      • Builder name: Dsld, LLC

      Utilities & green energy

      • Gas: Atmos
      • Sewer: Public Sewer
      • Water: Public
      • Utilities for property: Cable Connected

      Community & HOA

      Community
      • Subdivision: Windsor Park
      HOA
      • Has HOA: Yes
      • HOA fee: $350 annually
      Location
      • Region: Prairieville

      Financial & listing details

      • Price per square foot: $172/sqft
      • Tax assessed value: $329,200
      • Annual tax amount: $4,422
      • Price range: $369K - $369K
      • Date on market: 5/1/2026
      • Listing terms: Cash,Conventional,FHA,FMHA/Rural Dev,VA Loan

        Estimated market value

        Not available

        Estimated sales range

        Not available

        Not available

        Price history

        DateEventPrice
        6/23/2026Pending sale$369,000$172/sqft
        Source: ROAM MLS #2026008056 Report a problem
        5/1/2026Listed for sale$369,000+2.5%$172/sqft
        Source: ROAM MLS #2026008056 Report a problem
        12/30/2025Listing removed$2,300$1/sqft
        Source: Zillow Rentals Report a problem
        12/20/2025Listed for rent$2,300$1/sqft
        Source: Zillow Rentals Report a problem
        12/20/2025Listing removed$2,300$1/sqft
        Source: ROAM MLS #2025010161 Report a problem
        12/17/2025Listed for rent$2,300$1/sqft
        Source: ROAM MLS #2025010161 Report a problem
        12/17/2025Listing removed$2,300$1/sqft
        Source: Zillow Rentals Report a problem
        12/3/2025Listed for rent$2,300$1/sqft
        Source: Zillow Rentals Report a problem
        7/17/2025Listing removed$2,300$1/sqft
        Source: Zillow Rentals Report a problem
        7/15/2025Listing removed$359,900$168/sqft
        Source: ROAM MLS #2025011593 Report a problem
        6/29/2025Listed for rent$2,300$1/sqft
        Source: ROAM MLS #2025012144 Report a problem
        6/21/2025Listing removed$2,300$1/sqft
        Source: Zillow Rentals Report a problem
        6/20/2025Listed for sale$359,900+5.1%$168/sqft
        Source: ROAM MLS #2025011593 Report a problem
        5/31/2025Listed for rent$2,300-8%$1/sqft
        Source: ROAM MLS #2025010161 Report a problem
        1/24/2025Listing removed$2,500$1/sqft
        Source: Zillow Rentals Report a problem
        1/8/2025Listed for rent$2,500-3.8%$1/sqft
        Source: Zillow Rentals Report a problem
        11/23/2024Listing removed$2,600$1/sqft
        Source: Zillow Rentals Report a problem
        11/13/2024Listed for rent$2,600$1/sqft
        Source: Zillow Rentals Report a problem
        5/13/2024Sold--
        Source: ROAM MLS #2024004708 Report a problem
        3/21/2024Pending sale$342,580$160/sqft
        Source: ROAM MLS #2024004708 Report a problem

        Public tax history

        YearProperty taxesTax assessment
        2025$4,422 +766%$32,920 +777.9%
        2024$511 -0.7%$3,750
        2023$514 $3,750
        Find assessor info on the county website

        Monthly payment

        Est. payment

        Payment breakdown

        Explore the cost of this home by adjusting the details. Changes won't be saved.
        All calculations are estimates and provided by Zillow, Inc. for informational purposes only. Actual amounts may vary.
        HOA fees may include property taxes on listings classified as Co-Ops. Contact the listing agent and/or owner for fee details.
        Mortgage interest rates are dependent on a number of factors, including credit score, down payment, and repayment length. Interest rate data provided by Zillow Group Marketplace, Inc. as of 1/1/1970 from various mortgage lenders with which we have lead or other similar arrangements; the Estimated Payment is an average of those rates.
        See how much you could borrow to make a competitive offer.

        Climate risks

        Neighborhood: 70769

        Getting around

        10 / 100
        Car-Dependent
        28 / 100
        Somewhat Bikeable

        Nearby schools

        GreatSchools rating
        Schools provided by the listing agent
        • District: Ascension Parish

        Source: ROAM MLS. This data may not be complete. We recommend contacting the local school district to confirm school assignments for this home.

        A local agent can set up tours, give advice and negotiate with sellers.

        A local lender can help you make sure your offer is ready when you are.

        Browse local experts

        Similar homes