Embrace refined coastal living in this exquisitely renovated single-level home, set within the highly sought-after College Park East neighborhood of Seal Beach and the award-winning Los Alamitos School District. Spanning over 2,000 square feet, this beautifully reimagined residence offers four bedrooms and two fully remodeled bathrooms, blending elevated design with everyday functionality. A warm boho-coastal aesthetic welcomes you inside, where white-oak inspired luxury vinyl plank flooring flows throughout, anchoring the home with timeless sophistication. The living space is positioned around an elegant fireplace with sitting area, accented by a striking fluted tile backdrop that adds texture and architectural interest. The heart of the home is a stunning chef’s kitchen, designed to impress and perform, featuring wood cabinetry, stainless steel appliances, quartz countertops and a waterfall-edged peninsula, designer tile backsplash, and a farmhouse sink. Sliding glass doors extend the living experience outdoors, opening to a wood-look tiled patio and a lush, grassy backyard ideal for entertaining, relaxing, or play. Thoughtful upgrades continue throughout the home, including new recessed lighting, new designer light fixtures, and ceiling fans in all four bedrooms. The primary suite is a true retreat, complete with a walk-in closet and a ensuite bathroom featuring an oak toned vanity and a frameless glass-enclosed shower with modern, high-end finishes. The hall bathroom is equally refined, offering dual sinks, a wood vanity, and a fully tiled bath enclosure. Additional highlights include dual-pane windows throughout, upgraded electrical with a 200-amp panel, a solar panel system for significantly reduced energy costs, upgraded plumbing, a brand-new HVAC system with smart thermostat, new water heater, a new garage door and motor, a new sprinkler system, and fresh sod. Perfectly positioned adjacent to Heather Park, with tennis courts and playgrounds, College Park East also features two additional neighborhood parks with basketball courts and play areas. Enjoy close proximity to the Seal Beach Tennis & Pickleball Center, Old Ranch Country Club, Old Town Seal Beach dining, major freeway access via the 405, 605, and 22, and the iconic Seal Beach Pier and shoreline. This is the turnkey home buyers wait for. Single-level, beautifully remodeled, energy-efficient, and located in one of Seal Beach’s most desirable neighborhoods. Just in time for spring.
Sold for $1,535,000
Street View
Listed by: Coldwell Banker Realty • Keegan Cin • Contact: 310-963-5595
Bought with: T.N.G. Real Estate Consultants
$1,535,000
3841 Heather St, Seal Beach, CA 90740
4beds
2,016sqft
Single Family Residence
Built in 1969
5,200 Square Feet Lot
$1,523,200 Zestimate®
$761/sqft
$5,576 Estimated rent
Home value
$1,523,200
$1.40M - $1.65M
$5,576/mo
Zestimate® history
Owner options
List your home for rent
$5,576/mo
Rent Zestimate®
Find your next renter with Zillow Rental Manager. Plus, with online applications, you can quickly screen prospective tenants – for free.
$5,576/mo
Rent Zestimate®
Refinance and save
$10,337/mo
Est. payment
Refinancing to a lower rate could help reduce your monthly payments and save thousands over the life of the loan.
$10,337/mo
Est. payment
Explore your selling options
Work with a Zillow partner agent
Leverage their expertise and Zillow's premium Showcase listings to get your home seen by more buyers.
Get startedList with your own agent
Get your home in front of millions of buyers by listing it on Zillow.
Learn how to do itSell it yourself
Take full control of how buyers see your home on Zillow by listing For Sale by Owner (FSBO).
List your homeWhat's special
Waterfall-edged peninsulaFarmhouse sinkWarm boho-coastal aestheticDual-pane windows throughoutQuartz countertopsExquisitely renovated single-level homeTwo fully remodeled bathrooms
Zillow last checked:
Listing updated:
Listed by:
Keegan Cin DRE #01971604 310-963-5595,
Coldwell Banker Realty,
Listing Team: Cin Coast Team
Bought with:
Lisa Martin, DRE #01437132
T.N.G. Real Estate Consultants
Source: CRMLS,MLS#: DW26004146 Originating MLS: California Regional MLS
Originating MLS: California Regional MLSFacts & features
Interior
Bedrooms & bathrooms
- Bedrooms: 4
- Bathrooms: 2
- Full bathrooms: 1
- 3/4 bathrooms: 1
- Main level bathrooms: 2
- Main level bedrooms: 4
Rooms
- Room types: Bedroom, Entry/Foyer, Kitchen, Living Room, Primary Bathroom, Primary Bedroom, Other, Dining Room
Primary bedroom
- Features: Main Level Primary
Primary bedroom
- Features: Primary Suite
Bedroom
- Features: Bedroom on Main Level
Bathroom
- Features: Bathroom Exhaust Fan, Bathtub, Dual Sinks, Full Bath on Main Level, Quartz Counters, Remodeled, Separate Shower, Tub Shower, Upgraded
Kitchen
- Features: Kitchen/Family Room Combo, Pots & Pan Drawers, Quartz Counters, Remodeled, Self-closing Cabinet Doors, Self-closing Drawers, Updated Kitchen
Other
- Features: Walk-In Closet(s)
Heating
- Central
Cooling
- Central Air
Appliances
- Included: Dishwasher, Disposal, Gas Range, Microwave, Refrigerator, Range Hood, Self Cleaning Oven, Water Heater
- Laundry: Washer Hookup, Gas Dryer Hookup, In Garage
Features
- Breakfast Bar, Ceiling Fan(s), Separate/Formal Dining Room, High Ceilings, Open Floorplan, Quartz Counters, Recessed Lighting, Sunken Living Room, Bedroom on Main Level, Main Level Primary, Primary Suite, Walk-In Closet(s)
- Flooring: Tile, Vinyl
- Doors: Double Door Entry, Mirrored Closet Door(s), Sliding Doors
- Windows: Double Pane Windows, Screens
- Has fireplace: Yes
- Fireplace features: Decorative, Gas, Living Room
- Common walls with other units/homes: No Common Walls
Interior area
- Total interior livable area: 2,016 sqft
Property
Parking
- Total spaces: 4
- Parking features: Concrete, Direct Access, Door-Single, Driveway, Garage Faces Front, Garage, Garage Door Opener
- Attached garage spaces: 2
- Uncovered spaces: 2
Accessibility
- Accessibility features: None
Features
- Levels: One
- Stories: 1
- Entry location: Front Door
- Patio & porch: Concrete, Tile
- Exterior features: Lighting
- Pool features: None
- Spa features: None
- Fencing: Block,Vinyl
- Has view: Yes
- View description: Park/Greenbelt, Neighborhood
Lot
- Size: 5,200 Square Feet
- Features: Back Yard, Drip Irrigation/Bubblers, Front Yard, Landscaped, Level, Near Park, Rectangular Lot, Sprinklers Timer, Yard
Details
- Parcel number: 21716605
- Special conditions: Standard
Construction
Type & style
- Home type: SingleFamily
- Architectural style: Mid-Century Modern,Traditional
- Property subtype: Single Family Residence
Materials
- Stucco, Wood Siding
- Foundation: Slab
- Roof: Composition,Shingle
Condition
- Updated/Remodeled,Turnkey
- New construction: No
- Year built: 1969
Utilities & green energy
- Electric: Electricity - On Property, Photovoltaics on Grid
- Sewer: Public Sewer
- Water: Public
- Utilities for property: Cable Available, Electricity Connected, Natural Gas Connected, Phone Available, Sewer Connected, Water Connected
Green energy
- Energy generation: Solar
Community & HOA
Community
- Features: Street Lights, Suburban, Sidewalks, Park
- Security: Carbon Monoxide Detector(s), Smoke Detector(s)
- Subdivision: College Park (Colp)
Location
- Region: Seal Beach
Financial & listing details
- Price per square foot: $761/sqft
- Tax assessed value: $1,315,800
- Date on market: 1/8/2026
- Cumulative days on market: 40 days
- Listing terms: Cash,Conventional,Fannie Mae,Freddie Mac,Submit
- Inclusions: Range, Refrigerator
- Road surface type: Paved
Price history
| Date | Event | Price |
|---|---|---|
| 3/20/2026 | Sold | $1,535,000-2.2%$761/sqft |
Source:  CRMLS #DW26004146 Report a problem CRMLS #DW26004146 Report a problem | ||
| 2/18/2026 | Pending sale | $1,569,000$778/sqft |
Source: CRMLS #DW26004146 Report a problem | ||
| 1/8/2026 | Listed for sale | $1,569,000+74.3%$778/sqft |
Source: CRMLS #DW26004146 Report a problem | ||
| 6/24/2025 | Sold | $900,000$446/sqft |
Source: Public Record Report a problem | ||
Public tax history
| Year | Property taxes | Tax assessment |
|---|---|---|
| 2026 | -- | $1,315,800 +505.2% |
| 2025 | $3,008 +2.7% | $217,405 +2% |
| 2024 | $2,930 +2.6% | $213,143 +2% |
| 2023 | $2,857 +1% | $208,964 +2% |
| 2022 | $2,829 +2.3% | $204,867 +2% |
| 2021 | $2,765 +0.1% | $200,850 +1% |
| 2020 | $2,762 | $198,791 +2% |
| 2019 | $2,762 +3.5% | $194,894 +2% |
| 2018 | $2,669 +6.4% | $191,073 +2% |
| 2017 | $2,508 | $187,327 +2% |
| 2016 | $2,508 +2.1% | $183,654 +1.5% |
| 2015 | $2,457 +5% | $180,896 +2% |
| 2014 | $2,340 | $177,353 +0.5% |
| 2013 | -- | $176,552 +2% |
| 2012 | -- | $173,091 +2% |
| 2011 | -- | $169,698 +0.8% |
| 2010 | -- | $168,430 -0.2% |
| 2009 | -- | $168,831 +2% |
| 2008 | -- | $165,521 +2% |
| 2007 | -- | $162,276 +2% |
| 2006 | -- | $159,095 +2% |
| 2005 | -- | $155,976 +2% |
| 2004 | -- | $152,918 +1.9% |
| 2003 | -- | $150,116 +2% |
| 2002 | -- | $147,173 +2% |
| 2001 | $1,658 +2% | $144,288 +2% |
| 2000 | $1,625 | $141,459 |
Find assessor info on the county website
Neighborhood: 90740
Nearby homes
- $1,625,0004 bd3 ba2.5k sqft3851 Heather St, Seal Beach, CA 90740Sold
- $1,754,2004 bd3 ba2.9k sqft3831 Heather St, Seal Beach, CA 90740Off Market
- $1,862,9004 bd3 ba2.8k sqft3840 Goldenrod St, Seal Beach, CA 90740Off Market
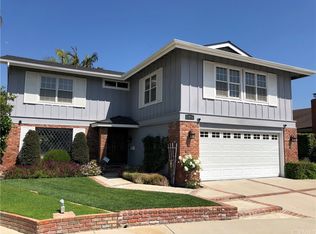
- $1,393,4004 bd2 ba2.2k sqft3861 Heather St, Seal Beach, CA 90740Off Market
- $1,491,1004 bd2 ba2k sqft3821 Heather St, Seal Beach, CA 90740Off Market
- $1,358,5004 bd2 ba2k sqft3830 Goldenrod St, Seal Beach, CA 90740Off Market
- $1,571,0004 bd3 ba2.5k sqft3850 Goldenrod St, Seal Beach, CA 90740Off Market
- $1,576,1004 bd2 ba2.8k sqft3820 Goldenrod St, Seal Beach, CA 90740Off Market
Nearby schools
GreatSchools rating
- 7/10J. H. McGaugh Elementary SchoolGrades: K-5Distance: 3.4 mi
- 7/10Sharon Christa Mcauliffe Middle SchoolGrades: 6-8Distance: 2.2 mi
- 10/10Los Alamitos High SchoolGrades: 9-12Distance: 2.4 mi
Schools provided by the listing agent
- Elementary: McGaugh
- High: Los Alamitos
Source: CRMLS. This data may not be complete. We recommend contacting the local school district to confirm school assignments for this home.
Get a cash offer in 3 minutes
Find out how much your home could sell for in as little as 3 minutes with a no-obligation cash offer.
Estimated market value
$1,523,200
Get a cash offer in 3 minutes
Find out how much your home could sell for in as little as 3 minutes with a no-obligation cash offer.
Estimated market value
$1,523,200
- California
- Orange County
- Seal Beach
- 90740
- 3841 Heather St
