Skip main navigation
Sold for $1,625,000
Street View
  • Listed by: First Team Real Estate • Debbie Theriault • Contact: 562-506-8115
    Bought with: Realty One Group West
    $1,625,000

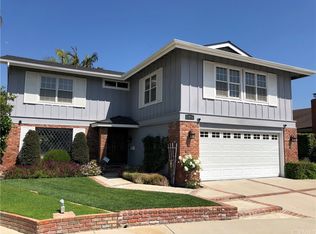
    3851 Heather St, Seal Beach, CA 90740

    4beds
    2,536sqft
    Single Family Residence
    Built in 1969
    5,200 Square Feet Lot
    $1,637,800 Zestimate®
    $641/sqft
    $6,125 Estimated rent

    Home value

    $1,637,800

    $1.51M - $1.79M

    $6,125/mo

    Zestimate® history
    Loading
    Loading...

    Owner options

    List your home for rent

    $6,125/mo

    Rent Zestimate®

    Find your next renter with Zillow Rental Manager. Plus, with online applications, you can quickly screen prospective tenants – for free.

    Learn more

    $6,125/mo

    Rent Zestimate®

    Refinance and save

    $10,083/mo

    Est. payment

    Refinancing to a lower rate could help reduce your monthly payments and save thousands over the life of the loan.

    See today's rates

    $10,083/mo

    Est. payment

    Explore your selling options

    Work with a Zillow partner agent

    Leverage their expertise and Zillow's premium Showcase listings to get your home seen by more buyers.

    Get started

    List with your own agent

    Get your home in front of millions of buyers by listing it on Zillow.

    Learn how to do it

    Sell it yourself

    Take full control of how buyers see your home on Zillow by listing For Sale by Owner (FSBO).

    List your home

    What's special

    Oversized private balconyEn suite bathBreakfast barHandsomely remodeled primary bedroomDownstairs bedroom and bathNewer roofCozy family room
    This beautiful, highly sought-after 'Stanford Junior', is located in a prime interior tract location of College Park East. Just steps from the community's newly remodeled Heather Park, this home features generously sized formal living and dining rooms, complete with a custom gas-burning fireplace & raised hearth. Entertaining is simple and seamless with access from the dining room to the well-appointed kitchen - including ample counter and storage space, stainless steel appliances, and double ovens. For a more casual experience, enjoy a meal at the breakfast bar next to the cozy family room which features a beautiful second custom gas-burning fireplace accented by a stunning solid mahogany mantle. Both the kitchen and great room overlook the backyard where Al Fresco dining can be enjoyed year-round. A favorite feature in this floor plan is the downstairs bedroom & bath (w/shower) which can be used as a guest room or a possible in-home office. Upstairs you will fall in love with the handsomely remodeled primary bedroom and en suite bath, with access to the oversized private balcony overlooking Heather Park. There are unlimited possibilities for this open space ... add a Bonus Room, additional bedroom/s, or whatever suits your needs! The primary bath is one of a kind ... beautiful custom cabinetry, skylight, oversized claw bathtub, walk-in shower and heated towel rack are just a few of the unique features you'll enjoy! Additional amenities include central A/C, dual pane windows, beautiful hardwood and wood tile floors, plantation shutters, ceiling fans in bedrooms, upgraded baths & kitchen, interior doors, newer roof (replaced in 2016), home uses solar including 18 seller-owned solar panels and original ducting was replaced/increased in size for more efficient heating/cooling, home is wired for sound in family room and on upstairs balcony, cat 6 wiring throughout ... students living in College Park East attend schools in the highly acclaimed Los Alamitos Unified School District.

    Zillow last checked:

    Listing updated:

    Listed by:

    Debbie Theriault DRE #01869670 562-506-8115,

    First Team Real Estate

    Bought with:

    Cindy StJacques, DRE #01152621

    Realty One Group West

    Source: CRMLS,MLS#: PW25002687MLS LogoOriginating MLS: California Regional MLS

    Facts & features

    Interior

    Bedrooms & bathrooms
    • Bedrooms: 4
    • Bathrooms: 3
    • Full bathrooms: 2
    • 3/4 bathrooms: 1
    • Main level bathrooms: 1
    • Main level bedrooms: 1
    Rooms
    • Room types: Bedroom, Entry/Foyer, Family Room, Kitchen, Living Room, Primary Bedroom, Other, Dining Room
    Primary bedroom
    • Features: Primary Suite
    Bedroom
    • Features: Bedroom on Main Level
    Bathroom
    • Features: Bathroom Exhaust Fan, Bathtub, Dual Sinks, Full Bath on Main Level, Linen Closet, Remodeled, Soaking Tub, Separate Shower, Tile Counters, Tub Shower
    Family room
    • Features: Separate Family Room
    Kitchen
    • Features: Kitchen/Family Room Combo, Remodeled, Tile Counters, Updated Kitchen
    Other
    • Features: Walk-In Closet(s)
    Heating
    • Forced Air, Solar
    Cooling
    • Central Air, ENERGY STAR Qualified Equipment, Whole House Fan
    Appliances
    • Included: Built-In Range, Double Oven, Dishwasher, Electric Cooktop, Electric Oven, Disposal, Gas Water Heater, Refrigerator, Range Hood, Self Cleaning Oven, Vented Exhaust Fan, Water To Refrigerator
    • Laundry: Washer Hookup, Electric Dryer Hookup, Gas Dryer Hookup, In Garage
    Features
    • Breakfast Bar, Built-in Features, Balcony, Ceiling Fan(s), Separate/Formal Dining Room, Pantry, Recessed Lighting, Tile Counters, Wired for Data, Wired for Sound, Bedroom on Main Level, Primary Suite, Walk-In Closet(s)
    • Flooring: Tile, Wood
    • Windows: Double Pane Windows, Plantation Shutters, Screens, Skylight(s)
    • Has fireplace: Yes
    • Fireplace features: Family Room, Gas Starter, Living Room, Raised Hearth
    • Common walls with other units/homes: No Common Walls
    Interior area
    • Total interior livable area: 2,536 sqft

    Property

    Parking
    • Total spaces: 2
    • Parking features: Concrete, Direct Access, Door-Single, Driveway, Garage Faces Front, Garage, Garage Door Opener, Paved
    • Attached garage spaces: 2
    Accessibility
    • Accessibility features: Accessible Doors
    Features
    • Levels: Two
    • Stories: 2
    • Entry location: Ground
    • Patio & porch: Concrete
    • Exterior features: TV Antenna
    • Pool features: None
    • Spa features: None
    • Fencing: Block,Good Condition
    • Has view: Yes
    • View description: Park/Greenbelt, Neighborhood
    Lot
    • Size: 5,200 Square Feet
    • Features: Back Yard, Front Yard, Sprinklers In Rear, Sprinklers In Front, Lawn, Landscaped, Near Park, Sprinklers Timer, Sprinkler System
    Details
    • Parcel number: 21716604
    • Zoning: R-1
    • Special conditions: Standard,Trust

    Construction

    Type & style
    • Home type: SingleFamily
    • Architectural style: Traditional
    • Property subtype: Single Family Residence
    Materials
    • Plaster, Stucco
    • Foundation: Slab
    • Roof: Composition
    Condition
    • Updated/Remodeled
    • New construction: No
    • Year built: 1969
    Details
    • Builder model: Stanford Jr.
    • Builder name: S & S

    Utilities & green energy

    • Electric: 220 Volts in Kitchen, Photovoltaics Seller Owned
    • Sewer: Public Sewer
    • Water: Public
    • Utilities for property: Cable Available, Cable Connected, Electricity Available, Electricity Connected, Natural Gas Available, Natural Gas Connected, Phone Available, Sewer Available, Sewer Connected, Underground Utilities, Water Available, Water Connected
    Green energy
    • Energy efficient items: HVAC
    • Energy generation: Solar

    Community & HOA

    Community
    • Features: Curbs, Dog Park, Golf, Gutter(s), Storm Drain(s), Street Lights, Suburban, Sidewalks, Park
    • Security: Carbon Monoxide Detector(s), Smoke Detector(s)
    • Subdivision: College Park (Colp)
    Location
    • Region: Seal Beach

    Financial & listing details

    • Price per square foot: $641/sqft
    • Tax assessed value: $983,157
    • Annual tax amount: $11,578
    • Date on market: 1/8/2025
    • Cumulative days on market: 31 days
    • Listing terms: Cash,Conventional
    • Inclusions: Mounted TV in Family Room
    • Road surface type: Paved

    Price history

    DateEventPrice
    2/24/2025Sold$1,625,000$641/sqft
    Source: CRMLS #PW25002687 Report a problem
    2/20/2025Pending sale$1,625,000-1.5%$641/sqft
    Source: CRMLS #PW25002687 Report a problem
    2/10/2025Contingent$1,649,000$650/sqft
    Source: CRMLS #PW25002687 Report a problem
    2/6/2025Listed for sale$1,649,000$650/sqft
    Source: CRMLS #PW25002687 Report a problem
    1/15/2025Contingent$1,649,000$650/sqft
    Source: CRMLS #PW25002687 Report a problem
    1/8/2025Listed for sale$1,649,000+108.7%$650/sqft
    Source: CRMLS #PW25002687 Report a problem
    5/15/2014Sold$790,000-1.2%$312/sqft
    Source: Public Record Report a problem
    4/11/2014Listed for sale$799,900$315/sqft
    Source: First Team Real Estate #PW14073675 Report a problem
    9/8/2013Listing removed$799,900$315/sqft
    Source: First Team Real Estate #PW13059601 Report a problem
    8/3/2013Price change$799,900-1.2%$315/sqft
    Source: First Team Real Estate #PW13059601 Report a problem
    6/27/2013Price change$810,000+3.2%$319/sqft
    Source: First Team Real Estate #PW13059601 Report a problem
    4/7/2013Listed for sale$785,000+118.1%$310/sqft
    Source: First Team Real Estate #PW13059601 Report a problem
    7/25/1996Sold$360,000+56.5%$142/sqft
    Source: Public Record Report a problem
    3/26/1996Sold$230,000$91/sqft
    Source: Public Record Report a problem

    Public tax history

    YearProperty taxesTax assessment
    2025$11,578 +3.1%$983,157 +2%
    2024$11,226 +2.3%$963,880 +2%
    2023$10,974 +0.3%$944,981 +2%
    2022$10,937 +2.2%$926,452 +2%
    2021$10,701 -0.4%$908,287 +1%
    2020$10,741 $898,974 +2%
    2019$10,741 +3.8%$881,348 +2%
    2018$10,349 +6.6%$864,067 +2%
    2017$9,707 $847,125 +2%
    2016$9,707 +1.9%$830,515 +1.5%
    2015$9,523 +71.4%$818,040 +71%
    2014$5,556 $478,297 +0.5%
    2013-- $476,136 +2%
    2012-- $466,800 +2%
    2011-- $457,648 +0.8%
    2010-- $454,228 -0.2%
    2009-- $455,308 +2%
    2008-- $446,381 +2%
    2007-- $437,629 +2%
    2006-- $429,049 +2%
    2005-- $420,637 +2%
    2004-- $412,390 +1.9%
    2003-- $404,832 +2%
    2002-- $396,895 +2%
    2001$4,054 +2%$389,113 +2%
    2000$3,976 $381,484
    Find assessor info on the county website

    Neighborhood: 90740

    Nearby schools

    GreatSchools rating
    Schools provided by the listing agent
    • Elementary: McGaugh
    • Middle: Oak/Mcauliffe
    • High: Los Alamitos

    Source: CRMLS. This data may not be complete. We recommend contacting the local school district to confirm school assignments for this home.

    Get a cash offer in 3 minutes
    Find out how much your home could sell for in as little as 3 minutes with a no-obligation cash offer.
    Estimated market value
    $1,637,800
    Get a cash offer in 3 minutes
    Find out how much your home could sell for in as little as 3 minutes with a no-obligation cash offer.
    Estimated market value
    $1,637,800