WELCOME to this beautiful, well-appointed custom pool home featuring six bedrooms and six bathrooms. This Mediterranean style home with a tile roof and stucco exterior has +/-5284 square feet under air. From the circular driveway, mature landscaping, custom water feature, oversized garage with side entry and large parking pad this home is something special. Entering the front double doors, you are greeted by an elegant, raised granite foyer opening to your formal living and dining room with soaring ceilings and large windows. The main suite provides a soothing oasis of special conveniences and comforts at days end. Featuring a woodburning fireplace, sitting area and his and her walk-in closets. The amazing primary bathroom has a jetted tub, his and her vanities and a huge walk-in shower with three shower heads and a private viewing garden. The primary suite also opens to the pool and lanai area. There is an additional bedroom or what could be used as an office and pool bath on this side of the home. The hallway off the formal dining room has three bedrooms, baths, kitchen and family room. The efficiently designed kitchen with ample counters and storage is the heart of the home. Efficient style plus inviting warmth, this space is perfect for the person who loves to cook and entertain at the same time. Top of the line appliances, granite counters and breakfast nook to name a few. The family room off the kitchen has a wood burning fireplace, custom lighted cabinets and sliding doors that open to the lanai and pool. The second floor of this home provides a large recreation room/den perfect for the family and their friends. This room features the balcony and has sliding glassed doors to close off the room. There are large cabinets and bookshelves perfect for storage and the families' treasured books. The sixth bedroom and bathroom are located upstairs along with an office that also features a Murphy bed. The flooring is a combination of hickory real wood floors in all living areas and bedrooms and large ceramic tile in the kitchen and bathrooms. The home has 2 central vacs, intercom system, foam insulation, whole house H2O filtration, Crown Molding, Corian Windowsills, Hi speed Cat 5 wiring throughout the house and Bose 5.1 home theater system throughout with 11 zone room sound. The over-sized garage has ceiling storage, cabinets and room for golf car parking. ENTERTAIN, RELAX, EXERCISE AND ENJOY all the benefits of owning a home with a pool. Family and friends will delight in the heated pool and lanai area that is large enough for entertaining, ping pong, dining and so much more. The summer kitchen has "Azek "outdoor cabinets and a Vermont castings grill. This home is one of a kind with a lot of thouight going into its design. Call today for your personal tour!
Sold for $925,000
$925,000
3841 Oak Pointe Dr, Lady Lake, FL 32159
6beds
5,012sqft
Single Family Residence
Built in 2007
0.7 Acres Lot
$989,600 Zestimate®
$185/sqft
$5,112 Estimated rent
Home value
$989,600
$920,000 - $1.06M
$5,112/mo
Zestimate® history
Owner options
List your home for rent
$5,112/mo
Rent Zestimate®
Find your next renter with Zillow Rental Manager. Plus, with online applications, you can quickly screen prospective tenants – for free.
$5,112/mo
Rent Zestimate®
Refinance and save
$6,155/mo
Est. payment
Refinancing to a lower rate could help reduce your monthly payments and save thousands over the life of the loan.
$6,155/mo
Est. payment
Explore your selling options
Work with a Zillow partner agent
Leverage their expertise and Zillow's premium Showcase listings to get your home seen by more buyers.
Get startedList with your own agent
Get your home in front of millions of buyers by listing it on Zillow.
Learn how to do itSell it yourself
Take full control of how buyers see your home on Zillow by listing For Sale by Owner (FSBO).
List your homeWhat's special
Mediterranean style homeHeated poolGranite countersRaised granite foyerSummer kitchenPrivate viewing gardenLarge windows
Zillow last checked:
Listing updated:
Listed by:
Sharon Wooten 352-255-6115,
ERA GRIZZARD REAL ESTATE 352-735-4433
Bought with:
Non-Member Agent
STELLAR NON-MEMBER OFFICE
Source: Stellar MLS,MLS#: G5079653 Originating MLS: Orlando Regional
Originating MLS: Orlando Regional
Facts & features
Interior
Bedrooms & bathrooms
- Bedrooms: 6
- Bathrooms: 6
- Full bathrooms: 6
Rooms
- Room types: Bonus Room, Den/Library/Office, Family Room, Dining Room, Living Room, Utility Room
Primary bedroom
- Features: Walk-In Closet(s)
- Level: First
- Dimensions: 28x16
Other
- Features: Built-in Closet
- Level: Second
- Dimensions: 11x10
Bedroom 2
- Features: Built-in Closet
- Level: First
- Dimensions: 13x12
Bedroom 3
- Features: Built-in Closet
- Level: First
- Dimensions: 15x13
Bedroom 4
- Features: Built-in Closet
- Level: First
- Dimensions: 13x10
Bedroom 5
- Features: Built-in Closet
- Level: First
- Dimensions: 12x8
Bonus room
- Features: No Closet
- Level: Second
- Dimensions: 22x14
Dinette
- Level: First
- Dimensions: 9x7
Dining room
- Level: First
- Dimensions: 15x12
Family room
- Level: First
- Dimensions: 18x16
Kitchen
- Level: First
- Dimensions: 15x11
Living room
- Level: First
- Dimensions: 16x16
Office
- Level: Second
- Dimensions: 10x11
Heating
- Central, Zoned
Cooling
- Central Air, Zoned
Appliances
- Included: Oven, Convection Oven, Dishwasher, Disposal, Dryer, Electric Water Heater, Exhaust Fan, Kitchen Reverse Osmosis System, Microwave, Refrigerator, Washer
- Laundry: Inside, Laundry Room
Features
- Cathedral Ceiling(s), Ceiling Fan(s), Central Vacuum, Crown Molding, Eating Space In Kitchen, High Ceilings, Primary Bedroom Main Floor, Split Bedroom, Stone Counters, Vaulted Ceiling(s), Walk-In Closet(s)
- Flooring: Tile, Hardwood
- Doors: Outdoor Kitchen
- Windows: Blinds, Drapes
- Has fireplace: Yes
- Fireplace features: Family Room, Master Bedroom, Wood Burning
Interior area
- Total structure area: 7,309
- Total interior livable area: 5,012 sqft
Property
Parking
- Total spaces: 2
- Parking features: Garage Door Opener, Garage Faces Side, Golf Cart Parking, Oversized
- Attached garage spaces: 2
- Details: Garage Dimensions: 28x24
Features
- Levels: Two
- Stories: 2
- Patio & porch: Patio, Rear Porch, Screened
- Exterior features: Irrigation System, Outdoor Kitchen
- Has private pool: Yes
- Pool features: Gunite, Heated, In Ground, Pool Sweep, Screen Enclosure
Lot
- Size: 0.7 Acres
- Features: City Lot, Landscaped, Oversized Lot
- Residential vegetation: Mature Landscaping, Oak Trees, Trees/Landscaped
Details
- Parcel number: 151824150000002900
- Zoning: R-1
- Special conditions: None
Construction
Type & style
- Home type: SingleFamily
- Architectural style: Mediterranean
- Property subtype: Single Family Residence
- Attached to another structure: Yes
Materials
- Block, Stucco
- Foundation: Slab
- Roof: Tile
Condition
- Completed
- New construction: No
- Year built: 2007
Utilities & green energy
- Sewer: Septic Tank
- Water: Well
- Utilities for property: BB/HS Internet Available, Cable Available, Electricity Connected
Community & HOA
Community
- Pet fee: $0 monthly
- Subdivision: OAK POINTE SUB
HOA
- Has HOA: Yes
- HOA fee: $21 monthly
- HOA name: Olivia Allen
- HOA phone: 352-391-4132
Location
- Region: Lady Lake
Financial & listing details
- Price per square foot: $185/sqft
- Tax assessed value: $787,295
- Annual tax amount: $9,202
- Date on market: 3/17/2024
- Cumulative days on market: 33 days
- Listing terms: Cash,Conventional,FHA,VA Loan
- Ownership: Fee Simple
- Total actual rent: 0
- Electric utility on property: Yes
- Road surface type: Paved
Price history
| Date | Event | Price |
|---|---|---|
| 5/31/2024 | Sold | $925,000-5.1%$185/sqft |
Source:  Stellar MLS #G5079653 Report a problem Stellar MLS #G5079653 Report a problem | ||
| 4/22/2024 | Pending sale | $975,000$195/sqft |
Source: Stellar MLS #G5079653 Report a problem | ||
| 3/18/2024 | Listed for sale | $975,000+51.2%$195/sqft |
Source: Stellar MLS #G5079653 Report a problem | ||
| 11/24/2014 | Sold | $645,000-6.5%$129/sqft |
Source: Public Record Report a problem | ||
| 10/28/2014 | Listed for sale | $689,900$138/sqft |
Source: Black Tie Real Estate & Investments, Inc #G4801119 Report a problem | ||
| 9/1/2014 | Listing removed | $689,900$138/sqft |
Source: Black Tie Real Estate & Investments, Inc #G4801119 Report a problem | ||
| 7/15/2014 | Listed for sale | $689,900-1.3%$138/sqft |
Source: Black Tie Real Estate & Investments, Inc #G4801119 Report a problem | ||
| 11/5/2013 | Listing removed | $699,000$139/sqft |
Source: MORRIS REALTY AND INVESTMENTS #G4694027 Report a problem | ||
| 4/28/2013 | Listed for sale | $699,000+2537.7%$139/sqft |
Source: MORRIS REALTY AND INVESTMENTS #G4694027 Report a problem | ||
| 4/26/2004 | Sold | $26,500$5/sqft |
Source: Public Record Report a problem | ||
| 1/22/1999 | Sold | $26,500$5/sqft |
Source: Public Record Report a problem | ||
Public tax history
| Year | Property taxes | Tax assessment |
|---|---|---|
| 2025 | $10,262 +4.9% | $742,225 +5.8% |
| 2024 | $9,781 +6.3% | $701,690 +3% |
| 2023 | $9,203 +2% | $681,260 +3% |
| 2022 | $9,022 +3.7% | $661,420 +3% |
| 2021 | $8,697 -5.1% | $642,163 +1.4% |
| 2020 | $9,161 +0.4% | $633,297 +2.3% |
| 2019 | $9,126 +4.1% | $619,059 +1.9% |
| 2018 | $8,769 | $607,517 +2.1% |
| 2017 | $8,769 +2.1% | $595,022 +14.4% |
| 2016 | $8,589 +12.6% | $520,271 +0.7% |
| 2015 | $7,625 +90.5% | $516,655 +91.4% |
| 2014 | $4,002 +18% | $269,869 +1.5% |
| 2013 | $3,392 +0.9% | $265,881 +1.7% |
| 2012 | $3,362 -51.9% | $261,437 -48.1% |
| 2011 | $6,995 -5.5% | $503,614 -3.9% |
| 2010 | $7,405 -2.4% | $523,983 -2.3% |
| 2009 | $7,588 -14.8% | $536,580 -14% |
| 2008 | $8,907 +594.7% | $623,899 +641.2% |
| 2007 | $1,282 +76.3% | $84,175 +90.2% |
| 2006 | $727 +41.4% | $44,250 +42.9% |
| 2005 | $514 +55% | $30,975 +55.7% |
| 2004 | $332 -3.3% | $19,900 |
| 2003 | $343 -6% | $19,900 |
| 2002 | $365 | $19,900 -12.3% |
| 2001 | $365 -1.6% | $22,680 |
| 2000 | $371 | $22,680 |
Find assessor info on the county website
Neighborhood: 32159
Nearby homes
- $448,7003 bd2 ba1.9k sqft3837 Oak Pointe Dr, Lady Lake, FL 32159Off Market
- $487,2003 bd2 ba2.2k sqft3903 Oak Pointe Dr, Lady Lake, FL 32159Off Market
- $425,0003 bd2 ba1.7k sqft3927 Oak Pointe Dr, Lady Lake, FL 32159Sold

- $396,5003 bd2 ba2.3k sqft3833 Oak Pointe Dr, Lady Lake, FL 32159Off Market
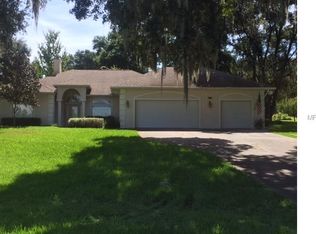
- $77,5000.705 AcresOak Pointe Dr LOT 25, Lady Lake, FL 32159Sold
- $450,0004 bd2 ba2k sqft3931 Oak Pointe, Lady Lake, FL 32159Sold
- $686,9004 bd4 ba3.2k sqft3840 Oak Pointe Dr, Lady Lake, FL 32159Off Market
- $545,2003 bd3 ba2.3k sqft3844 Oak Pointe Dr, Lady Lake, FL 32159Off Market
Nearby schools
GreatSchools rating
- 7/10The Villages Elementary Of Lady Lake SchoolGrades: PK-5Distance: 2.8 mi
- 3/10Carver Middle SchoolGrades: 6-8Distance: 6.2 mi
- 2/10Leesburg High SchoolGrades: 9-12Distance: 7.6 mi
Schools provided by the listing agent
- Elementary: Villages Elem of Lady Lake
- Middle: Carver Middle
- High: Leesburg High
Source: Stellar MLS. This data may not be complete. We recommend contacting the local school district to confirm school assignments for this home.
Get a cash offer in 3 minutes
Find out how much your home could sell for in as little as 3 minutes with a no-obligation cash offer.
Estimated market value
$989,600
Get a cash offer in 3 minutes
Find out how much your home could sell for in as little as 3 minutes with a no-obligation cash offer.
Estimated market value
$989,600
- Florida
- Lake County
- Lady Lake
- 32159
- 3841 Oak Pointe Dr
Nearby cities
Nearby zip codes
Other Lady Lake Topics
