Skip main navigation
Sold for $425,000
  • $425,000

    3927 Oak Pointe Dr, Lady Lake, FL 32159

    3beds
    1,731sqft
    Single Family Residence
    Built in 2019
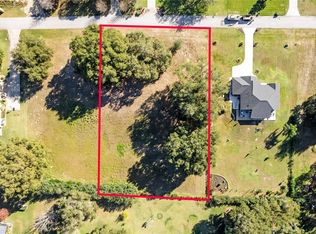
    0.7 Acres Lot
    $425,300 Zestimate®
    $246/sqft
    $2,017 Estimated rent

    Home value

    $425,300

    $396,000 - $459,000

    $2,017/mo

    Zestimate® history
    Loading
    Loading...

    Owner options

    List your home for rent

    $2,017/mo

    Rent Zestimate®

    Find your next renter with Zillow Rental Manager. Plus, with online applications, you can quickly screen prospective tenants – for free.

    Learn more

    $2,017/mo

    Rent Zestimate®

    Refinance and save

    $2,863/mo

    Est. payment

    Refinancing to a lower rate could help reduce your monthly payments and save thousands over the life of the loan.

    See today's rates

    $2,863/mo

    Est. payment

    Explore your selling options

    Work with a Zillow partner agent

    Leverage their expertise and Zillow's premium Showcase listings to get your home seen by more buyers.

    Get started

    List with your own agent

    Get your home in front of millions of buyers by listing it on Zillow.

    Learn how to do it

    Sell it yourself

    Take full control of how buyers see your home on Zillow by listing For Sale by Owner (FSBO).

    List your home

    What's special

    Stunning viewsSecurity camerasBeautiful granite countertopsSix-burner gas stoveBuilt-in outdoor workstationCustom paver patioFire sprinkler suppression system
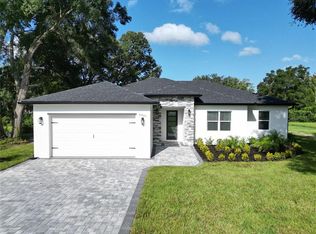
    Lady Lake Living at it's best! Welcome to this stunning three bedroom home in the beautiful Oak Pointe community located in lovely Lady Lake. This custom beauty offers an open and airy floor plan with high-end finishes throughout. The spacious master suite features a tray ceiling, a luxurious en-suite bath with a custom tile shower, double sinks, beautiful granite countertops, and a large walk-in closet. Additional storage includes a linen closet within the master bath. The heart of the home is the chef-inspired kitchen, complete with custom tile backsplash, plenty of cabinet and counter space, a spacious pantry, and upgraded appliances, including a six-burner gas stove. The kitchen opens seamlessly to the living room with its tall, vaulted ceilings, as well as to the dining room, creating a perfect flow for entertaining. The guest bedroom is conveniently located near an adjacent bathroom, separated by a pocket door for privacy, while the third bedroom is currently used as a den and features sliding glass doors that open to the elevated back patio, offering stunning views and a refreshing breeze. Step outside to a custom paver patio, ideal for relaxing or entertaining, and enjoy the built-in outdoor workstation with a sink and countertop, perfect for grilling. The home also includes ceramic tile floors throughout, an air-conditioned enclosed Florida room, energy-efficient LED lighting, a fire sprinkler suppression system, security cameras, and a pre-installed electric dog fence. This beautifully designed property offers a true sense of comfort and convenience, making it the perfect place to call home.

    Zillow last checked:

    Listing updated:

    Listed by:

    Lena Williams 352-435-4663,

    MORRIS REALTY AND INVESTMENTS 352-435-4663

    Bought with:

    Ashley Sexton, 3415414

    CRYSTAL SNOOK REAL ESTATE

    Source: Stellar MLS,MLS#: G5089451MLS LogoOriginating MLS: Lake and Sumter

    Facts & features

    Interior

    Bedrooms & bathrooms
    • Bedrooms: 3
    • Bathrooms: 2
    • Full bathrooms: 2
    Primary bedroom
    • Features: Ceiling Fan(s), Walk-In Closet(s)
    • Level: First
    • Area: 196 Square Feet
    • Dimensions: 14x14
    Bedroom 2
    • Features: Ceiling Fan(s), Built-in Closet
    • Level: First
    • Area: 121 Square Feet
    • Dimensions: 11x11
    Bedroom 3
    • Features: Ceiling Fan(s), Built-in Closet
    • Level: First
    • Area: 154 Square Feet
    • Dimensions: 11x14
    Balcony porch lanai
    • Features: Ceiling Fan(s)
    • Level: First
    • Area: 168 Square Feet
    • Dimensions: 24x7
    Dining room
    • Level: First
    • Area: 160 Square Feet
    • Dimensions: 10x16
    Kitchen
    • Features: Breakfast Bar
    • Level: First
    • Area: 182 Square Feet
    • Dimensions: 13x14
    Living room
    • Features: Ceiling Fan(s)
    • Level: First
    • Area: 320 Square Feet
    • Dimensions: 20x16
    Utility room
    • Level: First
    • Area: 35 Square Feet
    • Dimensions: 5x7
    Heating
    • Central, Electric, Heat Pump, Propane
    Cooling
    • Central Air, Ductless
    Appliances
    • Included: Dishwasher, Electric Water Heater, Microwave, Range, Refrigerator, Water Filtration System
    • Laundry: Inside, Laundry Room
    Features
    • Cathedral Ceiling(s), Ceiling Fan(s), Eating Space In Kitchen, Living Room/Dining Room Combo, Open Floorplan, Solid Surface Counters, Solid Wood Cabinets, Split Bedroom, Thermostat, Tray Ceiling(s), Vaulted Ceiling(s), Walk-In Closet(s)
    • Flooring: Bamboo, Ceramic Tile
    • Doors: Outdoor Grill, Outdoor Kitchen, Sliding Doors
    • Windows: Window Treatments
    • Has fireplace: Yes
    • Fireplace features: Electric, Non Wood Burning
    Interior area
    • Total structure area: 2,631
    • Total interior livable area: 1,731 sqft

    Property

    Parking
    • Total spaces: 3
    • Parking features: Driveway, Garage Door Opener
    • Attached garage spaces: 3
    • Has uncovered spaces: Yes
    Features
    • Levels: One
    • Stories: 1
    • Patio & porch: Covered, Deck, Enclosed, Patio, Rear Porch
    • Exterior features: Irrigation System, Lighting, Outdoor Grill, Outdoor Kitchen, Rain Gutters
    • Fencing: Electric
    Lot
    • Size: 0.7 Acres
    • Features: Cleared, In County, Landscaped, Oversized Lot, Sloped
    Details
    • Additional structures: Outdoor Kitchen, Shed(s)
    • Parcel number: 151824150000002600
    • Zoning: R-1
    • Special conditions: None

    Construction

    Type & style
    • Home type: SingleFamily
    • Architectural style: Ranch
    • Property subtype: Single Family Residence
    Materials
    • Block, Concrete
    • Foundation: Slab
    • Roof: Shingle
    Condition
    • New construction: No
    • Year built: 2019

    Utilities & green energy

    • Sewer: Septic Tank
    • Water: Private, Well
    • Utilities for property: Cable Connected, Electricity Connected, Private, Propane, Sprinkler Well, Underground Utilities

    Community & HOA

    Community
    • Features: Deed Restrictions, No Truck/RV/Motorcycle Parking
    • Pet fee: $0 monthly
    • Subdivision: OAK POINTE SUB
    HOA
    • Has HOA: Yes
    • HOA fee: $21 monthly
    • HOA name: Olivia Allen
    • HOA phone: 352-391-4132
    Location
    • Region: Lady Lake

    Financial & listing details

    • Price per square foot: $246/sqft
    • Tax assessed value: $382,141
    • Annual tax amount: $570
    • Date on market: 11/21/2024
    • Cumulative days on market: 374 days
    • Listing terms: Cash,Conventional,FHA,VA Loan
    • Ownership: Fee Simple
    • Total actual rent: 0
    • Electric utility on property: Yes
    • Road surface type: Paved, Asphalt

    Price history

    DateEventPrice
    1/12/2026Sold$425,000$246/sqft
    Source: Stellar MLS #G5089451 Report a problem
    12/30/2025Pending sale$425,000$246/sqft
    Source: Stellar MLS #G5089451 Report a problem
    12/30/2025Listing removed$425,000$246/sqft
    Source: Stellar MLS #G5089451 Report a problem
    12/1/2025Pending sale$425,000$246/sqft
    Source: Stellar MLS #G5089451 Report a problem
    11/26/2025Price change$425,000-5.5%$246/sqft
    Source: Stellar MLS #G5089451 Report a problem
    9/12/2025Price change$449,900-3.2%$260/sqft
    Source: Stellar MLS #G5089451 Report a problem
    8/14/2025Price change$465,000-0.3%$269/sqft
    Source: Stellar MLS #G5089451 Report a problem
    7/8/2025Price change$466,500-0.5%$269/sqft
    Source: Stellar MLS #G5089451 Report a problem
    6/5/2025Price change$469,000-1.3%$271/sqft
    Source: Stellar MLS #G5089451 Report a problem
    5/1/2025Price change$475,000-5%$274/sqft
    Source: Stellar MLS #G5089451 Report a problem
    1/14/2025Price change$499,900-3.7%$289/sqft
    Source: Stellar MLS #G5089451 Report a problem
    11/21/2024Listed for sale$519,000+7%$300/sqft
    Source: Stellar MLS #G5089451 Report a problem
    3/31/2023Sold$485,000-6.7%$280/sqft
    Source: Public Record Report a problem
    3/8/2023Pending sale$519,900$300/sqft
    Source: Stellar MLS #G5063413 Report a problem
    2/27/2023Price change$519,900-1.9%$300/sqft
    Source: Stellar MLS #G5063413 Report a problem
    1/22/2023Price change$529,900-3.6%$306/sqft
    Source: Stellar MLS #G5063413 Report a problem
    1/12/2023Price change$549,900-15.4%$318/sqft
    Source: Stellar MLS #G5063413 Report a problem
    12/25/2022Listed for sale$649,900+68.8%$375/sqft
    Source: Stellar MLS #G5063413 Report a problem
    12/14/2020Sold$385,000-1.3%$222/sqft
    Source: Stellar MLS #T3260442 Report a problem
    12/8/2020Pending sale$389,900$225/sqft
    Source: MARK IT REALTY GROUP INC #T3260442 Report a problem
    11/25/2020Price change$389,900-2.5%$225/sqft
    Source: MARK IT REALTY GROUP INC #T3260442 Report a problem
    9/12/2020Pending sale$399,900$231/sqft
    Source: MARK IT REALTY GROUP INC #T3260442 Report a problem
    8/24/2020Listed for sale$399,900+1233%$231/sqft
    Source: MARK IT REALTY GROUP INC #T3260442 Report a problem
    2/6/2019Sold$30,000$17/sqft
    Source: Public Record Report a problem

    Public tax history

    YearProperty taxesTax assessment
    2025$5,396 -0.1%$382,141 +0.4%
    2024$5,400 +847.4%$380,608 +12.4%
    2023$570 +44.3%$338,490 +3%
    2022$395 +1.5%$328,640 +3%
    2021$389 -87.2%$319,071 +46.4%
    2020$3,043 +772.8%$217,967 +883.4%
    2019$349 -1.4%$22,165 +10%
    2018$353 +18.3%$20,150
    2017$299 -1.9%$20,150
    2016$305 -40.1%$20,150 -38%
    2015$509 -0.9%$32,500
    2014$513 +6.1%$32,500
    2013$484 -1%$32,500
    2012$489 +0.1%$32,500
    2011$488 -1.4%$32,500
    2010$495 +0.1%$32,500
    2009$494 -61.4%$32,500 -61.4%
    2008$1,279 -0.3%$84,175
    2007$1,282 +76.3%$84,175 +90.2%
    2006$727 +48.5%$44,250 +50%
    2005$490 +47.6%$29,500 +48.2%
    2004$332 -3.3%$19,900
    2003$343 +12.8%$19,900
    2002$304 $19,900 +5.3%
    2001$304 -1.6%$18,900
    2000$309 $18,900
    Find assessor info on the county website

    Neighborhood: 32159

    Nearby schools

    GreatSchools rating
    Schools provided by the listing agent
    • Elementary: Villages Elem of Lady Lake
    • Middle: Carver Middle
    • High: Leesburg High

    Source: Stellar MLS. This data may not be complete. We recommend contacting the local school district to confirm school assignments for this home.

    Get a cash offer in 3 minutes
    Find out how much your home could sell for in as little as 3 minutes with a no-obligation cash offer.
    Estimated market value
    $425,300
    Get a cash offer in 3 minutes
    Find out how much your home could sell for in as little as 3 minutes with a no-obligation cash offer.
    Estimated market value
    $425,300